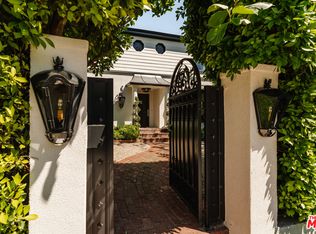
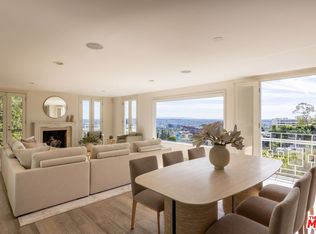
A private tropical sanctuary in the coveted Doheny Hills, this single-story contemporary retreat blends privacy, scale, and effortless California living. Open, light-filled interiors flow seamlessly to lush outdoor spaces designed for both entertaining and relaxation. A dramatic living room with vaulted ceilings and fireplace anchors the home, while a den with custom built-ins and a second fireplace offers a more intimate setting. The resort-like grounds are surrounded by tropical landscaping and feature a circular swimming pool and spa, bamboo gardens, built-in fire pit lounge, and outdoor dining area with built-in BBQ. A rare offering that captures the best of indoor-outdoor living moments from Beverly Hills, the Sunset Strip, and the city's most iconic destinations.
For sale
$3,995,000
1211 Sierra Alta Way, Los Angeles, CA 90069
3beds
2,620sqft
:
Get pre-qualified$26,457/mo
Residential, Single Family Residence
Built in 1953
10,737 Square Feet Lot
$3,786,600 Zestimate®
$1,525/sqft
$-- HOA
What's special
Second fireplaceResort-like groundsBamboo gardensTropical landscapingBuilt-in fire pit loungePrivate tropical sanctuaryOpen light-filled interiors
- 58 days |
- 1,125 |
- 81 |
Zillow last checked:
Listing updated:
Listed by:
Branden Williams DRE # 01774287 310-776-0737,
The Beverly Hills Estates 310-626-4248,
Rayni Williams DRE # 01496786 310-626-4248,
The Beverly Hills Estates
Source: CLAW,MLS#: 26841815
Facts & features
Interior
Bedrooms & bathrooms
- Bedrooms: 3
- Bathrooms: 4
- Full bathrooms: 3
- 1/2 bathrooms: 1
Rooms
- Room types: Den, Living Room
Heating
- Central
Cooling
- Central Air
Appliances
- Included: Dishwasher, Disposal, Exhaust Fan
- Laundry: Inside
Features
- Built-Ins
- Flooring: Carpet, Hardwood, Stone, Tile
- Has fireplace: Yes
- Fireplace features: Den, Living Room
Interior area
- Total structure area: 2,620
- Total interior livable area: 2,620 sqft
Property
Parking
- Total spaces: 4
- Parking features: Attached, Garage Door Opener, Garage, Side By Side
- Attached garage spaces: 2
- Uncovered spaces: 2
Features
- Levels: One
- Stories: 1
- Has private pool: Yes
- Pool features: Heated, Private
- Has spa: Yes
- Spa features: Private
- Has view: Yes
- View description: City Lights, Park/Greenbelt, Pool, Tree Top
- Has water view: Yes
Lot
- Size: 10,737 Square Feet
- Dimensions: 81 x 133
Details
- Additional structures: None
- Parcel number: 4392016002
- Zoning: LARE11
- Special conditions: Standard
Construction
Type & style
- Home type: SingleFamily
- Architectural style: Contemporary
- Property subtype: Residential, Single Family Residence
Condition
- Year built: 1953
Community & HOA
HOA
- Has HOA: No
Location
- Region: Los Angeles
Financial & listing details
- Price per square foot: $1,525/sqft
- Tax assessed value: $3,546,492
- Annual tax amount: $42,941
- Date on market: 6/2/2026
Estimated market value
$3,786,600
$3.60M - $3.98M
$7,726/mo
Price history
| Date | Event | Price |
|---|---|---|
| 6/2/2026 | Listed for sale | $3,995,000-0.1%$1,525/sqft |
Source:  CLAW #26841815 Report a problem CLAW #26841815 Report a problem | ||
| 5/27/2026 | Listing removed | $3,999,999$1,527/sqft |
Source: CLAW #26832299 Report a problem | ||
| 5/27/2026 | Price change | $3,999,999-6.9%$1,527/sqft |
Source: CLAW #26832299 Report a problem | ||
| 5/11/2026 | Listed for sale | $4,295,000+65.5%$1,639/sqft |
Source: CLAW #26832299 Report a problem | ||
| 3/11/2010 | Listing removed | $2,595,000$990/sqft |
Source: Hilton Hyland Report a problem | ||
| 1/20/2010 | Listed for sale | $2,595,000+196.6%$990/sqft |
Source: Hilton Hyland Report a problem | ||
| 1/13/2006 | Sold | $875,000+196.6%$334/sqft |
Source: Public Record Report a problem | ||
| 11/14/2000 | Sold | $295,000-46.4%$113/sqft |
Source: Public Record Report a problem | ||
| 4/18/1996 | Sold | $550,000$210/sqft |
Source: Public Record Report a problem | ||
Public tax history
| Year | Property taxes | Tax assessment |
|---|---|---|
| 2025 | $42,941 +1.2% | $3,546,492 +2% |
| 2024 | $42,414 +2% | $3,476,954 +2% |
| 2023 | $41,590 +4.8% | $3,408,779 +2% |
| 2022 | $39,679 +1.2% | $3,341,941 +2% |
| 2021 | $39,213 -2.5% | $3,276,414 +1% |
| 2020 | $40,204 | $3,242,819 +2% |
| 2019 | $40,204 +6.2% | $3,179,236 +2% |
| 2018 | $37,841 | $3,116,899 +2% |
| 2017 | $37,841 +2.2% | $3,055,784 +2% |
| 2016 | $37,018 +2.3% | $2,995,868 +1.5% |
| 2015 | $36,201 +1.2% | $2,950,868 +2% |
| 2014 | $35,767 | $2,893,066 +15.7% |
| 2012 | -- | $2,500,000 |
| 2011 | -- | $2,500,000 |
| 2010 | -- | $2,500,000 -9.2% |
| 2009 | -- | $2,754,000 +96.7% |
| 2008 | -- | $1,400,018 +2% |
| 2007 | -- | $1,372,568 +2% |
| 2006 | -- | $1,345,656 +2.5% |
| 2005 | -- | $1,312,356 +4% |
| 2004 | -- | $1,261,397 +1.9% |
| 2003 | -- | $1,238,280 +100.2% |
| 2002 | -- | $618,492 +4% |
| 2000 | -- | $594,478 |
Find assessor info on the county website
Monthly payment
Est. payment
Payment breakdown
Explore the cost of this home by adjusting the details. Changes won't be saved.Climate risks
Neighborhood: Hollywood Hills
Nearby schools
GreatSchools rating
- 8/10West Hollywood Elementary SchoolGrades: K-5Distance: 0.5 mi
- 5/10Hubert Howe Bancroft Middle SchoolGrades: 6-8Distance: 3.3 mi
- 5/10Fairfax Senior High SchoolGrades: 9-12Distance: 2.1 mi
- $2,240,4002 bd2 ba1.9k sqft1207 Sierra Alta Way, Los Angeles, CA 90069Off Market
- $2,077,2002 bd2 ba1.6k sqft1219 Sierra Alta Way, Los Angeles, CA 90069Off Market
- $4,604,2004 bd6 ba3.2k sqft1227 Sierra Alta Way, Los Angeles, CA 90069Off Market
- $4,475,3006 bd3 ba4.3k sqft1210 Sierra Alta Way, Los Angeles, CA 90069Off Market
- $5,318,2004 bd5 ba3.3k sqft1226 Sierra Alta Way, Los Angeles, CA 90069Off Market
- $5,813,7003 bd3 ba2.6k sqft1212 La Collina Dr, Beverly Hills, CA 90210Off Market
- $1,556,0071 bd2 ba1.8k sqft1147 Sierra Alta Way, West Hollywood, CA 90069Off Market
- $11,412,0004 bd10 ba9.5k sqft1147 Sierra Alta Way, Los Angeles, CA 90069Off Market
A local agent can set up tours, give advice and negotiate with sellers.
Similar homes
- $3,995,0003 bd4 ba2.8k sqft1130 Sierra Alta Way, Los Angeles, CA 90069For Sale
 MLS ID #26828063, Dean Mandile DRE # 01970094, Sotheby's International Realty. CLAW
 - $3,995,0004 bd5 ba3.8k sqft1344 Belfast Dr, Los Angeles, CA 90069For Sale
 MLS ID #26850097, Stephen Sweeney DRE # 02061063, The Beverly Hills Estates. CLAW
 - $4,295,0004 bd4 ba2.4k sqft1135 Sunset Vale Ave, Los Angeles, CA 90069For Sale
 MLS ID #26834409, Branden Williams DRE # 01774287, The Beverly Hills Estates. CLAW
 - $4,145,0003 bd4 ba3.2k sqft735 N Orlando Ave, Los Angeles, CA 90069For Sale
 MLS ID #26839203, Daniel Jacobson DRE # 01963669, Compass. CLAW
 - $2,995,0004 bd5 ba2.9k sqft9146 Saint Ives Dr, Los Angeles, CA 90069For SaleMLS ID #26856159, Bianca Fields DRE # 02118100, Carolwood Estates. CLAW
- $3,295,0003 bd3 ba2.7k sqft1394 Miller Dr, Los Angeles, CA 90069For SaleMLS ID #26840561, Oliver Thornton DRE # 01969227, Hollywood Estates. CLAW
- $3,995,0005 bd5 ba3.5k sqft1165 Coldwater Canyon Dr, Beverly Hills, CA 90210For SaleMLS ID #26739431, Joshua Altman DRE # 01764587, Douglas Elliman of California, Inc.. CLAW
- $2,795,0003 bd3 ba1.5k sqft1331 Cordell Pl, Los Angeles, CA 90069For SaleMLS ID #26833251, Jade Mills DRE # 00526877, Coldwell Banker Realty. CLAW
- $3,650,0004 bd4 ba3k sqft7939 Hillside Ave, Los Angeles, CA 90046For SaleMLS ID #26864951, Stephen Sweeney DRE # 02061063, The Beverly Hills Estates. CLAW
- $4,995,0005 bd5 ba3.5k sqft1124 Sierra Alta Way, Los Angeles, CA 90069For SaleMLS ID #26794099, Paul Lester DRE # 01338925, The Agency. CLAW
- $4,749,0004 bd4 ba3.4k sqft8249 Marmont Ln, Los Angeles, CA 90069For SaleMLS ID #26840119, Tyler Neale DRE # 02174473, The Beverly Hills Estates. CLAW
- $4,995,0003 bd2 ba2.1k sqft8411 Hollywood Blvd, Los Angeles, CA 90069For SaleMLS ID #26835363, Tony Maduka DRE # 02222352, Christie's International Real Estate SoCal. CLAW
- $3,495,0003 bd3 ba2.2k sqft8148 Mannix Dr, Los Angeles, CA 90046For SaleMLS ID #26842377, Paul Skikne DRE # 01111688, Brentwood Real Estate Group. CLAW
- $3,495,0003 bd3 ba2.6k sqft3770 Glenridge Dr, Sherman Oaks, CA 91423For SaleMLS ID #26841229, Steve Frankel DRE # 01195571, Coldwell Banker Realty. CLAW
- $2,275,0004 bd3 ba2k sqft8353 Sunset View Dr, Los Angeles, CA 90069For SaleMLS ID #26859159, Ben Belack DRE # 01900787, Serhant California, Inc. CLAW
- $4,250,0004 bd5 ba2.9k sqft408 Westbourne Dr, West Hollywood, CA 90048For SaleMLS ID #26851199, Nichole Shanfeld DRE # 02093007, Carolwood Estates. CLAW
- $2,496,5003 bd3 ba2.4k sqft11107 Mountcastle Dr, Studio City, CA 91604For SaleMLS ID #26865905, Michael J. Okun DRE # 01430979, Sotheby's International Realty. CLAW
- $3,000,0003 bd3 ba2.8k sqft1790 Viewmont Dr, Los Angeles, CA 90069For SaleMLS ID #25593037, Tracy Tutor DRE # 01326769, Compass. CLAW
- $3,339,0004 bd4 ba2.8k sqft8410 Edwin Dr, Los Angeles, CA 90046For SaleMLS ID #26835785, Diane Forbes Halliburton DRE # 01839884, Compass. CLAW
- $3,785,0004 bd4 ba3k sqft2373 Nalin Dr, Los Angeles, CA 90077For SaleMLS ID #26830459, Gelareh Gharai DRE # 01983266, Coldwell Banker Realty. CLAW
Local buyer's agents are ready to help
