Set at the coveted border of Beverly Hills and the Bird Streets, just moments from the Sunset Strip, this gated traditional offers privacy, generous entertaining spaces, and a seamless indoor-outdoor flow. The bright entry opens to a well-appointed living room with wood-beam ceilings and a stone fireplace, formal dining room, open kitchen, and polished oak hardwood floors. A separate light-filled media and family room with French doors leads directly to the expansive backyard, surrounded by mature hedging and featuring a sun-drenched pool and spa, large patio, built-in BBQ, outdoor dining area, and fireplace. A spacious fourth bedroom or office on the main level also opens directly to the yard. Upstairs, three bedrooms include the spacious primary suite featuring a fireplace, custom built-ins, two private balconies, dual walk-in closets, and a remodeled primary bathroom. A fully permitted ADU provides additional flexibility for guests, an office, gym, or creative space. Additional parking is available along the privately gated driveway. Ideally positioned near some of the best dining, shopping, and nightlife in Beverly Hills and West Hollywood, this is a rare combination of security, space, and location.
For sale
$4,495,000
1124 Sierra Alta Way, Los Angeles, CA 90069
5beds
3,734sqft
Residential, Single Family Residence
Built in 1936
6,229 Square Feet Lot
$-- Zestimate®
$1,204/sqft
$-- HOA
What's special
- 24 days
- 1,307
- 126
Zillow last checked:
Listing updated:
Listed by:
Jason Oppenheim DRE # 01863254 310-990-6656,
The Oppenheim Group, Inc. 310-990-6656
Source: CLAW,MLS#: 26995265
Facts & features
Interior
Bedrooms & bathrooms
- Bedrooms: 5
- Bathrooms: 6
- Full bathrooms: 5
- 1/2 bathrooms: 1
Rooms
- Room types: Other
Heating
- Central
Cooling
- Central Air
Appliances
- Included: Dishwasher, Dryer, Freezer, Disposal, Exhaust Fan, Range/Oven, Washer
- Laundry: Laundry Area
Features
- Flooring: Wood, Stone Tile, Mixed, Carpet
- Has fireplace: Yes
- Fireplace features: Family Room, Living Room, Patio
Interior area
- Total structure area: 3,734
- Total interior livable area: 3,734 sqft
Property
Parking
- Total spaces: 2
- Parking features: Gated, Driveway
- Uncovered spaces: 2
Features
- Levels: Two
- Stories: 2
- Has private pool: Yes
- Pool features: Private
- Has spa: Yes
- Spa features: Private
- Has view: Yes
- View description: Pool, Tree Top
- Has water view: Yes
Lot
- Size: 6,229 Square Feet
- Dimensions: 53 x 118
Details
- Additional structures: Guest House
- Parcel number: 4392014008
- Zoning: LAR1
- Special conditions: Standard
Construction
Type & style
- Home type: SingleFamily
- Architectural style: Traditional
- Property subtype: Residential, Single Family Residence
- Attached to another structure: Yes
Condition
- Year built: 1936
Community & HOA
HOA
- Has HOA: No
Location
- Region: Los Angeles
Financial & listing details
- Price per square foot: $1,204/sqft
- Tax assessed value: $4,381,206
- Date on market: 10/1/2026
Estimated market value
Not available
Estimated sales range
Not available
Not available
Price history
| Date | Event | Price |
|---|---|---|
| 10/1/2026 | Listed for sale | $4,495,000-10%$1,204/sqft |
Source:  CLAW #26995265 Report a problem CLAW #26995265 Report a problem | ||
| 8/22/2026 | Listing removed | $4,995,000$1,338/sqft |
Source: CLAW #26794099 Report a problem | ||
| 5/9/2026 | Listed for sale | $4,995,000+32.3%$1,338/sqft |
Source: CLAW #26794099 Report a problem | ||
| 5/23/2018 | Sold | $3,775,000-5.5%$1,011/sqft |
Source:  CLAW #18313148 Report a problem CLAW #18313148 Report a problem | ||
| 4/13/2018 | Pending sale | $3,995,000$1,070/sqft |
Source: The Oppenheim Group #18313148 Report a problem | ||
| 4/11/2018 | Listing removed | $16,900$5/sqft |
Source: The Oppenheim Group #18313162 Report a problem | ||
| 3/26/2018 | Price change | $16,900-14.6%$5/sqft |
Source: The Oppenheim Group #18313162 Report a problem | ||
| 3/5/2018 | Price change | $19,800+1.5%$5/sqft |
Source: The Oppenheim Group #18313162 Report a problem | ||
| 2/21/2018 | Listed for sale | $3,995,000+21.1%$1,070/sqft |
Source: The Oppenheim Group #18313148 Report a problem | ||
| 1/4/2018 | Listed for rent | $19,500$5/sqft |
Source: Rodeo Realty - Beverly Hills #18299678 Report a problem | ||
| 5/13/2016 | Sold | $3,300,000-7%$884/sqft |
Source: CLAW #15949543 Report a problem | ||
| 3/23/2016 | Pending sale | $3,550,000$951/sqft |
Source: Keller Williams - Larchmont #15-949543 Report a problem | ||
| 3/4/2016 | Price change | $3,550,000-5.3%$951/sqft |
Source: Keller Williams - Larchmont #15-949543 Report a problem | ||
| 2/13/2016 | Listed for sale | $3,749,000+72.4%$1,004/sqft |
Source: Keller Williams - Larchmont #15-949543 Report a problem | ||
| 2/19/2011 | Listing removed | $2,175,000$582/sqft |
Source: Coldwell Banker Residential Brokerage #10477495 Report a problem | ||
| 1/16/2011 | Listed for sale | $2,175,000$582/sqft |
Source: Coldwell Banker Residential Brokerage #10477495 Report a problem | ||
| 11/25/2010 | Listing removed | $2,175,000$582/sqft |
Source: NRT California #10-477495 Report a problem | ||
| 10/27/2010 | Price change | $2,175,000-7.4%$582/sqft |
Source: NRT California #10-477495 Report a problem | ||
| 9/11/2010 | Listed for sale | $2,350,000+53.1%$629/sqft |
Source: NRT California #10-477495 Report a problem | ||
| 8/27/2004 | Sold | $1,535,000+233.7%$411/sqft |
Source: Agent Provided Report a problem | ||
| 12/11/1996 | Sold | $460,000$123/sqft |
Source: Public Record Report a problem | ||
Public tax history
| Year | Property taxes | Tax assessment |
|---|---|---|
| 2026 | -- | $4,381,206 +2% |
| 2025 | $51,780 +1.2% | $4,295,300 +2% |
| 2024 | $51,186 +2% | $4,211,079 +2% |
| 2023 | $50,187 +4.8% | $4,128,510 +2% |
| 2022 | $47,866 +1.2% | $4,047,560 +2% |
| 2021 | $47,299 -0.9% | $3,968,197 +1% |
| 2020 | $47,728 | $3,927,509 +2% |
| 2019 | $47,728 +14.8% | $3,850,500 +12.2% |
| 2018 | $41,563 | $3,433,319 +2% |
| 2017 | $41,563 +2.2% | $3,366,000 +55.5% |
| 2016 | $40,657 +55.6% | $2,164,519 +1.5% |
| 2015 | $26,132 +1.2% | $2,132,007 +2% |
| 2014 | $25,819 | $2,090,245 +2.5% |
| 2012 | -- | $2,040,000 +16.8% |
| 2011 | -- | $1,745,889 +0.8% |
| 2010 | -- | $1,732,842 -0.2% |
| 2009 | -- | $1,736,960 +2% |
| 2008 | -- | $1,702,903 +2% |
| 2007 | -- | $1,669,513 +6.6% |
| 2006 | -- | $1,565,700 |
| 2005 | -- | $1,565,700 +148.5% |
| 2004 | -- | $630,038 +1.9% |
| 2003 | -- | $618,492 +2% |
| 2002 | -- | $606,366 +4% |
| 2000 | -- | $582,822 |
Find assessor info on the county website
Monthly payment
Est. payment
Payment breakdown
Explore the cost of this home by adjusting the details. Changes won't be saved.Climate risks
Neighborhood: Hollywood Hills
- $3,499,0003 bd4 ba2.8k sqft1130 Sierra Alta Way, Los Angeles, CA 90069For Sale
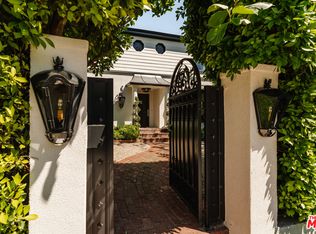
- $4,043,7004 bd4 ba3.7k sqft1134 N Sierra Alta Way, West Hollywood, CA 90069Off Market

- $4,101,3004 bd4 ba3.7k sqft1134 Sierra Alta Way, Los Angeles, CA 90069Off Market
- $3,462,4004 bd3 ba3.6k sqft1118 Sierra Alta Way, Los Angeles, CA 90069Off Market
Similar homes
- $5,499,9994 bd5 ba2.9k sqft1146 Sierra Alta Way, Los Angeles, CA 90069For Sale
 MLS ID #26986445, Justin Leigh DRE # 02011147, Hartleigh Haus. CLAW
 - $4,495,0005 bd5 ba4.9k sqft9626 Highridge Dr, Beverly Hills, CA 90210For Sale
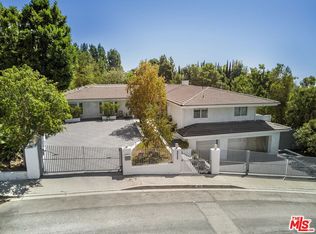 MLS ID #26991955, Orah Nassirzadeh DRE # 01506720, Westside Estate Agency Inc.. CLAW
 - $5,399,9994 bd5 ba4.1k sqft8828 Thrasher Ave, Los Angeles, CA 90069For Sale
 MLS ID #26991177, Evan Dolmatsky DRE # 01968687, The Beverly Hills Estates. CLAW
 - $3,499,0003 bd4 ba2.8k sqft1130 Sierra Alta Way, Los Angeles, CA 90069For SaleMLS ID #26828063, Dean Mandile DRE # 01970094, Sotheby's International Realty. CLAW
