Portfolio Liquidation Sale High-End Renovated Properties & Development Partnerships. Rare portfolio liquidation sale of multiple, fully renovated properties from an established, vertically integrated development company transitioning from long-term hold to strategic sale. Properties have been professionally restored to modern, high-end standards and are offered as-is, with quality construction and design throughout. This offering also serves as an introduction to a highly experienced development team led by an architect, a licensed general contractor, and realtor, with deep expertise in luxury residential restoration, design, and execution. While the current portfolio consists of completed homes, the seller is actively engaging, and open to discussions for new, joint venture (JV) partnerships on future projects, including redevelopment opportunities, custom restorations, and collaborative investments. Buyers, investors, and property owners interested in partnering with an experienced development firm are encouraged to inquire, review the entire portfolio, and explore potential collaboration opportunities beyond this offering.
For sale
$5,500,000
180 S Vista St, Los Angeles, CA 90036
6beds
3,755sqft
:
Get pre-qualified$36,285/mo
Residential, Single Family Residence
Built in 1930
7,008 Square Feet Lot
$5,222,800 Zestimate®
$1,465/sqft
$-- HOA
What's special
- 201 days |
- 520 |
- 24 |
Zillow last checked:
Listing updated:
Listed by:
Julian P. Ledesma DRE # 01862449 310-844-3662,
Exclusive Realty Inc 424-248-0224
Source: CLAW,MLS#: 26640721
Facts & features
Interior
Bedrooms & bathrooms
- Bedrooms: 6
- Bathrooms: 5
- Full bathrooms: 5
Rooms
- Room types: Patio Open, Patio Covered, Dining Room, Den, Walk-In Closet, Living Room, Basement, Bar
Bedroom
- Features: Dressing Area, Walk-In Closet(s)
- Level: Upper
Bathroom
- Features: Double Shower, Remodeled, Tile
Kitchen
- Features: Remodeled, Kitchen Island
Heating
- Central
Cooling
- Central Air
Appliances
- Included: Indoor Grill, Gas/Electric Range, Freezer, Range/Oven, Disposal, Refrigerator, Bar Ice Maker, Barbeque, Exhaust Fan, Microwave, Washer, Dishwasher, Dryer, Water Line to Refrigerator
- Laundry: Inside, Laundry Area
Features
- Built-in Features, Basement, Bar, Built-Ins, Kitchen Island, Dining Area
- Flooring: Hardwood
- Has basement: Yes
- Number of fireplaces: 2
- Fireplace features: Den, Living Room
- Furnished: Yes
- Common walls with other units/homes: Detached/No Common Walls
Interior area
- Total structure area: 3,755
- Total interior livable area: 3,755 sqft
Property
Parking
- Parking features: Carport, Driveway
- Has carport: Yes
- Has uncovered spaces: Yes
Features
- Levels: Two
- Pool features: Heated, In Ground, Salt Water
- Spa features: Above Ground, Heated
- Has view: Yes
- View description: City Lights
Lot
- Size: 7,008 Square Feet
- Dimensions: 50 x 140
Details
- Additional structures: None
- Parcel number: 5512013023
- Zoning: LAR1
- Special conditions: Standard
- Other equipment: Satellite Dish, Cable
Construction
Type & style
- Home type: SingleFamily
- Architectural style: Spanish
- Property subtype: Residential, Single Family Residence
Condition
- Year built: 1930
Community & HOA
Community
- Security: Alarm System
HOA
- Has HOA: No
Location
- Region: Los Angeles
Financial & listing details
- Price per square foot: $1,465/sqft
- Tax assessed value: $2,759,140
- Annual tax amount: $33,333
- Date on market: 1/24/2026
Estimated market value
$5,222,800
$4.96M - $5.48M
$7,851/mo
Price history
| Date | Event | Price |
|---|---|---|
| 1/24/2026 | Listed for sale | $5,500,000+120%$1,465/sqft |
Source:  CLAW #26640721 Report a problem CLAW #26640721 Report a problem | ||
| 11/6/2025 | Listing removed | $24,995$7/sqft |
Source:  CLAW #25590665 Report a problem CLAW #25590665 Report a problem | ||
| 9/17/2025 | Listed for rent | $24,995-7.4%$7/sqft |
Source: CLAW #25590665 Report a problem | ||
| 3/6/2025 | Listing removed | $27,000$7/sqft |
Source: CLAW #25-479271 Report a problem | ||
| 1/10/2025 | Listed for rent | $27,000+3.8%$7/sqft |
Source: CLAW #25-479271 Report a problem | ||
| 7/11/2024 | Listing removed | -- |
Source: CLAW #24-366335 Report a problem | ||
| 3/28/2024 | Listed for rent | $26,000$7/sqft |
Source: CLAW #24-366335 Report a problem | ||
| 3/9/2023 | Listing removed | $2,500,000-3.8%$666/sqft |
Source: CLAW #22-117421 Report a problem | ||
| 3/8/2022 | Sold | $2,600,000+4%$692/sqft |
Source: Public Record Report a problem | ||
| 3/3/2022 | Pending sale | $2,500,000$666/sqft |
Source: CLAW #22-117421 Report a problem | ||
| 2/6/2022 | Listed for sale | $2,500,000+363%$666/sqft |
Source: CLAW #22-117421 Report a problem | ||
| 6/28/1996 | Sold | $540,000$144/sqft |
Source: Public Record Report a problem | ||
Public tax history
| Year | Property taxes | Tax assessment |
|---|---|---|
| 2025 | $33,333 +1.2% | $2,759,140 +2% |
| 2024 | $32,926 +2% | $2,705,040 +2% |
| 2023 | $32,285 +5.2% | $2,652,000 +2% |
| 2022 | $30,696 +886.9% | $2,600,000 +1011% |
| 2021 | $3,110 -0.7% | $234,018 +1% |
| 2020 | $3,133 | $231,620 +2% |
| 2019 | $3,133 +6.6% | $227,079 +2% |
| 2018 | $2,938 | $222,627 +2% |
| 2017 | $2,938 +2% | $218,262 +2% |
| 2016 | $2,880 +4% | $213,984 +1.5% |
| 2015 | $2,770 +0.7% | $210,770 +2% |
| 2014 | $2,750 | $206,642 +2.5% |
| 2012 | -- | $201,676 +2% |
| 2011 | -- | $197,723 +0.8% |
| 2010 | -- | $196,246 -0.2% |
| 2009 | -- | $196,713 +2% |
| 2008 | -- | $192,856 +2% |
| 2007 | -- | $189,075 +2% |
| 2006 | -- | $185,368 +16.9% |
| 2005 | -- | $158,542 +4% |
| 2004 | -- | $152,387 +1.9% |
| 2003 | -- | $149,595 +2% |
| 2002 | -- | $146,662 +37.9% |
| 2000 | -- | $106,371 |
Find assessor info on the county website
Monthly payment
Est. payment
Payment breakdown
Explore the cost of this home by adjusting the details. Changes won't be saved.Climate risks
Neighborhood: Mid City West
Nearby schools
GreatSchools rating
- 9/10Hancock Park Elementary SchoolGrades: K-5Distance: 0.5 mi
- 7/10John Burroughs Middle SchoolGrades: 6-8Distance: 1 mi
- 5/10Fairfax Senior High SchoolGrades: 9-12Distance: 0.9 mi
- $2,606,7005 bd5 ba3.2k sqft186 S Vista St, Los Angeles, CA 90036Off Market
- $3,570,4008 bd6 ba4.5k sqft176 S Vista St, Los Angeles, CA 90036Off Market
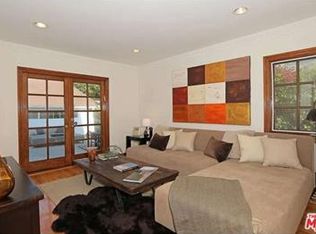
- $1,746,4002 bd1 ba1.6k sqft200 S Vista St, Los Angeles, CA 90036Off Market
- $2,705,2005 bd4 ba3.5k sqft170 S Vista St, Los Angeles, CA 90036Off Market
- $2,038,6003 bd2 ba2.2k sqft181 S Martel Ave, Los Angeles, CA 90036Off Market
- $2,066,5004 bd4 ba1.9k sqft177 S Martel Ave, Los Angeles, CA 90036Off Market
- $1,841,4003 bd2 ba1.9k sqft206 S Vista St, Los Angeles, CA 90036Off Market
- $1,861,2006 bd4 ba4.6k sqft187 S Martel Ave, Los Angeles, CA 90036Off Market
A local agent can set up tours, give advice and negotiate with sellers.
Similar homes
- $4,995,0004 bd5 ba3.6k sqft8671 Clifton Way, Beverly Hills, CA 90211For Sale
 MLS ID #26835689, Janet Haiavy DRE # 02111462, Sotheby's International Realty. CLAW
 - $5,495,0005 bd4 ba4.1k sqft9617 Oak Pass Rd, Beverly Hills, CA 90210For Sale
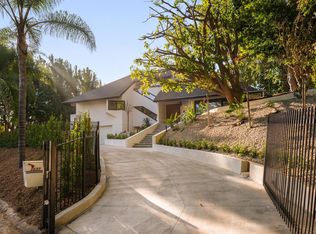 MLS ID #P1-27839, Hang Zhang, Keller Williams Realty. CRMLS
 - $4,995,0005 bd5 ba3.5k sqft1124 Sierra Alta Way, Los Angeles, CA 90069For Sale
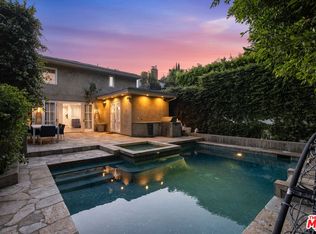 MLS ID #26794099, Paul Lester DRE # 01338925, The Agency. CLAW
 - $5,595,0005 bd5 ba3.1k sqft365 Norcroft Ave, Los Angeles, CA 90024For Sale
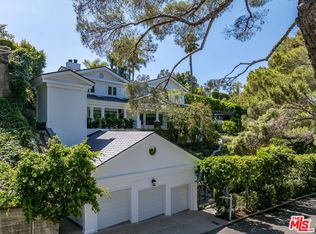 MLS ID #26850495, Michael Fahimian DRE # 02028482, The Beverly Hills Estates. CLAW
 - $4,999,9996 bd7 ba5.5k sqft3208 Oakley Dr, Los Angeles, CA 90068For SaleMLS ID #26733425, Charlie Edgar DRE # 02039735, Sotheby's International Realty. CLAW
- $4,770,0005 bd6 ba5.1k sqft843 N Spaulding Ave, Los Angeles, CA 90046For SaleMLS ID #26837141, Or Brodsky DRE # 01960565, Compass. CLAW
- $2,945,0004 bd4 ba3k sqft808 S Cloverdale Ave, Los Angeles, CA 90036For SaleMLS ID #26837915, Rick Llanos DRE # 01123101, Coldwell Banker Realty. CLAW
- $5,599,8886 bd7 ba4.8k sqft3110 Benedict Canyon Dr, Beverly Hills, CA 90210For SaleMLS ID #26666953, Jennie Martin DRE # 01507945, Compass. CLAW
- $5,999,0005 bd6 ba5.1k sqft8545 Charl Ln, Los Angeles, CA 90046For SaleMLS ID #26672717, Jade Mills DRE # 00526877, Coldwell Banker Realty. CLAW
- $3,899,0007 bd7 ba3.1k sqft758 N McCadden Pl, Los Angeles, CA 90038For SaleMLS ID #26673659, Beatriz Martinez DRE # 01341784, Nest Seekers. CLAW
- $5,995,0005 bd6 ba4.9k sqft1214 Beverly View Dr, Beverly Hills, CA 90210For SaleMLS ID #26843097, Sally Forster Jones DRE # 00558939, Compass. CLAW
- $4,995,0005 bd6 ba3.5k sqft2179 Linda Flora Dr, Los Angeles, CA 90077For SaleMLS ID #26753371, David Yadegaran DRE # 02167855, Carolwood Estates. CLAW
- $4,250,0004 bd5 ba2.9k sqft408 Westbourne Dr, West Hollywood, CA 90048For SaleMLS ID #26851199, Nichole Shanfeld DRE # 02093007, Carolwood Estates. CLAW
- $7,950,0006 bd5 ba5.4k sqft612 Lorraine Blvd, Los Angeles, CA 90005For SaleMLS ID #26864053, Sandro Dazzan DRE # 01418033, The Agency. CLAW
- $5,198,0004 bd4 ba3.1k sqft252 N Kenter Ave, Los Angeles, CA 90049For SaleMLS ID #26842783, David Berg DRE # 01481236, Compass. CLAW
- $1,650,0002 bd2 ba1.4k sqft12518 Kling St, Studio City, CA 91604SoldMLS ID #SR24089212, Palma Garcia, MRI Property Mgnt.&Inv. CRMLS
- $5,250,0004 bd4 ba3.6k sqft6321 Riggs Pl, Los Angeles, CA 90045For SaleMLS ID #26663539, Robin Zacha DRE # 01263946, Power Brokers. CLAW
- $3,995,0005 bd8 ba5.5k sqft2256 Nichols Canyon Rd, Los Angeles, CA 90046For SaleMLS ID #26662739, Shawn S. Kormondy DRE # 01451888, Keller Williams Beverly Hills. CLAW
- $4,998,0005 bd6 ba4.4k sqft12739 Halkirk St, Studio City, CA 91604For SaleMLS ID #26666421, Francis Tim Hyde DRE # 01731653, Compass. CLAW
- $3,995,0006 bd7 ba4.3k sqft489 S Willaman Dr, Los Angeles, CA 90048For SaleMLS ID #26749393, Vangelis Korasidis DRE # 01222626, Coldwell Banker Realty. CLAW
Local buyer's agents are ready to help
