Welcome to 12518 Kling St, a striking new construction estate situated on an expansive 10,000+ sq ft lot in the coveted Beeman Park enclave of Studio City. Offering 5 bedrooms, 5.5 bathrooms, a theater room, plus a detached 1-bedroom, 1-bath ADU, this thoughtfully designed residence blends sophisticated architecture with effortless California living. Beyond the gated entrance and lush landscaping, a dramatic spiral staircase creates an unforgettable first impression, while sun-drenched interiors and seamless indoor-outdoor transitions define the home's inviting atmosphere. The elegant living room is anchored by a sleek fireplace and framed by floor-to-ceiling sliding glass doors that open effortlessly to the resort-style backyard. Designed for both everyday living and entertaining, the chef's kitchen features premium Thermador appliances, a walk-in pantry, custom tile backsplash, an oversized island with a secondary sink, abundant cabinetry and counter space, and flows naturally into a bright dining area with direct outdoor access. Completing the main level are a private guest suite with a walk-in closet, a cozy theater room, and a beautifully designed powder room. Upstairs, the exceptional primary retreat showcases vaulted ceilings, dual custom walk-in closets, a stylish fireplace, and a peaceful balcony overlooking the grounds. The spa-inspired primary bath offers dual vanities positioned on opposite sides, a soaking tub, an oversized walk-in shower with a built-in bench and multiple showerheads, generous counter space, and dual private water closets. Three additional upstairs bedrooms each feature en-suite baths and walk-in closets, while a beautifully appointed laundry room down the hall with extensive cabinetry and a deep sink adds both convenience and thoughtful design. Outside, the grounds were curated with entertaining in mind, featuring a sparkling pool and spa with a sun shelf, built-in barbecue, expansive turf lawn, and multiple lounge and gathering spaces. Adding tremendous versatility and value, the detached 1-bedroom, 1-bath ADU includes a spacious living area ideal for guests, kitchenette, extended family, or a home office. Additional amenities include a two-car garage with direct access, a gated driveway, and a dedicated parking area in front of the gate for four additional vehicles. Ideally located moments from award-winning schools, Sportsmen's Lodge, and premier dining and shopping along Ventura Boulevard, this exceptional residence presents an incredible opportunity to experience elevated living in one of Studio City's most desirable neighborhoods.
For sale
$4,875,000
12518 Kling St, Studio City, CA 91604
6beds
5,302sqft
Residential, Single Family Residence
Built in 1939
10,084 Square Feet Lot
$4,632,500 Zestimate®
$919/sqft
$-- HOA
What's special
- 16 days |
- 1,152 |
- 134 |
Zillow last checked:
Listing updated:
Listed by:
Andrew Dinsky DRE # 01724985 310-729-3393,
Equity Union 818-989-2000,
Marc Michiel DRE # 02151399 818-456-8042,
Equity Union
Source: CLAW,MLS#: 26855063
Facts & features
Interior
Bedrooms & bathrooms
- Bedrooms: 6
- Bathrooms: 7
- Full bathrooms: 6
- 1/2 bathrooms: 1
Rooms
- Room types: Living Room, Dining Room, Walk-In Closet, Powder
Bedroom
- Features: Walk-In Closet(s)
Bathroom
- Features: Remodeled, Powder Room
Heating
- Central
Cooling
- Central Air
Appliances
- Included: Oven, Range, Dishwasher, Microwave, Refrigerator, Range/Oven
- Laundry: Laundry Room
Features
- Dining Area, Living Room, Eat-in Kitchen, Kitchen Island
- Flooring: Mixed
- Has fireplace: Yes
- Fireplace features: Living Room
Interior area
- Total structure area: 5,302
- Total interior livable area: 5,302 sqft
Video & virtual tour
Property
Parking
- Total spaces: 2
- Parking features: Driveway, Garage - 2 Car, Garage Is Attached, Garage
- Has attached garage: Yes
- Has uncovered spaces: Yes
Features
- Levels: Multi/Split
- Stories: 2
- Pool features: In Ground
- Spa features: In Ground
- Has view: Yes
- View description: None
Lot
- Size: 10,084 Square Feet
- Dimensions: 80 x 126
Details
- Additional structures: Accessory Bldgs
- Parcel number: 2362026004
- Zoning: LAR1
- Special conditions: Standard
Construction
Type & style
- Home type: SingleFamily
- Architectural style: Other
- Property subtype: Residential, Single Family Residence
Condition
- Updated/Remodeled
- Year built: 1939
Community & HOA
Community
- Security: Gated
HOA
- Has HOA: No
Location
- Region: Studio City
Financial & listing details
- Price per square foot: $919/sqft
- Tax assessed value: $1,650,000
- Annual tax amount: $19,921
- Date on market: 7/6/2026
Estimated market value
$4,632,500
$4.40M - $4.86M
$7,949/mo
Price history
| Date | Event | Price |
|---|---|---|
| 7/6/2026 | Listed for sale | $4,875,000+195.5%$919/sqft |
Source:  CLAW #26855063 Report a problem CLAW #26855063 Report a problem | ||
| 5/31/2024 | Sold | $1,650,000$311/sqft |
Source:  CRMLS #SR24089212 Report a problem CRMLS #SR24089212 Report a problem | ||
| 5/4/2024 | Pending sale | $1,650,000$311/sqft |
Source: CRMLS #SR24089212 Report a problem | ||
| 5/3/2024 | Listed for sale | $1,650,000+407.7%$311/sqft |
Source: CRMLS #SR24089212 Report a problem | ||
| 4/16/1998 | Sold | $325,000$61/sqft |
Source: Public Record Report a problem | ||
Public tax history
| Year | Property taxes | Tax assessment |
|---|---|---|
| 2025 | $19,921 +213.7% | $1,650,000 +224.3% |
| 2024 | $6,350 +1.9% | $508,747 +2% |
| 2023 | $6,229 +4.8% | $498,772 +2% |
| 2022 | $5,943 +1.3% | $488,993 +2% |
| 2021 | $5,866 -0.9% | $479,406 +1% |
| 2020 | $5,921 | $474,491 +2% |
| 2019 | $5,921 +6.3% | $465,188 +2% |
| 2018 | $5,573 | $456,068 +2% |
| 2017 | $5,573 +2.3% | $447,126 +2% |
| 2016 | $5,449 +2.5% | $438,359 +1.5% |
| 2015 | $5,318 +1% | $431,776 +2% |
| 2014 | $5,264 | $423,319 +2.5% |
| 2012 | -- | $413,145 +2% |
| 2011 | -- | $405,045 +0.8% |
| 2010 | -- | $402,019 -0.2% |
| 2009 | -- | $402,975 +2% |
| 2008 | -- | $395,075 +2% |
| 2007 | -- | $387,329 +2% |
| 2006 | -- | $379,735 |
| 2005 | -- | $379,735 +4% |
| 2004 | -- | $364,991 +1.9% |
| 2003 | -- | $358,303 +2% |
| 2002 | -- | $351,279 +4% |
| 2000 | -- | $337,640 |
Find assessor info on the county website
Monthly payment
Est. payment
Payment breakdown
Explore the cost of this home by adjusting the details. Changes won't be saved.Climate risks
Neighborhood: Studio City
Nearby schools
GreatSchools rating
- 7/10Riverside Drive Charter Elementary SchoolGrades: K-5Distance: 0.7 mi
- 6/10Louis D. Armstrong Middle SchoolGrades: 6-8Distance: 1.3 mi
- 5/10Ulysses S. Grant Senior High SchoolGrades: 9-12Distance: 1.6 mi
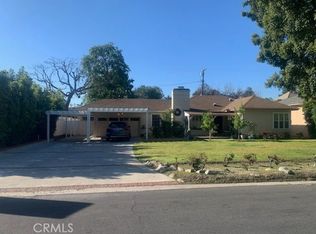
- $1,635,0003 bd3 ba1.5k sqft12510 Kling St, Studio City, CA 91604Sold
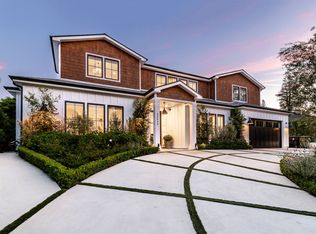
- $3,950,0005 bd7 ba5.7k sqft12530 Kling St, Studio City, CA 91604Sold
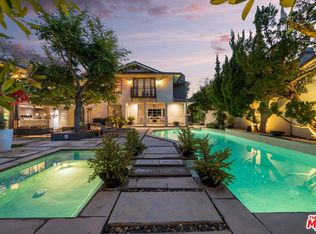
- $2,476,7005 bd5 ba3.8k sqft12517 Hortense St, Studio City, CA 91604Off Market
- $1,682,9003 bd2 ba2k sqft12511 Hortense St, Studio City, CA 91604Off Market
- $1,650,0003 bd4 ba2.4k sqft12504 Kling St, Studio City, CA 91604Sold
- $1,293,5643 bd3 ba2.1k sqft12538 Kling St, Studio City, CA 91604Off Market
- $1,336,0003 bd3 ba1.5k sqft12517 Kling St, Studio City, CA 91604Off Market
- $3,959,5005 bd5 ba6.1k sqft12527 Hortense St, Studio City, CA 91604Off Market
A local agent can set up tours, give advice and negotiate with sellers.
Similar homes
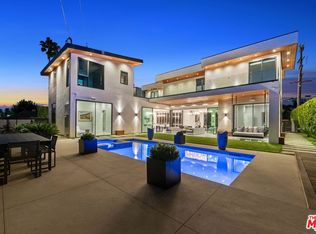
- $5,099,0006 bd7 ba6.6k sqft4049 Coldwater Canyon Ave, Studio City, CA 91604For Sale
 MLS ID #26858597, Danielle Peretz DRE # 01897529, The Beverly Hills Estates. CLAW
 - $4,998,0005 bd6 ba4.4k sqft12739 Halkirk St, Studio City, CA 91604For Sale
 MLS ID #26666421, Francis Tim Hyde DRE # 01731653, Compass. CLAW
 - $3,095,0004 bd4 ba2.7k sqft12610 Sarah St, Studio City, CA 91604For Sale
 MLS ID #26856771, Ryan Siebel DRE # 01973121, Compass. CLAW
 - $4,999,9996 bd7 ba5.5k sqft3208 Oakley Dr, Los Angeles, CA 90068For Sale
 MLS ID #26733425, Charlie Edgar DRE # 02039735, Sotheby's International Realty. CLAW
 - $4,495,0005 bd5 ba4.6k sqft2557 Greenvalley Rd, Los Angeles, CA 90046For SaleMLS ID #26855401, Scott Moore DRE # 01347535, Christie's International Real Estate SoCal. CLAW
- $4,795,0005 bd6 ba5.2k sqft11937 Addison St, Valley Village, CA 91607For SaleMLS ID #SR26149241, George Ouzounian, The Agency. CRMLS
- $4,995,0005 bd7 ba5k sqft4540 Estrondo Dr, Encino, CA 91436For SaleMLS ID #26846241, Oliver Thornton DRE # 01969227, Hollywood Estates. CLAW
- $4,900,0005 bd6 ba5.2k sqft8147 W 4th St, Los Angeles, CA 90048For SaleMLS ID #26855441, Or Brodsky DRE # 01960565, Compass. CLAW
- $4,995,0005 bd6 ba4.5k sqft10837 Via Verona St, Los Angeles, CA 90077For SaleMLS ID #26854853, Kelly Griffiths DRE # 01887730, Compass. CLAW
- $3,975,0005 bd6 ba4.9k sqft8171 Tianna Rd, Los Angeles, CA 90046For SaleMLS ID #26857415, Ernie Carswell DRE # 01111566, Sotheby's International Realty. CLAW
- $4,888,0004 bd5 ba3.8k sqft7139 Macapa Dr, Los Angeles, CA 90068For SaleMLS ID #26851021, Oliver Thornton DRE # 01969227, Hollywood Estates. CLAW
- $4,650,0006 bd6 ba4.4k sqft12220 Benmore Ter, Los Angeles, CA 90049For SaleMLS ID #26847697, Olga Crawford DRE # 02005209, Compass. CLAW
- $4,195,0006 bd5 ba4k sqft3084 Franklin Canyon Dr, Beverly Hills, CA 90210For SaleMLS ID #26835483, Tatiana Derovanessian DRE # 01912761, Keller Williams Beverly Hills. CLAW
- $4,995,0004 bd6 ba4.8k sqft1845 Coldwater Canyon Dr, Beverly Hills, CA 90210For SaleMLS ID #26854823, Ben Belack DRE # 01900787, Serhant California, Inc. CLAW
- $4,495,0006 bd8 ba5.4k sqft11621 Hesby St, Valley Village, CA 91601For SaleMLS ID #26841391, Ashkan Ghovanloo DRE # 01993795, Douglas Elliman of California, Inc.. CLAW
- $4,398,0005 bd7 ba5k sqft4005 Dixie Canyon Ave, Sherman Oaks, CA 91423For SaleMLS ID #26719883, Sally Forster Jones DRE # 00558939, Compass. CLAW
- $4,995,0005 bd6 ba3.5k sqft2179 Linda Flora Dr, Los Angeles, CA 90077For SaleMLS ID #26753371, David Yadegaran DRE # 02167855, Carolwood Estates. CLAW
- $5,499,0006 bd7 ba5.4k sqft17401 Rancho St, Encino, CA 91316For SaleMLS ID #26834909, T.Lee Montgomery DRE # 02096385, Keller Williams Hollywood Hills. CLAW
- $4,100,0004 bd4 ba4.6k sqft4153 Vantage Ave, Studio City, CA 91604New ConstructionMLS ID #26837839, Sebastian Spader DRE # 02013827, Carolwood Estates. CLAW
- $3,195,0006 bd6 ba3.9k sqft12427 Cumpston St, Valley Village, CA 91607New ConstructionMLS ID #26667769, Craig Strong DRE # 01450987, Compass. CLAW
Local buyer's agents are ready to help
