Skip main navigation
Sold for $3,950,000
  • $3,950,000

    12530 Kling St, Studio City, CA 91604

    5beds
    5,792sqft
    SingleFamily
    Built in 2016
    10,079 Square Feet Lot
    $4,026,400 Zestimate®
    $682/sqft
    $15,624 Estimated rent

    Home value

    $4,026,400

    $3.74M - $4.35M

    $15,624/mo

    Zestimate® history
    Loading
    Loading...

    Owner options

    List your home for rent

    $15,624/mo

    Rent Zestimate®

    Find your next renter with Zillow Rental Manager. Plus, with online applications, you can quickly screen prospective tenants – for free.

    Learn more

    $15,624/mo

    Rent Zestimate®

    Refinance and save

    $25,039/mo

    Est. payment

    Refinancing to a lower rate could help reduce your monthly payments and save thousands over the life of the loan.

    See today's rates

    $25,039/mo

    Est. payment

    Explore your selling options

    Work with a Zillow partner agent

    Leverage their expertise and Zillow's premium Showcase listings to get your home seen by more buyers.

    Get started

    List with your own agent

    Get your home in front of millions of buyers by listing it on Zillow.

    Learn how to do it

    Sell it yourself

    Take full control of how buyers see your home on Zillow by listing For Sale by Owner (FSBO).

    List your home

    What's special

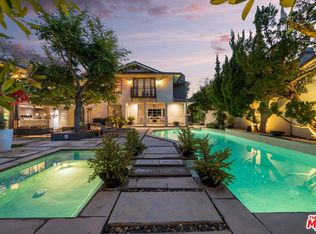
    Located in the heart of Studio City, near Ventura Blvd, this striking newer built home boasts just under 5,800 sqft. A Circular Driveway provides stunning curb appeal as you enter this 5 bed, 7 bath home w/ designer finishes & custom light fixtures featured throughout. Upon entry, you are greeted w/ flooding natural light, soaring ceilings, & an incredibly open floor plan. Formal living room w/ a cozy fireplace sweeps through to the spacious formal dining room. Gourmet chef's kitchen offers 2 oversized center islands, built in top of the line appliances, butlers pantry & additional room for dining. Just off of the open family room is the state of the art theatre designed w/ movie lovers in mind. The grand staircase leads you to the 2nd story featuring a loft/den area which can be used as office/study, kids space or lounge area. Resort like master suite includes built-in fireplace, spacious walk-in closet, marble bathroom w/ a double vanity & soaking tub. Double glass doors pierce from the floor to ceiling & open the family area to the backyard oasis, providing a remarkable indoor/outdoor flow-perfect for entertaining. Manicured lawn, gleaming pool & spa, BBQ area, & guesthouse/studio. Lush greenery, trees, & an abundance of colorful flowers surround the front & backyard providing peace & privacy. Incredible location just minutes from "The Shop" at the Sportsmen's Lodge- new shopping center w/ Equinox, Sugarfish, Erewhon & more, this unmatched home checks all the boxes.

    Facts & features

    Interior

    Bedrooms & bathrooms
    • Bedrooms: 5
    • Bathrooms: 7
    • Full bathrooms: 7
    Heating
    • Forced air, Electric, Gas
    Cooling
    • Central
    Appliances
    • Included: Dishwasher, Freezer, Garbage disposal, Microwave, Range / Oven, Refrigerator
    • Laundry: Individual Room, Gas Dryer Hookup, Washer Hookup, See Remarks, Upper Level
    Features
    • Recessed Lighting, Open Floorplan, Built-in Features, High Ceilings
    • Flooring: Hardwood
    • Has fireplace: Yes
    • Fireplace features: Living Room, Family Room, See Remarks, Master Retreat
    • Common walls with other units/homes: No Common Walls
    Interior area
    • Total interior livable area: 5,792 sqft

    Property

    Parking
    • Total spaces: 2
    • Parking features: Garage - Attached
    Accessibility
    • Accessibility features: See Remarks
    Features
    • Levels: Two
    • Exterior features: Other
    • Pool features: In Ground, Private
    • Spa features: In Ground, Private
    • Has view: Yes
    • View description: Territorial
    Lot
    • Size: 10,079 Square Feet
    • Features: Front Yard, Sprinklers In Rear, Yard, Lot 10000-19999 Sqft, Sprinkler System, Sprinklers In Front, Garden, 0-1 Unit/Acre
    Details
    • Parcel number: 2362026003
    • Special conditions: Standard

    Construction

    Type & style
    • Home type: SingleFamily
    • Architectural style: Conventional
    Materials
    • Roof: Composition
    Condition
    • Year built: 2016

    Utilities & green energy

    • Electric: Standard
    • Sewer: Public Sewer
    • Water: Public
    • Utilities for property: See Remarks, Cable Available, Natural Gas Available, Phone Available, Sewer Available, Water Available, Electricity Available

    Community & HOA

    Location
    • Region: Studio City

    Financial & listing details

    • Price per square foot: $682/sqft
    • Tax assessed value: $4,029,000
    • Annual tax amount: $48,583

    Price history

    DateEventPrice
    4/10/2024Sold$3,950,000-5.8%$682/sqft
    Source: Public Record Report a problem
    4/5/2024Pending sale$4,195,000$724/sqft
    Source: CLAW #24-346911 Report a problem
    3/10/2024Contingent$4,195,000$724/sqft
    Source: CLAW #24-346911 Report a problem
    3/3/2024Price change$4,195,000-2.3%$724/sqft
    Source: CLAW #24-346911 Report a problem
    1/16/2024Listed for sale$4,295,000+24.5%$742/sqft
    Source: CLAW #24-346911 Report a problem
    5/10/2021Sold$3,450,000+4.6%$596/sqft
    Source: Public Record Report a problem
    8/17/2020Listing removed$3,297,000$569/sqft
    Source: Keller Williams Realty-Studio City #SR20136952 Report a problem
    7/17/2020Listed for sale$3,297,000+19.9%$569/sqft
    Source: Keller Williams Realty-Studio City #SR20136952 Report a problem
    12/9/2016Sold$2,750,000+180.6%$475/sqft
    Source: Public Record Report a problem
    12/2/2015Sold$980,000+3.3%$169/sqft
    Source: Public Record Report a problem
    7/9/2015Pending sale$949,000$164/sqft
    Source: BHHS California Properties #SR15137911 Report a problem
    6/26/2015Listed for sale$949,000+27.6%$164/sqft
    Source: Berkshire Hathaway HomeServic #SR15137911 Report a problem
    9/10/2008Sold$744,000$128/sqft
    Source: Public Record Report a problem

    Public tax history

    YearProperty taxesTax assessment
    2025$48,583 +9.3%$4,029,000 +10%
    2024$44,434 +2%$3,661,166 +2%
    2023$43,563 +4.9%$3,589,379 +2%
    2022$41,518 +0.9%$3,519,000 +19.3%
    2021$41,131 +15.9%$2,948,554 +1%
    2020$35,476 $2,918,321 +2%
    2019$35,476 +4.6%$2,861,100 +2%
    2018$33,901 $2,805,000 +2%
    2017$33,901 +2.2%$2,750,000 +180.6%
    2016$33,156 +179.5%$980,000 +22.9%
    2015$11,864 +23.1%$797,181 +2%
    2014$9,637 $781,566 +30.9%
    2012-- $597,000 -14.6%
    2011-- $699,000
    2010-- $699,000 -6%
    2009-- $744,000 +748.5%
    2008-- $87,685 +2%
    2007-- $85,967 +2%
    2006-- $84,282
    2005-- $84,282 +4%
    2004-- $81,011 +1.9%
    2003-- $79,527 +2%
    2002-- $77,968 +4%
    2000-- $74,942
    Find assessor info on the county website

    Neighborhood: Studio City

    Nearby schools

    GreatSchools rating
    Schools provided by the listing agent
    • Elementary: Riverside
    • Middle: Millikan
    • High: Grant
    • District: Los Angeles Unified

    Source: The MLS. This data may not be complete. We recommend contacting the local school district to confirm school assignments for this home.

    Get a cash offer in 3 minutes
    Find out how much your home could sell for in as little as 3 minutes with a no-obligation cash offer.
    Estimated market value
    $4,026,400
    Get a cash offer in 3 minutes
    Find out how much your home could sell for in as little as 3 minutes with a no-obligation cash offer.
    Estimated market value
    $4,026,400