Just Reduced! Perched atop a secluded, gated street off Benedict Canyon Drive, this breathtaking Mediterranean estate offers an unparalleled fusion of privacy, sophistication, and panoramic vistas stretching across the canyon and city skyline.Built in 2004, this six-bedroom, seven-bathroom villa spans 4,874 sq. ft. on an expansive 61,393 sq. ft. lot, capturing mesmerizing sunrise-to-sunset views that flood the home with natural light. Offered fully furnished or unfurnished, the estate showcases bespoke designer pieces and exquisite craftsmanship, featuring soaring ceilings, polished stone floors, and custom elements curated by renowned designers, including Cowtan & Tout, Colefax & Fowler, Coraggio, and Zimmer Rohde.Two exquisite Murano crystal chandeliersone evoking ocean waves and the other cascading golden leavesadd an artistic touch to the home's refined aesthetic. Every window and terrace frames sweeping, unobstructed views of lush hillsides and glittering city lights, creating an ambiance of serene grandeur.The open-concept layout flows seamlessly from a grand formal living room with a custom fireplace to a dining area perfect for entertaining. The gourmet chef's kitchen boasts top-tier stainless steel appliances, an oversized island, granite countertops, and a spacious walk-in pantry.The fully remodeled primary suite is a private retreat, complete with cherry hardwood floors, an oversized custom closet, and a spa-inspired bath featuring a steam shower and Japanese soaking tub, each designed to maximize the breathtaking scenery. Floor-to-ceiling Dupioni silk drapes in the primary suite add a rich, luxurious elegance, enhancing the tranquil atmosphere.Three additional en-suite bedrooms offer lavish comfort, while a private office, gym, and media room elevate the home's lifestyle appeal. The resort-style backyard is an entertainer's paradise, featuring a non-chlorine ionized lap pool, spa, fire pit, BBQ, and an outdoor kitchen, all set against a backdrop of dramatic canyon and cityscape views.A temperature-controlled 1,200-bottle wine cellar, smart home automation, and a two-car garage with additional gated parking for four more vehicles ensure effortless luxury. Located just minutes from Rodeo Drive's world-class shopping and dining, this estate is a sanctuary of elegance, offering unparalleled views, designer upgrades, and ultimate tranquility.
For sale
$5,599,888
3110 Benedict Canyon Dr, Beverly Hills, CA 90210
6beds
4,874sqft
:
Get pre-qualified$37,053/mo
Residential, Single Family Residence
Built in 2004
1.41 Acres Lot
$5,246,600 Zestimate®
$1,149/sqft
$-- HOA
What's special
- 129 days |
- 429 |
- 22 |
Zillow last checked:
Listing updated:
Listed by:
Jennie Martin DRE # 01507945 310-467-5999,
Compass 310-230-5478
Source: CLAW,MLS#: 26666953
Facts & features
Interior
Bedrooms & bathrooms
- Bedrooms: 6
- Bathrooms: 7
- Full bathrooms: 7
Rooms
- Room types: Bonus Room, Formal Entry, Dining Area, Patio Open, Pantry, Living Room, Gym, Family Room, Walk-In Closet, Wine Cellar
Bedroom
- Features: Multi-Level Bedroom, Walk-In Closet(s)
Bathroom
- Features: Remodeled, Sunken Tub, Low Flow Shower(s), Low Flow Toilet(s), Powder Room
Kitchen
- Features: Gourmet Kitchen, Kitchen Island, Pantry, Remodeled
Heating
- Central
Cooling
- Central Air
Appliances
- Included: Indoor Grill, Convection Oven, Gas Cooktop, Microwave, Barbeque, Dishwasher, Dryer, Disposal, Ice Maker, Range/Oven, Refrigerator, Washer, Water Filter, Water Line to Refrigerator
- Laundry: Inside, Laundry Room
Features
- Elevator, High Ceilings, Living Room Balcony, Recessed Lighting, Wired for Data, Kitchen Island, Eat-in Kitchen, Formal Dining Rm
- Flooring: Stone, Stone Tile
- Number of fireplaces: 3
- Fireplace features: Electric, Living Room, Dining Room, Bath
Interior area
- Total structure area: 4,874
- Total interior livable area: 4,874 sqft
Property
Parking
- Total spaces: 6
- Parking features: Garage - 2 Car, Concrete
- Has garage: Yes
- Covered spaces: 2
- Uncovered spaces: 4
Features
- Levels: Three Or More
- Stories: 3
- Entry location: Main Level
- Exterior features: Living Room Balcony
- Pool features: Heated And Filtered, Waterfall, Fenced, Exercise Pool, Lap, Salt Water, Heated
- Has spa: Yes
- Spa features: Heated, Hot Tub
- Has view: Yes
- View description: Canyon, Hills, City
Lot
- Size: 1.41 Acres
Details
- Additional structures: Shed(s)
- Parcel number: 4382001032
- Zoning: LARE40
- Special conditions: Standard
Construction
Type & style
- Home type: SingleFamily
- Architectural style: Mediterranean
- Property subtype: Residential, Single Family Residence
Materials
- Roof: Tile
Condition
- Year built: 2004
Community & HOA
Community
- Security: Alarm System
HOA
- Has HOA: No
Location
- Region: Beverly Hills
Financial & listing details
- Price per square foot: $1,149/sqft
- Tax assessed value: $5,222,075
- Annual tax amount: $62,904
- Date on market: 3/20/2026
Estimated market value
$5,246,600
$4.98M - $5.51M
$20,228/mo
Price history
| Date | Event | Price |
|---|---|---|
| 4/25/2026 | Listed for rent | $21,500-8.5%$4/sqft |
Source:  CLAW #26800467 Report a problem CLAW #26800467 Report a problem | ||
| 4/25/2026 | Price change | $5,599,888-4.3%$1,149/sqft |
Source:  CLAW #26666953 Report a problem CLAW #26666953 Report a problem | ||
| 3/20/2026 | Listed for sale | $5,850,000-6.4%$1,200/sqft |
Source: CLAW #26666953 Report a problem | ||
| 3/17/2026 | Listing removed | $6,250,000-7.4%$1,282/sqft |
Source: CLAW #25550567 Report a problem | ||
| 7/25/2025 | Price change | $23,500-5.8%$5/sqft |
Source: CLAW #25550607 Report a problem | ||
| 6/10/2025 | Listed for rent | $24,950$5/sqft |
Source: CLAW #25550607 Report a problem | ||
| 3/20/2025 | Listing removed | $6,750,000$1,385/sqft |
Source: CLAW #25505525 Report a problem | ||
| 3/4/2025 | Listed for sale | $6,750,000+36.4%$1,385/sqft |
Source: CLAW #25505525 Report a problem | ||
| 2/3/2023 | Listing removed | $4,950,000+0.6%$1,016/sqft |
Source: CLAW #21-100331 Report a problem | ||
| 2/2/2022 | Sold | $4,921,000-0.6%$1,010/sqft |
Source: Public Record Report a problem | ||
| 1/23/2022 | Pending sale | $4,950,000$1,016/sqft |
Source: CLAW #21-100331 Report a problem | ||
| 11/19/2021 | Contingent | $4,950,000$1,016/sqft |
Source: CLAW #21-100331 Report a problem | ||
| 10/31/2021 | Listed for sale | $4,950,000-9.2%$1,016/sqft |
Source: CLAW #21100331 Report a problem | ||
| 9/12/2021 | Listing removed | -- |
Source: CLAW Report a problem | ||
| 8/18/2021 | Listed for sale | $5,450,000-0.9%$1,118/sqft |
Source: CLAW #21704136 Report a problem | ||
| 2/13/2021 | Listing removed | -- |
Source:  Keller Williams Report a problem Keller Williams Report a problem | ||
| 10/21/2020 | Listed for sale | $5,499,000+66.6%$1,128/sqft |
Source: Keller Williams Hollywood Hills #20635404 Report a problem | ||
| 4/12/2013 | Sold | $3,300,033-1.5%$677/sqft |
Source: CLAW #13648537 Report a problem | ||
| 2/1/2013 | Listed for sale | $3,350,000+4.7%$687/sqft |
Source: Coldwell Banker Residential Brokerage - Beverly Hills North #13-648537 Report a problem | ||
| 8/19/2005 | Sold | $3,200,000$657/sqft |
Source: Public Record Report a problem | ||
Public tax history
| Year | Property taxes | Tax assessment |
|---|---|---|
| 2025 | $62,904 +1% | $5,222,075 +2% |
| 2024 | $62,261 +2% | $5,119,682 +2% |
| 2023 | $61,047 +4.8% | $5,019,297 +31.1% |
| 2022 | $58,243 +29.8% | $3,829,320 +2% |
| 2021 | $44,863 -0.9% | $3,754,236 +1% |
| 2020 | $45,261 | $3,715,742 +2% |
| 2019 | $45,261 +4.8% | $3,642,885 +2% |
| 2018 | $43,206 | $3,571,457 +2% |
| 2017 | $43,206 +2.2% | $3,501,430 +2% |
| 2016 | $42,263 +2.3% | $3,432,776 +1.5% |
| 2015 | $41,296 +1.2% | $3,381,214 +2% |
| 2014 | $40,822 | $3,314,982 +23.9% |
| 2012 | -- | $2,676,471 +2% |
| 2011 | -- | $2,623,992 +0.8% |
| 2010 | -- | $2,604,382 -0.2% |
| 2009 | -- | $2,610,570 +2% |
| 2008 | -- | $2,559,384 +2% |
| 2007 | -- | $2,509,200 +2% |
| 2006 | -- | $2,460,000 +354.1% |
| 2005 | -- | $541,674 |
Find assessor info on the county website
Monthly payment
Est. payment
Payment breakdown
Explore the cost of this home by adjusting the details. Changes won't be saved.Climate risks
Neighborhood: Beverly Crest
Nearby schools
GreatSchools rating
- 8/10Warner Avenue Elementary SchoolGrades: K-5Distance: 4 mi
- 7/10Emerson Community Charter SchoolGrades: 6-8Distance: 5.1 mi
- 6/10University Senior High School CharterGrades: 9-12Distance: 5.9 mi
- $16,372,3006 bd11 ba12k sqft3100 Benedict Canyon Dr, Beverly Hills, CA 90210Off Market
- $2,420,3004 bd4 ba1.9k sqft3150 Benedict Canyon Dr, Beverly Hills, CA 90210Off Market
- $4,054,1004 bd4 ba3.6k sqft3050 Benedict Canyon Dr, Beverly Hills, CA 90210Off Market
- $4,605,7003 bd3 ba4.4k sqft3014 Benedict Canyon Dr, Beverly Hills, CA 90210Off Market
- $4,732,5005 bd7 ba6.1k sqft3130 Benedict Canyon Dr, Beverly Hills, CA 90210Off Market
- $2,159,4004 bd3 ba2.4k sqft3168 Benedict Canyon Dr, Beverly Hills, CA 90210Off Market
- $3,928,9004 bd6 ba4.5k sqft9884 Gloucester Dr, Beverly Hills, CA 90210Off Market
- $19,269,2005 bd9 ba11k sqft3000 Benedict Canyon Dr, Beverly Hills, CA 90210Off Market
A local agent can set up tours, give advice and negotiate with sellers.
Similar homes
- $4,880,0004 bd4 ba3.7k sqft9633 Highridge Dr, Beverly Hills, CA 90210For Sale
 MLS ID #P1-28036, Shahe Seuylemezian, Remax Dream Properties. CRMLS
 - $5,995,0005 bd6 ba4.9k sqft1214 Beverly View Dr, Beverly Hills, CA 90210For Sale
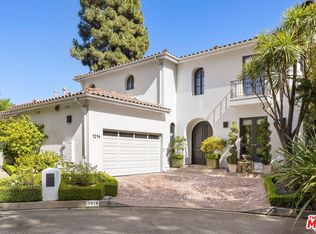 MLS ID #26843097, Sally Forster Jones DRE # 00558939, Compass. CLAW
 - $6,195,0005 bd6 ba5.5k sqft19034 Ashurst Ln, Tarzana, CA 91356For Sale
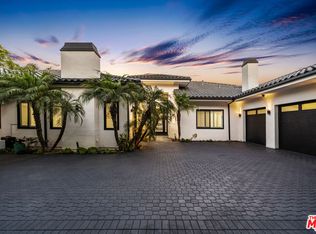 MLS ID #26651373, Ziv Gabay DRE # 01971047, The Beverly Hills Estates. CLAW
 - $5,999,0005 bd6 ba5.1k sqft8545 Charl Ln, Los Angeles, CA 90046For Sale
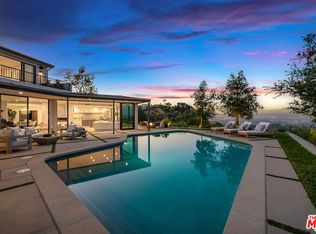 MLS ID #26672717, Jade Mills DRE # 00526877, Coldwell Banker Realty. CLAW
 - $5,495,0005 bd7 ba6.1k sqft4155 Green Meadow Ct, Encino, CA 91316For SaleMLS ID #26710073, Joshua Altman DRE # 01764587, Douglas Elliman of California, Inc.. CLAW
- $4,998,0005 bd6 ba4.4k sqft12739 Halkirk St, Studio City, CA 91604For SaleMLS ID #26666421, Francis Tim Hyde DRE # 01731653, Compass. CLAW
- $4,495,0006 bd6 ba5.2k sqft16820 Oak View Dr, Encino, CA 91436For SaleMLS ID #26666651, Stephen Garrett DRE # 01991646, The Agency. CLAW
- $3,795,0005 bd5 ba4.5k sqft14330 Mulholland Dr, Los Angeles, CA 90077For SaleMLS ID #26828735, Joseph Babajian DRE # 00813384, Rodeo Realty. CLAW
- $4,995,0004 bd5 ba4.9k sqft1350 Belfast Dr, Los Angeles, CA 90069For SaleMLS ID #26700853, Rachelle Rosten DRE # 01255977, Douglas Elliman. CLAW
- $5,195,0005 bd7 ba4.6k sqft1460 N Doheny Dr, Los Angeles, CA 90069For SaleMLS ID #26829199, Joseph Babajian DRE # 00813384, Rodeo Realty. CLAW
- $4,399,0005 bd6 ba4.9k sqft4170 Greenbush Ave, Sherman Oaks, CA 91423For SaleMLS ID #26833571, Andrew Dinsky DRE # 01724985, Equity Union. CLAW
- $5,995,0005 bd5 ba4.1k sqft13611 Bayliss Rd, Los Angeles, CA 90049For SaleMLS ID #26831865, Margaux Glaser DRE # 02015030, Compass. CLAW
- $4,595,0004 bd5 ba3.4k sqft1441 Summitridge Dr, Beverly Hills, CA 90210For SaleMLS ID #26649829, Jordana Leigh DRE # 01239166, Christie's International Real Estate SoCal. CLAW
- $7,395,0004 bd5 ba3.8k sqft1114 Sutton Way, Beverly Hills, CA 90210For SaleMLS ID #26669883, Jade Mills DRE # 00526877, Coldwell Banker Realty. CLAW
- $6,295,0006 bd7 ba5.7k sqft3712 Broadlawn Dr, Los Angeles, CA 90068For SaleMLS ID #26808355, Manuela Villa DRE # 01900049, Compass. CLAW
- $4,799,9907 bd8 ba5.5k sqft12345 Huston St, Valley Village, CA 91607For SaleMLS ID #24-469437, Elizabeth Friedman DRE # 01507367, Chelsea Properties. CLAW
- $3,995,0005 bd5 ba3.5k sqft1165 Coldwater Canyon Dr, Beverly Hills, CA 90210For SaleMLS ID #26739431, Joshua Altman DRE # 01764587, Douglas Elliman of California, Inc.. CLAW
- $3,495,0003 bd3 ba2.6k sqft3770 Glenridge Dr, Sherman Oaks, CA 91423For SaleMLS ID #26841229, Steve Frankel DRE # 01195571, Coldwell Banker Realty. CLAW
- $4,500,0005 bd7 ba5.4k sqft5425 Encino Ave, Encino, CA 91316For SaleMLS ID #26838567, Joshua Altman DRE # 01764587, Douglas Elliman of California, Inc.. CLAW
- $4,995,0005 bd5 ba3.5k sqft1124 Sierra Alta Way, Los Angeles, CA 90069For SaleMLS ID #26794099, Paul Lester DRE # 01338925, The Agency. CLAW
Local buyer's agents are ready to help
