Welcome to this extraordinary newer construction, south of the boulevard on a picturesque tree-lined street in the heart of Sherman Oaks! This 5BD/5.5BA residence plus a dedicated office spans two thoughtfully designed levels and offers ensuite bedrooms throughout, beautifully updated finishes, and a private, resort-style backyard. Beyond the pedestrian gate and privacy hedges, you're welcomed by rich wood flooring, coffered ceilings, and elegant living spaces designed for both everyday comfort and entertaining. A spacious living room anchored by a sophisticated fireplace and mantel, flows seamlessly into the formal dining room. The expansive kitchen is truly exceptional, featuring dual American Range ovens, a Viking refrigerator, an oversized island with a secondary sink, a walk-in pantry, a beverage cooler, and a luxurious wine cellar adjacent to the kitchen. Perfect for quiet mornings or large gatherings, the kitchen opens effortlessly to the family room with a sleek fireplace and white-framed French doors leading to the backyard. The main level also includes an ensuite guest bedroom, a dedicated office, and a stylish powder bath. Upstairs, four more ensuite bedrooms await, including the oversized primary suite complete with dual walk-in closets with custom built-ins, and a bonus room ideal for a gym or creative studio. The spa-inspired primary bath offers dual vanities, a soaking tub, expansive walk-in shower with bench seating, private water closet, and generous counter space. Designed for complete privacy and relaxation, the backyard retreat is surrounded by mature hedging and features a sparkling pool and spa with a fountain wall, a built-in grill, and multiple lounging and entertaining areas beneath a covered patio and charming pergola. Located within the esteemed Dixie Canyon Community Charter School district and just moments from Ventura Boulevard's premier dining and shopping, this exceptional residence offers luxury, comfort, and modern convenience in one of Sherman Oaks' most desirable locations.
For sale
Price cut: $200K (7/6)
$4,399,000
4170 Greenbush Ave, Sherman Oaks, CA 91423
5beds
4,915sqft
:
Get pre-qualified$29,266/mo
Residential, Single Family Residence
Built in 2014
8,829 Square Feet Lot
$4,252,100 Zestimate®
$895/sqft
$-- HOA
What's special
Expansive kitchenDedicated officePicturesque tree-lined streetOversized primary suiteSpa-inspired primary bathPrivate resort-style backyardRich wood flooring
- 81 days |
- 880 |
- 56 |
Zillow last checked:
Listing updated:
Listed by:
Andrew Dinsky DRE # 01724985 310-729-3393,
Equity Union 818-989-2000
Source: CLAW,MLS#: 26833571
Facts & features
Interior
Bedrooms & bathrooms
- Bedrooms: 5
- Bathrooms: 6
- Full bathrooms: 5
- 1/2 bathrooms: 1
Rooms
- Room types: Dining Room, Living Room, Family Room, Walk-In Closet, Office, Powder, Wine Cellar, Walk-In Pantry
Bedroom
- Features: Walk-In Closet(s)
- Level: Main
Bathroom
- Features: Powder Room, Remodeled
Kitchen
- Features: Open to Family Room, Kitchen Island, Remodeled
Heating
- Central
Cooling
- Central Air
Appliances
- Included: Range, Oven, Microwave, Dryer, Dishwasher, Washer, Range/Oven, Refrigerator
- Laundry: Laundry Room, Upper Level
Features
- Open Floorplan, Built-Ins, Kitchen Island, Living Room, Family Kitchen, Formal Dining Rm
- Flooring: Mixed
- Has fireplace: Yes
- Fireplace features: Living Room, Family Room
Interior area
- Total structure area: 4,915
- Total interior livable area: 4,915 sqft
Property
Parking
- Total spaces: 2
- Parking features: Garage - 2 Car, Garage Is Attached, Garage, Driveway, Gated
- Has attached garage: Yes
- Has uncovered spaces: Yes
Features
- Levels: Multi/Split
- Stories: 2
- Has private pool: Yes
- Pool features: In Ground, Private
- Has spa: Yes
- Spa features: In Ground, Private
- Has view: Yes
- View description: None
Lot
- Size: 8,829 Square Feet
- Dimensions: 60 x 147
Details
- Additional structures: None
- Parcel number: 2373005015
- Zoning: LAR1
- Special conditions: Standard
Construction
Type & style
- Home type: SingleFamily
- Architectural style: Traditional
- Property subtype: Residential, Single Family Residence
Condition
- Updated/Remodeled
- Year built: 2014
Utilities & green energy
- Sewer: In Street
- Water: Public
Community & HOA
Community
- Security: Gated
HOA
- Has HOA: No
Location
- Region: Sherman Oaks
Financial & listing details
- Price per square foot: $895/sqft
- Tax assessed value: $3,279,112
- Annual tax amount: $39,579
- Date on market: 5/14/2026
Estimated market value
$4,252,100
$4.04M - $4.46M
$15,878/mo
Price history
| Date | Event | Price |
|---|---|---|
| 7/6/2026 | Price change | $4,399,000-4.3%$895/sqft |
Source:  CLAW #26833571 Report a problem CLAW #26833571 Report a problem | ||
| 5/14/2026 | Listed for sale | $4,599,000+66%$936/sqft |
Source: CLAW #26833571 Report a problem | ||
| 2/17/2016 | Sold | $2,770,000-4.3%$564/sqft |
Source: Public Record Report a problem | ||
| 11/1/2015 | Price change | $2,895,000-3.3%$589/sqft |
Source: BHHS California Properties #15-936283 Report a problem | ||
| 10/12/2015 | Price change | $2,995,000-3.4%$609/sqft |
Source: BHHS California Properties #15-936283 Report a problem | ||
| 8/27/2015 | Listed for sale | $3,099,000+226.2%$631/sqft |
Source: Berkshire Hathaway HomeServices California Properties #15936283 Report a problem | ||
| 7/1/2013 | Sold | $950,009+167.6%$193/sqft |
Source: Public Record Report a problem | ||
| 6/11/1998 | Sold | $355,000$72/sqft |
Source: Public Record Report a problem | ||
Public tax history
| Year | Property taxes | Tax assessment |
|---|---|---|
| 2025 | $39,579 +1% | $3,279,112 +2% |
| 2024 | $39,172 +2% | $3,214,816 +2% |
| 2023 | $38,406 +4.9% | $3,151,781 +2% |
| 2022 | $36,611 +1.2% | $3,089,983 +2% |
| 2021 | $36,160 -1% | $3,029,396 +1% |
| 2020 | $36,534 | $2,998,335 +2% |
| 2019 | $36,534 +4.8% | $2,939,545 +2% |
| 2018 | $34,869 | $2,881,908 +2% |
| 2017 | $34,869 +2.2% | $2,825,400 +22.5% |
| 2016 | $34,105 +22.3% | $2,305,743 +138% |
| 2015 | $27,888 +134.9% | $968,980 +2% |
| 2014 | $11,871 | $950,000 +92.6% |
| 2012 | -- | $493,154 +2% |
| 2011 | -- | $483,485 +0.8% |
| 2010 | -- | $479,872 -0.2% |
| 2009 | -- | $481,013 +2% |
| 2008 | -- | $471,583 +2% |
| 2007 | -- | $462,337 +2% |
| 2006 | -- | $453,273 |
| 2005 | -- | $453,273 +4% |
| 2004 | -- | $435,674 +1.9% |
| 2003 | -- | $427,690 +11.5% |
| 2002 | -- | $383,705 +4% |
| 2000 | -- | $368,808 |
Find assessor info on the county website
Monthly payment
Est. payment
Payment breakdown
Explore the cost of this home by adjusting the details. Changes won't be saved.Climate risks
Neighborhood: Sherman Oaks
Nearby schools
GreatSchools rating
- 8/10Dixie Canyon Community Charter SchoolGrades: K-5Distance: 0.1 mi
- 6/10Louis D. Armstrong Middle SchoolGrades: 6-8Distance: 1.2 mi
- 5/10Ulysses S. Grant Senior High SchoolGrades: 9-12Distance: 2.3 mi
- $1,574,2002 bd2 ba1.6k sqft4164 Greenbush Ave, Sherman Oaks, CA 91423Off Market
- $2,313,1004 bd4 ba2.3k sqft4176 Greenbush Ave, Sherman Oaks, CA 91423Off Market
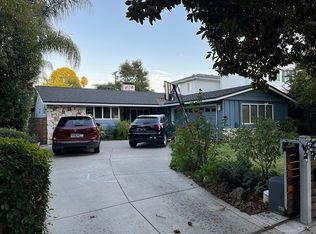
- $1,700,0003 bd2 ba1.1k sqft4182 Greenbush Ave, Sherman Oaks, CA 91423For Sale

- $3,506,3005 bd6 ba4.4k sqft4158 Greenbush Ave, Sherman Oaks, CA 91423Off Market
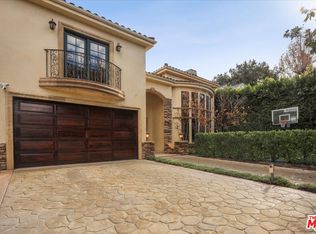
- $1,861,9002 bd3 ba1.7k sqft4173 Dixie Canyon Ave, Sherman Oaks, CA 91423Off Market
- $2,698,9003 bd3 ba2.5k sqft4171 Dixie Canyon Ave, Sherman Oaks, CA 91423Off Market
- $1,967,5003 bd4 ba2.2k sqft4185 Dixie Canyon Ave, Sherman Oaks, CA 91423Off Market
- $--1 bd1 ba720 sqft4188 Greenbush Ave APT 8, Sherman Oaks, CA 91423Off Market
A local agent can set up tours, give advice and negotiate with sellers.
Similar homes
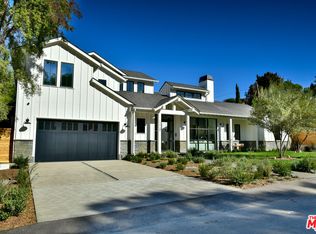
- $4,600,0005 bd6 ba4.9k sqft4505 Morella Ave, Valley Village, CA 91607For Sale
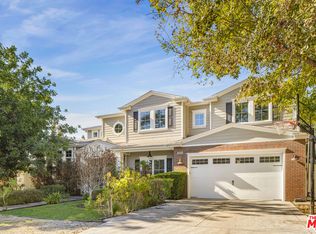 MLS ID #26852101, H. Blair Chang DRE # 01248419, The Agency. CLAW
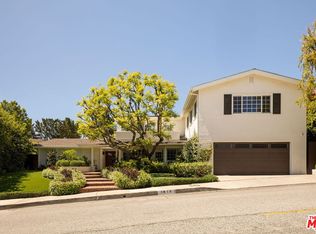
 - $4,998,0005 bd6 ba4.4k sqft12739 Halkirk St, Studio City, CA 91604For Sale
 MLS ID #26666421, Francis Tim Hyde DRE # 01731653, Compass. CLAW

 - $4,245,0005 bd4 ba4.6k sqft1615 Stradella Rd, Los Angeles, CA 90077For Sale
 MLS ID #26816293, Anton Nuovo DRE # 02172885, Christie's International Real Estate SoCal. CLAW
 - $4,495,0006 bd6 ba5.2k sqft16820 Oak View Dr, Encino, CA 91436For Sale
 MLS ID #26666651, Stephen Garrett DRE # 01991646, The Agency. CLAW
 - $4,500,0005 bd7 ba5.4k sqft5425 Encino Ave, Encino, CA 91316For SaleMLS ID #26838567, Joshua Altman DRE # 01764587, Douglas Elliman of California, Inc.. CLAW
- $3,299,0005 bd5 ba4.2k sqft3833 Goodland Ave, Studio City, CA 91604For SaleMLS ID #26661169, Francis Tim Hyde DRE # 01731653, Compass. CLAW
- $3,750,0005 bd6 ba4.8k sqft11559 Dona Teresa Dr, Studio City, CA 91604For SaleMLS ID #26831803, Alison Turner DRE # 01953223, The Beverly Hills Estates. CLAW
- $3,785,0005 bd6 ba4.7k sqft5000 Petit Ave, Encino, CA 91436For SaleMLS ID #26659189, Angel Salvador DRE # 01794155, The Beverly Hills Estates. CLAW
- $3,695,0005 bd5 ba5.4k sqft2997 Beverly Glen Cir, Los Angeles, CA 90077For SaleMLS ID #25621371, Majid Malek DRE # 01990790, Christie's International Real Estate SoCal. CLAW
- $5,500,0006 bd5 ba5.8k sqft12917 Galewood St, Studio City, CA 91604For SaleMLS ID #26731747, Donovan Healey DRE # 01887933, Coldwell Banker Realty. CLAW
- $4,799,9907 bd8 ba5.5k sqft12345 Huston St, Valley Village, CA 91607For SaleMLS ID #24-469437, Elizabeth Friedman DRE # 01507367, Chelsea Properties. CLAW
- $4,995,0005 bd6 ba7.3k sqft3833 Hayvenhurst Dr, Encino, CA 91436For SaleMLS ID #26668889, Andrew Dinsky DRE # 01724985, Equity Union. CLAW
- $4,770,0005 bd6 ba5.1k sqft843 N Spaulding Ave, Los Angeles, CA 90046For SaleMLS ID #26837141, Or Brodsky DRE # 01960565, Compass. CLAW
- $4,395,0005 bd5 ba4.1k sqft3522 S Barrington Ave, Los Angeles, CA 90066For SaleMLS ID #26650347, Ron Wynn DRE # 00420587, Compass. CLAW
- $3,995,0004 bd5 ba3.8k sqft1344 Belfast Dr, Los Angeles, CA 90069For SaleMLS ID #26850097, Stephen Sweeney DRE # 02061063, The Beverly Hills Estates. CLAW
- $4,100,0004 bd4 ba4.6k sqft4153 Vantage Ave, Studio City, CA 91604New ConstructionMLS ID #26837839, Sebastian Spader DRE # 02013827, Carolwood Estates. CLAW
- $4,995,0005 bd6 ba3.5k sqft2179 Linda Flora Dr, Los Angeles, CA 90077For SaleMLS ID #26753371, David Yadegaran DRE # 02167855, Carolwood Estates. CLAW
- $3,995,0005 bd5 ba3.5k sqft1165 Coldwater Canyon Dr, Beverly Hills, CA 90210For SaleMLS ID #26739431, Joshua Altman DRE # 01764587, Douglas Elliman of California, Inc.. CLAW
- $3,550,0004 bd5 ba4.1k sqft15938 Valley Vista Blvd, Encino, CA 91436For SaleMLS ID #26834847, Andre Warren DRE # 02053004, The Agency. CLAW
- $4,900,0005 bd6 ba5.2k sqft8147 W 4th St, Los Angeles, CA 90048For SaleMLS ID #26855441, Or Brodsky DRE # 01960565, Compass. CLAW
Local buyer's agents are ready to help
