Step into a world of timeless elegance and Old Hollywood glamour in this captivating Studio City residence, gracefully set south of the Boulevard in one of the neighborhood's most coveted enclaves. Just moments from Ventura Boulevard's premier dining, boutiques, and everyday conveniences, this home offers a lifestyle that feels both effortlessly chic and undeniably classic. Rich hardwood floors and refined architectural details set the stage for a residence that blends vintage sophistication with modern comfort. The thoughtfully designed floor plan features distinct living, dining, and family rooms along with a golden age inspired study and a private screening room worthy of a classic film premiere each space evoking a sense of charm and intimacy reminiscent of film's golden era, while still offering seamless flow for today's living and entertaining. French doors open to a beautifully curated expansive backyard where the magic continues. The expansive grounds feel like the backdrop to an unforgettable evening affair, anchored by a breathtaking pool setting that's equally suited for intimate lounging or hosting a black-tie gathering under the stars. Every corner has been designed to capture both beauty and atmosphere. Upstairs, a massive primary suite offers a true retreat complete with abundant closet space and a spacious, spa-inspired bath designed for relaxation and indulgence - sumptuous in scale and design. The kitchen and adjoining living areas are warm and inviting, thoughtfully designed to complement the home's character while supporting everyday living with ease. Adding to the estate's versatility is a recently built, ground-up 2-bedroom, 2-bath income generating ADU with its own private entrance, thoughtfully appointed with durable flooring, in-unit laundry, and a chef's kitchen featuring premium Viking appliances. The garage has been built ready to install two lifts for two additional cars. Too much to mention. Don't miss this opportunity.
For sale
Price cut: $199K (6/30)
$3,299,000
3833 Goodland Ave, Studio City, CA 91604
5beds
4,275sqft
:
Get pre-qualified$21,878/mo
Residential, Single Family Residence
Built in 1994
0.37 Acres Lot
$3,195,300 Zestimate®
$772/sqft
$-- HOA
What's special
Golden age inspired studyBeautifully curated expansive backyardRefined architectural detailsBreathtaking pool settingRich hardwood floorsFrench doorsAbundant closet space
- 107 days |
- 814 |
- 41 |
Zillow last checked:
Listing updated:
Listed by:
Francis Tim Hyde DRE # 01731653 424-835-0727,
Compass,
Therese Hyde DRE # 01387864 424-257-0683,
Compass
Source: CLAW,MLS#: 26661169
Facts & features
Interior
Bedrooms & bathrooms
- Bedrooms: 5
- Bathrooms: 5
- Full bathrooms: 5
Rooms
- Room types: Office, Living Room, Library, Guest House, Home Theatre
Bathroom
- Features: Steam Shower, Shower and Tub, Remodeled
Heating
- Central
Cooling
- Air Conditioning
Appliances
- Included: Built-In And Free Standing, Gas Cooking Appliances, Double Oven, Microwave, Range Hood, Dishwasher, Disposal, Washer, Refrigerator
- Laundry: Laundry Closet Stacked, In Unit, Gas Dryer Hookup, Gas Or Electric Dryer Hookup
Features
- Dining Area
- Flooring: Wood, Carpet, Tile
- Number of fireplaces: 2
- Fireplace features: Living Room, Library
Interior area
- Total structure area: 4,275
- Total interior livable area: 4,275 sqft
Video & virtual tour
Property
Parking
- Total spaces: 5
- Parking features: Driveway Gate, Garage - 2 Car, Garage Is Detached, Gated, Guest, Concrete, RV Possible
- Garage spaces: 2
- Uncovered spaces: 3
Features
- Levels: Two
- Stories: 2
- Has private pool: Yes
- Pool features: In Ground, Waterfall, Private
- Spa features: None
- Has view: Yes
- View description: Walk Street
- Waterfront features: None
Lot
- Size: 0.37 Acres
- Dimensions: 76 x 212
Details
- Additional structures: Accessory Bldgs, Guest House, Other, Detached Guest House
- Parcel number: 2384010007
- Zoning: LAR1
- Special conditions: Standard
Construction
Type & style
- Home type: SingleFamily
- Architectural style: Ranch
- Property subtype: Residential, Single Family Residence
Condition
- Year built: 1994
Utilities & green energy
- Sewer: In Street
- Water: District
Community & HOA
Community
- Security: Smoke Detector(s), Alarm System
HOA
- Has HOA: No
Location
- Region: Studio City
Financial & listing details
- Price per square foot: $772/sqft
- Tax assessed value: $1,085,726
- Annual tax amount: $13,510
- Date on market: 4/10/2026
Estimated market value
$3,195,300
$3.04M - $3.36M
$5,508/mo
Price history
| Date | Event | Price |
|---|---|---|
| 6/30/2026 | Price change | $3,299,000-5.7%$772/sqft |
Source:  CLAW #26661169 Report a problem CLAW #26661169 Report a problem | ||
| 4/10/2026 | Listed for sale | $3,498,000$818/sqft |
Source: CLAW #26661169 Report a problem | ||
| 3/30/2026 | Listing removed | $3,498,000$818/sqft |
Source: CLAW #26661169 Report a problem | ||
| 3/8/2026 | Listed for sale | $3,498,000$818/sqft |
Source: CLAW #26661169 Report a problem | ||
Public tax history
| Year | Property taxes | Tax assessment |
|---|---|---|
| 2025 | $13,510 +1.8% | $1,085,726 +2% |
| 2024 | $13,276 +1.9% | $1,064,438 +2% |
| 2023 | $13,023 +4.8% | $1,043,568 +2% |
| 2022 | $12,424 +1.4% | $1,023,107 +2% |
| 2021 | $12,258 -1% | $1,003,047 +1% |
| 2020 | $12,376 | $992,763 +34.2% |
| 2019 | $12,376 +38.6% | $739,739 +2% |
| 2018 | $8,931 | $725,235 +2% |
| 2017 | $8,931 +2.2% | $711,016 +2% |
| 2016 | $8,736 +2.6% | $697,075 +1.5% |
| 2015 | $8,515 +1.1% | $686,606 +2% |
| 2014 | $8,425 | $673,157 +2.5% |
| 2012 | -- | $656,977 +2% |
| 2011 | -- | $644,096 +0.8% |
| 2010 | -- | $639,283 -0.2% |
| 2009 | -- | $640,802 +2% |
| 2008 | -- | $628,238 +2% |
| 2007 | -- | $615,920 +2% |
| 2006 | -- | $603,844 |
| 2005 | -- | $603,844 +4% |
| 2004 | -- | $580,398 +1.9% |
| 2003 | -- | $569,762 +2% |
| 2002 | -- | $558,591 +4% |
| 2000 | -- | $536,902 |
Find assessor info on the county website
Monthly payment
Est. payment
Payment breakdown
Explore the cost of this home by adjusting the details. Changes won't be saved.Climate risks
Neighborhood: Studio City
Nearby schools
GreatSchools rating
- 8/10Dixie Canyon Community Charter SchoolGrades: K-5Distance: 1 mi
- 6/10Louis D. Armstrong Middle SchoolGrades: 6-8Distance: 1.9 mi
- 5/10Ulysses S. Grant Senior High SchoolGrades: 9-12Distance: 2.6 mi
- $2,197,7003 bd3 ba2.2k sqft3839 Goodland Ave, Studio City, CA 91604Off Market
- $1,736,1003 bd2 ba2k sqft3827 Goodland Ave, Studio City, CA 91604Off Market
- $2,196,2004 bd5 ba3.4k sqft12725 Hacienda Dr, Studio City, CA 91604Off Market
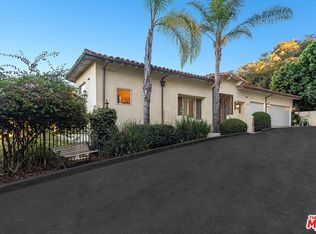
- $2,486,5004 bd4 ba3.1k sqft3845 Goodland Ave, Studio City, CA 91604Off Market
- $2,024,3004 bd4 ba3.6k sqft3800 Avenida Del Sol, Studio City, CA 91604Off Market
- $1,891,6204 bd3 ba2.8k sqft3819 Goodland Ave, Studio City, CA 91604Sold
- $1,932,8004 bd3 ba2.6k sqft12711 Hacienda Dr, Studio City, CA 91604Off Market
- $1,105,2002 bd2 ba1.2k sqft3835 Goodland Ave, Studio City, CA 91604Off Market
A local agent can set up tours, give advice and negotiate with sellers.
Similar homes
- $3,225,0005 bd4 ba4.1k sqft12756 Milbank St, Studio City, CA 91604For Sale
 MLS ID #26763497, Won Mo DRE # 02207272, Keller Williams Beverly Hills. CLAW
 - $3,750,0005 bd6 ba4.8k sqft11559 Dona Teresa Dr, Studio City, CA 91604For Sale
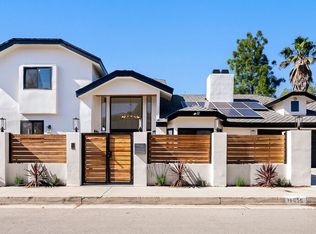 MLS ID #26831803, Alison Turner DRE # 01953223, The Beverly Hills Estates. CLAW
 - $2,799,0005 bd5 ba3.5k sqft3690 Crownridge Dr, Sherman Oaks, CA 91403For Sale
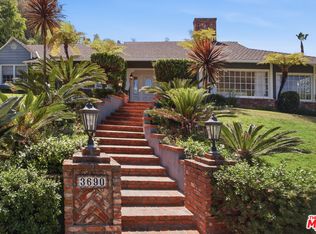 MLS ID #26863595, Lloyd Ross DRE # 02046500, Douglas Elliman. CLAW
 - $1,650,0005 bd6 ba3.4k sqft3943 Avenida Del Sol, Studio City, CA 91604For Sale
 MLS ID #26839935, Heather Shorr DRE # 02001952, Sotheby's International Realty. CLAW
 - $2,999,0004 bd4 ba3.9k sqft3200 Wrightwood Dr, Studio City, CA 91604For SaleMLS ID #26646369, Jane Kellard DRE # 01506433, Sotheby's International Realty. CLAW
- $3,299,0004 bd4 ba3.4k sqft13070 Kiyot Way, Playa Vista, CA 90094For SaleMLS ID #26858841, Kristofer Zacuto DRE # 01972897, Christie's International Real Estate SoCal. CLAW
- $3,550,0004 bd5 ba4.1k sqft15938 Valley Vista Blvd, Encino, CA 91436For SaleMLS ID #26834847, Andre Warren DRE # 02053004, The Agency. CLAW
- $3,250,0005 bd6 ba5.1k sqft4050 Clarinda Dr, Tarzana, CA 91356For SaleMLS ID #26786405, Sally Forster Jones DRE # 00558939, Compass. CLAW
- $3,795,0005 bd5 ba4.5k sqft14330 Mulholland Dr, Los Angeles, CA 90077For SaleMLS ID #26828735, Joseph Babajian DRE # 00813384, Rodeo Realty. CLAW
- $3,595,0004 bd5 ba2.9k sqft2431 Benedict Canyon Dr, Beverly Hills, CA 90210For SaleMLS ID #25563395, Tony Sadeghini DRE # 01504284, Beverly Hills Real Estate & Loans. CLAW
- $3,395,0006 bd5 ba5.3k sqft17437 Tarzana St, Encino, CA 91316For SaleMLS ID #26655007, Melissa Ryan DRE # 01160269, Coldwell Banker Realty. CLAW
- $2,629,0004 bd4 ba3k sqft2350 Benedict Canyon Dr, Beverly Hills, CA 90210For SaleMLS ID #26846711, Robin Gaur DRE # 01832992, Compass. CLAW
- $3,330,0005 bd4 ba3.2k sqft1633 Hi Point St, Los Angeles, CA 90035For SaleMLS ID #26650717, Laura Anderson DRE # 01881029, Keller Williams Larchmont. CLAW
- $3,155,0003 bd4 ba3.1k sqft2340 Jupiter Dr, Los Angeles, CA 90046For SaleMLS ID #26671675, Brian K. Courville DRE # 01496206, Compass. CLAW
- $4,399,0005 bd6 ba4.9k sqft4170 Greenbush Ave, Sherman Oaks, CA 91423For SaleMLS ID #26833571, Andrew Dinsky DRE # 01724985, Equity Union. CLAW
- $3,595,0004 bd4 ba3.4k sqft1163 Angelo Dr, Beverly Hills, CA 90210For SaleMLS ID #25619145, Megan Husri DRE # 02089901, Keller Williams Studio City. CLAW
- $2,595,0004 bd3 ba2.6k sqft14640 Tustin St, Sherman Oaks, CA 91403For SaleMLS ID #26862187, Josh Canova DRE # 02131258, Engel & Volkers Beverly Hills. CLAW
- $2,550,0004 bd3 ba3.3k sqft15810 Castlewoods Dr, Sherman Oaks, CA 91403For SaleMLS ID #26848951, Tomer Fridman DRE # 01750717, Christie's International Real Estate SoCal. CLAW
- $3,875,0004 bd4 ba3.9k sqft11829 Henley Ln, Los Angeles, CA 90077For SaleMLS ID #26827873, Camiar Rabban DRE # 00893886, Exclusive Realty Inc. CLAW
- $3,450,0005 bd6 ba3.9k sqft3043 Greenfield Ave, Los Angeles, CA 90034For SaleMLS ID #26841131, Lauren Ravitz DRE # 01352397, Berkshire Hathaway HomeServices California Properties. CLAW
Local buyer's agents are ready to help