Experience elevated contemporary living in this expansive south of the Blvd. retreat. Located in a quiet neighborhood tucked away off Coldwater, moments to Studio City's best hot spots. This spacious home has an oversized chef's kitchen with granite countertops, double ovens and stainless-steel appliances. Three fireplaces that bring ambiance to multiple living and entertaining spaces, including one in the back yard. Every bedroom is an en-suite retreat with its own private access to the yard, an outdoor terrace & 3 balconies perfect for morning coffee, quiet moments, or stepping out to enjoy fresh air. The primary suite is a sanctuary, offering a luxurious two-person shower and a spa tub with jets that transform daily routines. Outside, the private yard includes a charming fountain and hookups ready for a future spa, creating a serene backdrop for relaxation or entertaining. The crown jewel of the home is the expansive rooftop deck, boasting sweeping canyon views and fully equipped with gas, electric, and plumbing hookups for the perfect canvas to design your dream rooftop oasis. Other features include new dual HVAC units, upstairs laundry room, & residential elevator. The guest suite or maid's quarters with separate entry has a living room and bedroom. Three car garage and one off-street parking space. Large square footage & flexible floor plan to accommodate most decerning buyers. This is the perfect private hide-a-way that's moments from all the action of studio city or a few miles to Beverly Hills.
For sale
Price cut: $125K (7/6)
$1,650,000
3943 Avenida Del Sol, Studio City, CA 91604
5beds
3,442sqft
Residential, Single Family Residence
Built in 2002
6,368 Square Feet Lot
$1,626,800 Zestimate®
$479/sqft
$-- HOA
What's special
Three car garageUpstairs laundry roomResidential elevatorLuxurious two-person showerStainless-steel appliancesOutdoor terraceOne off-street parking space
- 102 days
- 989
- 73
Zillow last checked:
Listing updated:
Listed by:
Heather Shorr DRE # 02001952 818-390-0434,
Sotheby's International Realty 310-724-7000,
Jory Burton DRE # 01201321 310-860-4515,
Sotheby's International Realty
Source: CLAW,MLS#: 26839935
Facts & features
Interior
Bedrooms & bathrooms
- Bedrooms: 5
- Bathrooms: 6
- Full bathrooms: 5
- 1/2 bathrooms: 1
Rooms
- Room types: Bonus Room, Den, Service Entrance, Separate Maids Qtrs, Living Room, In-Law Suite, Dining Room, Entry
Heating
- Central
Cooling
- Central Air
Appliances
- Included: Dishwasher, Dryer, Freezer, Washer, Refrigerator, Range/Oven
- Laundry: Laundry Area, Laundry Room, Upper Level
Features
- Elevator
- Flooring: Carpet, Hardwood, Tile, Mixed
- Has fireplace: Yes
- Fireplace features: Dining Room, Living Room, Patio
Interior area
- Total structure area: 3,442
- Total interior livable area: 3,442 sqft
Property
Parking
- Total spaces: 4
- Parking features: Carport, Garage - 3 Car
- Has garage: Yes
- Has carport: Yes
Features
- Levels: Three Or More
- Stories: 3
- Patio & porch: Roof Top Deck
- Pool features: None
- Spa features: None
- Has view: Yes
- View description: Canyon, Tree Top
Lot
- Size: 6,368 Square Feet
Details
- Additional structures: None, Attached Guest House
- Parcel number: 2384017004
- Zoning: LAR1
- Special conditions: Standard
Construction
Type & style
- Home type: SingleFamily
- Architectural style: Contemporary
- Property subtype: Residential, Single Family Residence
Condition
- Year built: 2002
Community & HOA
Community
- Security: Gated
HOA
- Has HOA: No
Location
- Region: Studio City
Financial & listing details
- Price per square foot: $479/sqft
- Tax assessed value: $2,275,365
- Date on market: 5/29/2026
Estimated market value
$1,626,800
$1.55M - $1.71M
Not available
Price history
| Date | Event | Price |
|---|---|---|
| 7/6/2026 | Price change | $1,650,000-7%$479/sqft |
Source:  CLAW #26839935 Report a problem CLAW #26839935 Report a problem | ||
| 5/29/2026 | Listed for sale | $1,775,000-11.2%$516/sqft |
Source: CLAW #26839935 Report a problem | ||
| 5/28/2026 | Listing removed | $1,999,000$581/sqft |
Source: CLAW #25624429 Report a problem | ||
| 1/5/2026 | Listed for sale | $1,999,000-4.6%$581/sqft |
Source: CLAW #25624429 Report a problem | ||
| 11/13/2025 | Listing removed | $2,095,000$609/sqft |
Source: CLAW #25538785 Report a problem | ||
| 8/11/2025 | Price change | $2,095,000-4.6%$609/sqft |
Source: CLAW #25538785 Report a problem | ||
| 5/15/2025 | Listed for sale | $2,195,000+172.7%$638/sqft |
Source: CLAW #25538785 Report a problem | ||
| 4/3/2003 | Sold | $805,000$234/sqft |
Source: Public Record Report a problem | ||
Public tax history
| Year | Property taxes | Tax assessment |
|---|---|---|
| 2026 | -- | $2,275,365 +2% |
| 2025 | $27,034 +1.3% | $2,230,751 +2% |
| 2024 | $26,690 +2% | $2,187,012 +2% |
| 2023 | $26,169 +4.8% | $2,144,131 +2% |
| 2022 | $24,971 +39.5% | $2,102,090 +41.5% |
| 2021 | $17,901 -0.6% | $1,485,430 +1% |
| 2020 | $18,013 | $1,470,200 +2% |
| 2019 | $18,013 +4.7% | $1,441,373 +2% |
| 2018 | $17,202 | $1,413,111 +2% |
| 2017 | $17,202 +2.2% | $1,385,404 +2% |
| 2016 | $16,825 +2.6% | $1,358,240 +1.5% |
| 2015 | $16,399 +1.2% | $1,337,839 +2% |
| 2014 | $16,204 | $1,311,633 +26.6% |
| 2012 | -- | $1,036,000 |
| 2011 | -- | $1,036,000 |
| 2010 | -- | $1,036,000 |
| 2009 | -- | $1,036,000 -15.4% |
| 2008 | -- | $1,224,107 +2% |
| 2007 | -- | $1,200,106 +2% |
| 2006 | -- | $1,176,576 +37.9% |
| 2005 | -- | $853,156 +41% |
| 2004 | -- | $605,016 +20.9% |
| 2003 | -- | $500,458 +52.6% |
| 2002 | -- | $327,900 +555.8% |
| 2000 | -- | $50,000 |
Find assessor info on the county website
Monthly payment
Est. payment
Payment breakdown
Explore the cost of this home by adjusting the details. Changes won't be saved.Climate risks
Neighborhood: Studio City
- $1,908,4006 bd6 ba3.4k sqft3949 Avenida Del Sol, Studio City, CA 91604Off Market

- $1,922,3004 bd3 ba3k sqft3937 Avenida Del Sol, Studio City, CA 91604Off Market

- $1,223,1002 bd2 ba1.5k sqft3826 Alta Mesa Dr, Studio City, CA 91604Off Market

- $333,541-- bd-- ba-- sqft3957 Avenida Del Sol, Studio City, CA 91604Off Market
Similar homes
- $1,679,0005 bd6 ba3.1k sqft3724 Dixie Canyon Ave, Sherman Oaks, CA 91423For Sale
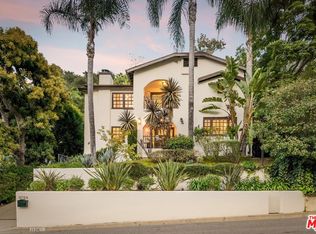 MLS ID #26846203, Andrew Dinsky DRE # 01724985, Equity Union. CLAW
 - $1,899,0005 bd3 ba2.6k sqft11325 Sunshine Ter, Studio City, CA 91604For Sale
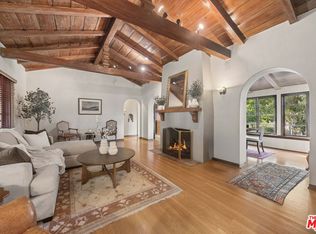 MLS ID #26842361, Francis Tim Hyde DRE # 01731653, Compass. CLAW
 - $1,695,0003 bd2 ba1.8k sqft11922 Sunshine Ter, Studio City, CA 91604For Sale
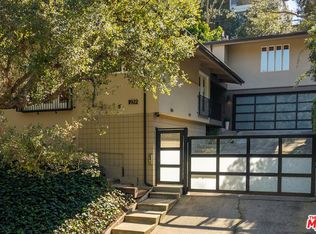 MLS ID #26829165, Dorothy Apple DRE # 01185105, Coldwell Banker Realty. CLAW
 - $1,499,0004 bd3 ba2.5k sqft15237 Otsego St, Sherman Oaks, CA 91403For Sale
 MLS ID #26976133, Gloria Carmona DRE # 01832843, Compass. CLAW
Local buyer's agents are ready to help
