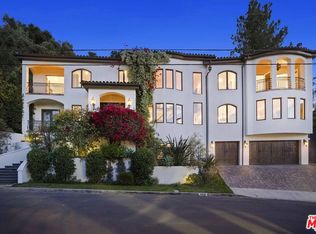
Nestled south of Ventura Boulevard in the coveted Studio City Hills and within the prestigious Carpenter Community Charter School District, this exceptional tri-level estate offers nearly 4,200 square feet of sophisticated living with breathtaking city views and an effortless indoor-outdoor lifestyle. A grand double-door entry welcomes you into an impressive foyer with soaring vaulted ceilings, highlighted by a stunning Murano glass chandelier that sets the tone for the home's timeless elegance. Just beyond, the home's thoughtfully designed tri-level floor plan unfolds into expansive living spaces that blend comfort, style, and functionality. The dramatic sunken living room is anchored by a striking fireplace and opens seamlessly to a spectacular view terrace - an ideal setting for al fresco dining, sunset entertaining, or simply taking in the panoramic Studio City vistas. The gourmet kitchen is designed for both everyday living and entertaining, featuring custom cabinetry, an oversized center island, and stainless-steel appliances. Adjacent is a warm, inviting sitting area perfect for morning coffee or relaxing with the paper, complemented by a built-in vintage-style bar that adds character and makes entertaining a breeze. The luxurious primary suite is a private retreat with its own fireplace, walk-in closet, private balcony, and a beautifully remodeled spa-inspired bath featuring marble finishes, dual vanities, and a freestanding soaking tub. Extensively upgraded throughout, the home includes a new roof (2022), new water heater (2026), remodeled bathrooms, refreshed exterior finishes, upgraded lighting and electrical, and numerous thoughtful improvements. The outdoor living spaces truly set this property apart. Multiple terraces and landscaped patios create a series of inviting destinations from the front view terrace to a private courtyard featuring a therapeutic jacuzzi with massage jets, perfect for unwinding after a workout or relaxing under the stars. The serene backyard retreat offers comfortable seating, lush landscaping, and a peaceful Buddha fountain, creating a true Zen-inspired escape. A dedicated home gym with professional-grade equipment and a custom storage shed complete this exceptional offering. Offering privacy, architectural distinction, and one of Studio City's most desirable Hillside locations, this residence is a rare opportunity to own an extraordinary home that perfectly captures the best of living.
For sale
$2,677,777
3827 Berry Dr, Studio City, CA 91604
4beds
4,194sqft
:
Get pre-qualified$18,458/mo
Residential, Single Family Residence
Built in 1992
5,157 Square Feet Lot
$2,598,800 Zestimate®
$638/sqft
$-- HOA
What's special
- 22 days |
- 579 |
- 22 |
Zillow last checked:
Listing updated:
Listed by:
Andreas Kramer DRE # 02028797 661-877-0323,
Compass,
Mindy Sahagun DRE # 02209408 310-433-2129,
Compass
Source: CLAW,MLS#: 26856311
Facts & features
Interior
Bedrooms & bathrooms
- Bedrooms: 4
- Bathrooms: 4
- Full bathrooms: 4
Rooms
- Room types: Bar, Bonus Room, Breakfast, Breakfast Area, Dining Room, Dining Area, Dressing Area, Entry, Expando, Rec Room, Great Room, Family Room, Gym, Jack And Jill, Living Room, Walk-In Closet, Patio Open, Patio Covered, Office, Study, Utility Room
Heating
- Central
Cooling
- Central Air
Appliances
- Included: Barbeque, Dishwasher, Dryer, Freezer, Disposal, Ice Maker, Microwave, Range/Oven, Refrigerator, Washer
- Laundry: Laundry Area, Gas Or Electric Dryer Hookup
Features
- Ceiling Fan(s)
- Flooring: Granite, Hardwood, Carpet, Stone Tile, Wood, Mixed
- Has fireplace: Yes
- Fireplace features: Family Room, Living Room
Interior area
- Total structure area: 4,194
- Total interior livable area: 4,194 sqft
Property
Parking
- Parking features: Attached, Garage - 3 Car, On Street
- Has attached garage: Yes
- Has uncovered spaces: Yes
Features
- Levels: Multi/Split,Three Or More
- Pool features: None
- Spa features: Above Ground, Hot Tub, Heated
- Has view: Yes
- View description: City Lights, Park/Greenbelt, City
Lot
- Size: 5,157 Square Feet
- Dimensions: 64 x 71
Details
- Additional structures: None
- Parcel number: 2378029004
- Zoning: LAR1
- Special conditions: Standard
- Other equipment: Cable, Phone System
Construction
Type & style
- Home type: SingleFamily
- Property subtype: Residential, Single Family Residence
Condition
- Year built: 1992
Community & HOA
Community
- Security: Alarm System
HOA
- Has HOA: No
Location
- Region: Studio City
Financial & listing details
- Price per square foot: $638/sqft
- Tax assessed value: $1,731,890
- Annual tax amount: $20,962
- Date on market: 7/7/2026
Estimated market value
$2,598,800
$2.47M - $2.73M
$7,599/mo
Price history
| Date | Event | Price |
|---|---|---|
| 7/7/2026 | Listed for sale | $2,677,777+67.4%$638/sqft |
Source:  CLAW #26856311 Report a problem CLAW #26856311 Report a problem | ||
| 1/29/2021 | Sold | $1,600,000-3%$381/sqft |
Source:  CLAW #20650674 Report a problem CLAW #20650674 Report a problem | ||
| 1/6/2021 | Contingent | $1,649,000$393/sqft |
Source: CLAW #20650674 Report a problem | ||
| 12/17/2020 | Pending sale | $1,649,000$393/sqft |
Source: Larry David Cole #20650674 Report a problem | ||
| 10/29/2020 | Listed for sale | $1,649,000+3.1%$393/sqft |
Source: Larry David Cole #20650674 Report a problem | ||
| 10/8/2020 | Listing removed | $1,599,000$381/sqft |
Source: Larry David Cole #20620936 Report a problem | ||
| 8/22/2020 | Listed for sale | $1,599,000+21220%$381/sqft |
Source: Larry David Cole #20620936 Report a problem | ||
| 7/25/2018 | Sold | $7,500-99.5%$2/sqft |
Source: Agent Provided Report a problem | ||
| 6/14/2018 | Price change | $1,599,000-9.9%$381/sqft |
Source: Keller Williams Realty Encino-Sherman Oa #18349618 Report a problem | ||
| 5/31/2018 | Price change | $1,775,000-5.8%$423/sqft |
Source: Keller Williams Realty Encino-Sherman Oa #18349618 Report a problem | ||
| 5/17/2018 | Listing removed | $7,800$2/sqft |
Source: Wish Sotheby's International Realty #SR18079109 Report a problem | ||
| 5/8/2018 | Listed for rent | $7,800$2/sqft |
Source: Wish Sotheby's International Realty #SR18079109 Report a problem | ||
| 4/12/2018 | Price change | $1,885,000-5.5%$449/sqft |
Source: Wish Sotheby's International Realty #SR18019397 Report a problem | ||
| 3/7/2018 | Price change | $1,995,000-4.8%$476/sqft |
Source: Wish Sotheby's International Realty #SR18019397 Report a problem | ||
| 2/23/2018 | Price change | $2,095,000-2.6%$500/sqft |
Source: Wish Sotheby's International Realty #SR18019397 Report a problem | ||
| 1/29/2018 | Listed for sale | $2,150,000$513/sqft |
Source: Wish Sotheby's International Realty #SR18019397 Report a problem | ||
Public tax history
| Year | Property taxes | Tax assessment |
|---|---|---|
| 2025 | $20,962 +1.2% | $1,731,890 +2% |
| 2024 | $20,710 +2% | $1,697,932 +2% |
| 2023 | $20,305 +4.9% | $1,664,640 +2% |
| 2022 | $19,354 +84.8% | $1,632,000 +88.5% |
| 2021 | $10,473 -1% | $865,572 +1% |
| 2020 | $10,574 | $856,697 +2% |
| 2019 | $10,574 +4.9% | $839,900 +2% |
| 2018 | $10,081 | $823,433 +2% |
| 2017 | $10,081 +2.2% | $807,288 +2% |
| 2016 | $9,860 +2.7% | $791,460 +1.5% |
| 2015 | $9,599 +1.2% | $779,572 +2% |
| 2014 | $9,489 | $764,302 +2.5% |
| 2012 | -- | $745,931 +2% |
| 2011 | -- | $731,306 +0.8% |
| 2010 | -- | $725,841 -0.2% |
| 2009 | -- | $727,566 +2% |
| 2008 | -- | $713,301 +2% |
| 2007 | -- | $699,316 +2% |
| 2006 | -- | $685,605 |
| 2005 | -- | $685,605 +4% |
| 2004 | -- | $658,985 +1.9% |
| 2003 | -- | $646,908 +2% |
| 2002 | -- | $634,225 +4% |
| 2000 | -- | $609,599 |
Find assessor info on the county website
Monthly payment
Est. payment
Payment breakdown
Explore the cost of this home by adjusting the details. Changes won't be saved.Climate risks
Neighborhood: Studio City
Nearby schools
GreatSchools rating
- 10/10Carpenter Community Charter SchoolGrades: K-5Distance: 0.8 mi
- 7/10Walter Reed Middle SchoolGrades: 6-8Distance: 1.2 mi
- 8/10North Hollywood Senior High SchoolGrades: 9-12Distance: 2.1 mi
- $2,182,0005 bd3 ba3.6k sqft3821 Berry Dr, Studio City, CA 91604Off Market
- $1,630,2002 bd2 ba1.8k sqft11419 Decente Ct, Studio City, CA 91604Off Market
- $2,050,0004 bd6 ba4k sqft11411 Decente Ct, Studio City, CA 91604Sold

- $2,559,5003 bd3 ba2.8k sqft11429 Decente Ct, Studio City, CA 91604Off Market
- $2,152,5003 bd3 ba2.5k sqft3816 Berry Dr, Studio City, CA 91604Off Market
- $1,097,6003 bd2 ba1.5k sqft11407 Decente Ct, Studio City, CA 91604Off Market
- $1,075,7003 bd2 ba1.3k sqft3833 Ridgemoor Dr, Studio City, CA 91604Off Market
- $1,830,5004 bd4 ba3.1k sqft3808 Berry Dr, Studio City, CA 91604Off Market
A local agent can set up tours, give advice and negotiate with sellers.
Similar homes
- $2,579,9505 bd6 ba4.1k sqft4131 Troost Ave, Studio City, CA 91604For Sale
 MLS ID #26858191, Kevin Cordasco DRE # 00969966, Core Real Estate Group. CLAW
 - $2,399,0004 bd3 ba3k sqft12004 Briarvale Ln, Studio City, CA 91604For Sale
 MLS ID #26854469, Denny Kagasoff DRE # 00995873, Douglas Elliman. CLAW
 - $3,499,0005 bd7 ba5.2k sqft10940 Terryview Dr, Studio City, CA 91604For Sale
 MLS ID #26858457, Michael J. Okun DRE # 01430979, Sotheby's International Realty. CLAW
 - $2,495,0004 bd3 ba2.4k sqft7815 Mulholland Dr, Los Angeles, CA 90046For Sale
 MLS ID #26831141, Terri Scheid DRE # 00816513, Vision Realty, Inc.. CLAW
 - $2,399,0005 bd3 ba2.7k sqft12834 Landale St, Studio City, CA 91604For SaleMLS ID #26845991, Melissa Zee DRE # 01451028, Christie's International Real Estate SoCal. CLAW
- $1,899,0005 bd3 ba2.6k sqft11325 Sunshine Ter, Studio City, CA 91604For SaleMLS ID #26842361, Francis Tim Hyde DRE # 01731653, Compass. CLAW
- $2,285,0004 bd5 ba2.8k sqft11642 Acama St, Studio City, CA 91604For SaleMLS ID #26841119, Lisa Kirshner Elkin DRE # 01159728, Christie's International Real Estate SoCal. CLAW
- $2,295,0004 bd4 ba2.7k sqft4176 Klump Ave, North Hollywood, CA 91602For SaleMLS ID #26856149, Brian Cohen DRE # 02225118, Equity Union. CLAW
- $1,895,0003 bd3 ba2.7k sqft3733 Willowcrest Ave, Studio City, CA 91604For SaleMLS ID #26862973, Flora Martin DRE # 01868143, Equity Union. CLAW
- $2,695,0004 bd4 ba3.7k sqft3450 Castlewoods Pl, Sherman Oaks, CA 91403For SaleMLS ID #26852265, Maria Hellmund DRE # 01920353, The Agency. CLAW
- $1,795,0004 bd4 ba2.6k sqft4744 Camellia Ave, Valley Village, CA 91602For SaleMLS ID #26865129, Michael J. Okun DRE # 01430979, Sotheby's International Realty. CLAW
- $1,695,0003 bd4 ba2.4k sqft3959 Tropical Dr, Studio City, CA 91604For SaleMLS ID #26842917, Joelle Kim DRE # 01355308, Westside Luxury Real Estate, Inc. CLAW
- $1,995,0005 bd4 ba4.3k sqft4640 Laurelgrove Ave, Studio City, CA 91604For SaleMLS ID #26842159, Shiva Mehrdad DRE # 01279649, Forward One. CLAW
- $2,689,0003 bd3 ba2.3k sqft453 N Alfred St, Los Angeles, CA 90048For SaleMLS ID #26841353, robbie sikora DRE # 01410979, Compass. CLAW
- $2,995,0004 bd5 ba3.6k sqft4063 Benedict Canyon Dr, Sherman Oaks, CA 91423For SaleMLS ID #26855913, Craig Strong DRE # 01450987, Compass. CLAW
- $2,995,0004 bd4 ba3.2k sqft2109 Castilian Dr, Los Angeles, CA 90068For SaleMLS ID #26669407, Neal Baddin DRE # 00759349, Coldwell Banker Realty. CLAW
- $2,395,0004 bd4 ba2.7k sqft4045 Davana Rd, Sherman Oaks, CA 91423For SaleMLS ID #26671843, Heather Bell DRE # 01897826, The Agency. CLAW
- $2,695,0002 bd3 ba2.3k sqft2586 Aberdeen Ave, Los Angeles, CA 90027For SaleMLS ID #26858395, Konstantine Valissarakos DRE # 01023114, Nourmand & Associates-HW. CLAW
- $2,850,0004 bd3 ba2.1k sqft2225 Hillhurst Ave, Los Angeles, CA 90027For SaleMLS ID #26852655, Mark Berglund DRE # 02124568, Christopher Brian Schwanitz, Broker. CLAW
- $2,749,0005 bd4 ba3.4k sqft1841 Wellington Rd, Los Angeles, CA 90019For SaleMLS ID #26858591, Nick Mercado DRE # 01348465, Sotheby's International Realty. CLAW
Local buyer's agents are ready to help
