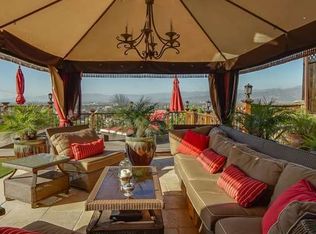
Presenting a grand, enchanting residence of notable distinction sited sky high in the hills of Studio City's acclaimed Wrightwood Estates. Crowning over a 1/3 acre lot on a peaceful, serene cul-de-sac, the home beautifully bridges the aesthetic divide between structure and nature surrounded by a vast, magnificent mountain backdrop. Boundless, breathtaking views of the mountains beyond and the city below are showcased from abundant vantage points, expansive picture frame windows and view decks throughout the property. Inspired by the famed Santa Barbara Spanish, this romantic architecture is timeless in its appeal. A unique symmetry of alluring old world elegance with the superlative style, high design and appealing amenities ideally suited for today's modern living. Light, open and quietly spectacular, the open flowing floor plan provides gracious transition from room to room. Baths are dressed in fine tile, fixtures and finishes. The kitchen is a bespoke open concept culinary dream center curated for the adventurous at home chef. Featuring a full array of state-of-the-art professional appliances. Opening to the family room it becomes the perfect gathering place for friends and family. With an emphasis on lifestyle, the outdoor space defines Southern California living at its finest as a continuum of glass atrium doors reveal a private backyard retreat and resort oasis fulfilling every entertainment possibility. Replete with outdoor BBQ, lawn, expansive pool and spa, waterfall and lounge and dining terraces. The quintessential venue for warm, relaxed poolside lounging by day, cool gatherings and lavish entertaining by night. Five en suite bedrooms including a magnificent, lux primary suite with view terrace and day spa inspired bath round out the comfortable accommodations for family and guests. Highlights include a direct entrance, three car garage and fabulous home theater perfect for gaming and movie parties. With proximity to CBS, NBC, Disney, Warner Bros. and Universal Studio and the chic shopping and dining district along Ventura Blvd. this stunning, distinctive property is a case study in quality craftsmanship where enduring style and high design are the legacy. This ultimate luxury urban hills retreat is the place and space where you want to liveWelcome!
For sale
$3,499,000
10940 Terryview Dr, Studio City, CA 91604
5beds
5,288sqft
Residential, Single Family Residence
Built in 2005
0.38 Acres Lot
$3,393,400 Zestimate®
$662/sqft
$-- HOA
What's special
- 61 days
- 697
- 58
Zillow last checked:
Listing updated:
Listed by:
Michael J. Okun DRE # 01430979 818-415-1819,
Sotheby's International Realty 818-990-8700
Source: CLAW,MLS#: 26858457
Facts & features
Interior
Bedrooms & bathrooms
- Bedrooms: 5
- Bathrooms: 7
- Full bathrooms: 6
- 3/4 bathrooms: 1
Rooms
- Room types: Walk-In Closet, Separate Maids Qtrs, Family Room, Formal Entry, Home Theatre, Living Room, Office, Patio Covered, Dining Room, Breakfast Bar, Breakfast Area, Bonus Room
Bedroom
- Features: Walk-In Closet(s)
Bathroom
- Features: Remodeled, Double Vanity(s), Shower and Tub
Kitchen
- Features: Kitchen Island, Open to Family Room, Gourmet Kitchen, Remodeled
Heating
- Central
Cooling
- Central Air
Appliances
- Included: Dishwasher, Range/Oven, Refrigerator, Washer, Microwave, Dryer, Disposal
- Laundry: Inside, Laundry Room
Features
- Cathedral-Vaulted Ceilings, Formal Dining Rm, Breakfast Area
- Flooring: Stone Tile, Wood
- Number of fireplaces: 2
- Fireplace features: Living Room
Interior area
- Total structure area: 5,288
- Total interior livable area: 5,288 sqft
Property
Parking
- Total spaces: 3
- Parking features: Garage Is Attached, Garage - 3 Car, Direct Access
- Attached garage spaces: 3
Features
- Levels: Multi/Split
- Stories: 3
- Pool features: In Ground
- Spa features: In Ground
- Has view: Yes
- View description: Mountain(s), City Lights, Panoramic
Lot
- Size: 0.38 Acres
- Features: Cul-De-Sac
Details
- Additional structures: None
- Parcel number: 2380010001
- Zoning: LARE15
- Special conditions: Standard
Construction
Type & style
- Home type: SingleFamily
- Architectural style: Spanish
- Property subtype: Residential, Single Family Residence
Condition
- Updated/Remodeled
- Year built: 2005
Community & HOA
HOA
- Has HOA: No
Location
- Region: Studio City
Financial & listing details
- Price per square foot: $662/sqft
- Tax assessed value: $3,584,158
- Date on market: 7/11/2026
Estimated market value
$3,393,400
$3.22M - $3.56M
Not available
Price history
| Date | Event | Price |
|---|---|---|
| 7/11/2026 | Listed for sale | $3,499,000$662/sqft |
Source:  CLAW #26858457 Report a problem CLAW #26858457 Report a problem | ||
| 7/1/2026 | Listing removed | $3,499,000$662/sqft |
Source: CLAW #26682237 Report a problem | ||
| 4/8/2026 | Price change | $3,499,000-7.6%$662/sqft |
Source: CLAW #26682237 Report a problem | ||
| 3/4/2026 | Price change | $3,788,000-2.4%$716/sqft |
Source: CLAW #26637875 Report a problem | ||
| 2/3/2026 | Price change | $3,880,000-2.5%$734/sqft |
Source: CLAW #26637875 Report a problem | ||
| 1/16/2026 | Price change | $3,980,000+4.8%$753/sqft |
Source: CLAW #26637875 Report a problem | ||
| 10/15/2025 | Price change | $3,799,000-2.6%$718/sqft |
Source: CLAW #25557169 Report a problem | ||
| 8/8/2025 | Price change | $3,899,000-2.5%$737/sqft |
Source: CLAW #25557169 Report a problem | ||
| 6/26/2025 | Price change | $3,999,000-4.3%$756/sqft |
Source: CLAW #25557169 Report a problem | ||
| 6/4/2025 | Price change | $4,180,000-4.5%$790/sqft |
Source: CLAW #25541277 Report a problem | ||
| 5/22/2025 | Listed for sale | $4,375,000+38.9%$827/sqft |
Source: CLAW #25541277 Report a problem | ||
| 4/11/2019 | Sold | $3,150,000-8.7%$596/sqft |
Source:  CLAW #19433464 Report a problem CLAW #19433464 Report a problem | ||
| 3/28/2019 | Pending sale | $3,449,000$652/sqft |
Source: Sotheby's International Realty - Sunset Strip Brokerage #19-433464 Report a problem | ||
| 3/11/2019 | Price change | $3,449,000-11.5%$652/sqft |
Source: Sotheby's International Realty - Sunset Strip Brokerage #19-433464 Report a problem | ||
| 2/12/2019 | Listed for sale | $3,895,000+34.5%$737/sqft |
Source: Sotheby's International Realty #19433464 Report a problem | ||
| 2/10/2009 | Listing removed | $2,895,000$547/sqft |
Source: Homes & Land Report a problem | ||
| 2/29/2008 | Listed for sale | $2,895,000+631.8%$547/sqft |
Source: Homes & Land Report a problem | ||
| 5/23/1996 | Sold | $395,600+2628.3%$75/sqft |
Source: Public Record Report a problem | ||
| 7/1/1994 | Sold | $14,500$3/sqft |
Source: Public Record Report a problem | ||
Public tax history
| Year | Property taxes | Tax assessment |
|---|---|---|
| 2026 | -- | $3,584,158 +2% |
| 2025 | $42,613 +1.3% | $3,513,881 +2% |
| 2024 | $42,074 +2% | $3,444,982 +2% |
| 2023 | $41,254 +4.8% | $3,377,434 +2% |
| 2022 | $39,352 +1.2% | $3,311,210 +2% |
| 2021 | $38,871 -0.9% | $3,246,285 +1% |
| 2020 | $39,206 | $3,213,000 +1.2% |
| 2019 | $39,206 +4.1% | $3,174,618 +2% |
| 2018 | $37,678 | $3,112,372 +2% |
| 2017 | $37,678 +2.2% | $3,051,346 +2% |
| 2016 | $36,853 +2.4% | $2,991,517 +18.9% |
| 2015 | $35,991 +24.6% | $2,517,000 +7.5% |
| 2014 | $28,893 | $2,342,000 |
| 2012 | -- | $2,342,000 |
| 2011 | -- | $2,342,000 |
| 2010 | -- | $2,342,000 -14.8% |
| 2009 | -- | $2,750,000 +301.1% |
| 2008 | -- | $685,608 +2% |
| 2007 | -- | $672,166 +152.6% |
| 2006 | -- | $266,108 |
| 2005 | -- | $266,108 +563.8% |
| 2004 | -- | $40,090 +1.9% |
| 2003 | -- | $39,356 -90.9% |
| 2002 | -- | $434,606 +14.7% |
| 2000 | -- | $379,046 |
Find assessor info on the county website
Monthly payment
Est. payment
Payment breakdown
Explore the cost of this home by adjusting the details. Changes won't be saved.Climate risks
Neighborhood: Studio City
Nearby schools
Schools provided by the listing agent
- District: Los Angeles Unified
Source: CLAW. This data may not be complete. We recommend contacting the local school district to confirm school assignments for this home.
- $1,937,5004 bd3 ba2.7k sqft10943 Terryview Dr, Studio City, CA 91604Off Market
- $1,269,1002 bd2 ba2k sqft10933 Terryview Dr, Studio City, CA 91604Off Market
- $2,962,0005 bd4 ba5.2k sqft3570 Willowcrest Ave, Studio City, CA 91604Off Market
- $2,660,2003 bd5 ba2.9k sqft10925 Terryview Dr, Studio City, CA 91604Off Market
Similar homes
- $3,495,0004 bd4 ba3.3k sqft8244 Skyline Dr, Los Angeles, CA 90046For Sale
 MLS ID #26871727, Juliette Hohnen DRE # 01772623, Douglas Elliman. CLAW
 - $3,490,0004 bd4 ba3.7k sqft7546 Devista Dr, Los Angeles, CA 90046For Sale
 MLS ID #26858279, Shokoh Nasab DRE # 01383848, Keller Williams Beverly Hills. CLAW
 - $3,475,0004 bd5 ba4.1k sqft15938 Valley Vista Blvd, Encino, CA 91436For Sale
 MLS ID #26907569, Andre Warren DRE # 02053004, The Agency. CLAW
 - $2,199,0004 bd4 ba4.1k sqft3827 Berry Dr, Studio City, CA 91604For Sale
 MLS ID #26856311, Andreas Kramer DRE # 02028797, Compass. CLAW
Local buyer's agents are ready to help
