Spanish Revival-inspired newer construction in Hancock Park offering a blend of classic architecture and modern design. The open-concept floor plan features exposed beams, arches, wide-plank flooring, and expansive pocket doors that create seamless indoor-outdoor living. The kitchen includes a professional-grade range, center island with breakfast bar, farmhouse sink, walk-in pantry, and custom wood cabinetry.The landscaped backyard offers a pergola, barbecue area, and space for outdoor entertaining. Recent upgrades include a LifeSource whole-house water filtration system, owned solar panels, EV charging station, gated entry, and custom-built storage cabinetry in the detached garage. The finished garage also features French doors for added flexibility.The upper level includes four bedrooms, including a spacious primary suite with high ceilings, fireplace, walk-in closet, dual vanities, soaking tub, and oversized shower. A fifth bedroom with an en-suite bath is located on the main level, providing an ideal space for guests, a home office, or multigenerational living. Located within the Third Street Elementary School attendance area (buyer to verify).
For sale
$3,250,000
635 Seward St, Los Angeles, CA 90004
5beds
3,390sqft
Residential, Single Family Residence
Built in 1949
6,865 Square Feet Lot
$3,109,800 Zestimate®
$959/sqft
$-- HOA
What's special
- 16 days
- 541
- 40
Zillow last checked:
Listing updated:
Listed by:
Marisol Murad DRE # 02058855 424-302-7992,
Compass 310-652-6285
Source: CLAW,MLS#: 26864519
Facts & features
Interior
Bedrooms & bathrooms
- Bedrooms: 5
- Bathrooms: 5
- Full bathrooms: 5
Rooms
- Room types: Dining Room, Living Room
Heating
- Central
Cooling
- Central Air
Appliances
- Included: Dishwasher, Dryer, Freezer, Disposal, Washer
- Laundry: Laundry Room, Inside
Features
- Built-Ins
- Flooring: Hardwood, Tile
- Has fireplace: Yes
- Fireplace features: Living Room
Interior area
- Total structure area: 3,390
- Total interior livable area: 3,390 sqft
Property
Parking
- Total spaces: 2
- Parking features: Covered, Driveway, Detached
- Has garage: Yes
- Uncovered spaces: 2
Features
- Levels: Two
- Stories: 2
- Pool features: None
- Spa features: None
- Has view: Yes
- View description: Trees/Woods
Lot
- Size: 6,865 Square Feet
- Dimensions: 54 x 121
Details
- Additional structures: Other
- Parcel number: 5523001016
- Zoning: LAR1
- Special conditions: Standard
Construction
Type & style
- Home type: SingleFamily
- Property subtype: Residential, Single Family Residence
Condition
- Year built: 1949
Community & HOA
HOA
- Has HOA: No
Location
- Region: Los Angeles
Financial & listing details
- Price per square foot: $959/sqft
- Tax assessed value: $3,034,206
- Date on market: 10/1/2026
Estimated market value
$3,109,800
$2.95M - $3.27M
Not available
Price history
| Date | Event | Price |
|---|---|---|
| 10/16/2026 | Listing removed | $14,500$4/sqft |
Source:  CLAW #26864429 Report a problem CLAW #26864429 Report a problem | ||
| 10/1/2026 | Listed for sale | $3,250,000$959/sqft |
Source:  CLAW #26864519 Report a problem CLAW #26864519 Report a problem | ||
| 9/24/2026 | Listing removed | $3,250,000$959/sqft |
Source: CLAW #26864519 Report a problem | ||
| 9/16/2026 | Price change | $14,500$4/sqft |
Source: CLAW #26864429 Report a problem | ||
| 9/10/2026 | Price change | $3,250,000-9.6%$959/sqft |
Source: CLAW #26864519 Report a problem | ||
| 7/28/2026 | Listed for sale | $3,595,000+32.2%$1,060/sqft |
Source: CLAW #26864519 Report a problem | ||
| 4/15/2020 | Sold | $2,720,000-9.3%$802/sqft |
Source: CLAW #20541920 Report a problem | ||
| 4/1/2020 | Pending sale | $2,999,000$885/sqft |
Source: Keller Williams Realty Burbank #20-541920 Report a problem | ||
| 2/25/2020 | Price change | $2,999,000-3.3%$885/sqft |
Source: Keller Williams Realty Burbank #20-541920 Report a problem | ||
| 1/9/2020 | Listed for sale | $3,100,000+146%$914/sqft |
Source: Keller Williams World Media Cn #20541920 Report a problem | ||
| 4/2/2018 | Sold | $1,260,000+20.1%$372/sqft |
Source: CLAW #18309110 Report a problem | ||
| 2/18/2018 | Pending sale | $1,049,000$309/sqft |
Source: Hancock Homes Realty #18309110 Report a problem | ||
| 2/1/2018 | Listed for sale | $1,049,000$309/sqft |
Source: Hancock Homes Realty #18309110 Report a problem | ||
Public tax history
| Year | Property taxes | Tax assessment |
|---|---|---|
| 2026 | -- | $3,034,206 +2% |
| 2025 | $35,903 +1% | $2,974,713 +2% |
| 2024 | $35,535 +2% | $2,916,386 +2% |
| 2023 | $34,844 +4.9% | $2,859,203 +2% |
| 2022 | $33,219 +1.2% | $2,803,141 +2% |
| 2021 | $32,816 -0.1% | $2,748,178 +109.6% |
| 2020 | $32,860 +103.8% | $1,310,903 +2% |
| 2019 | $16,124 +354.8% | $1,285,200 +362.3% |
| 2018 | $3,545 | $278,024 +2% |
| 2017 | $3,545 +2.1% | $272,573 +2% |
| 2016 | $3,472 +2.5% | $267,229 +1.5% |
| 2015 | $3,386 +0.8% | $263,216 +2% |
| 2014 | $3,358 | $258,061 +2.5% |
| 2012 | -- | $251,860 +2% |
| 2011 | -- | $246,922 +0.8% |
| 2010 | -- | $245,078 -0.2% |
| 2009 | -- | $245,661 +2% |
| 2008 | -- | $240,845 +2% |
| 2007 | -- | $236,123 +2% |
| 2006 | -- | $231,494 |
| 2005 | -- | $231,494 +4% |
| 2004 | -- | $222,506 +1.9% |
| 2003 | -- | $218,429 +2% |
| 2002 | -- | $214,147 +4% |
| 2000 | -- | $205,833 |
Find assessor info on the county website
Monthly payment
Est. payment
Payment breakdown
Explore the cost of this home by adjusting the details. Changes won't be saved.Climate risks
Neighborhood: Mid Wilshire
Similar homes
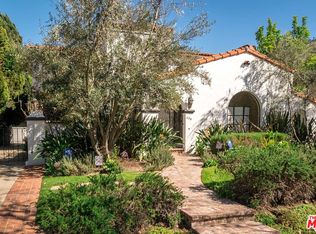
- $3,295,0004 bd5 ba2.9k sqft343 N Alfred St, Los Angeles, CA 90048For Sale
 MLS ID #26984599, Daniel Jacobson DRE # 01963669, Compass. CLAW
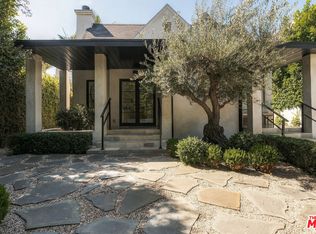
 - $3,350,0004 bd3 ba3k sqft631 N Fuller Ave, Los Angeles, CA 90036For Sale
 MLS ID #26876007, Johnathan Pach DRE # 02196497, Compass. CLAW
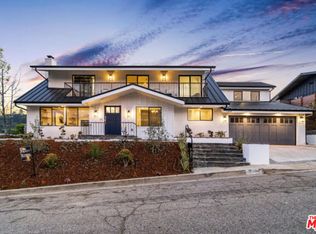
 - $3,825,0005 bd4 ba2.9k sqft11454 Dona Evita Dr, Studio City, CA 91604For Sale
 MLS ID #26997463, Lisa-Marie Long DRE # 02124653, Compass. CLAW
 - $3,295,0004 bd4 ba3.3k sqft8244 Skyline Dr, Los Angeles, CA 90046For Sale
 MLS ID #26871727, Juliette Hohnen DRE # 01772623, Douglas Elliman. CLAW
