Perched just above the iconic Chateau Marmont and the bustling Sunset Strip, this recently reimagined hillside retreat offers sweeping jetliner views and refined luxury in one of Los Angeles' most coveted enclaves. Passing through the private gated courtyard entrance, you are welcomed by a maturely hedged yard that creates a serene, secluded oasis complete with an expansive pool and sundeck overlooking the city lights.Inside, an extensive remodel brings a seamless open floor plan to life, anchored by light oak wide-plank floors and generous natural light designed for effortless entertaining. The main level flows from an inviting living room into a gourmet chef's kitchen, rich with marble countertops, alongside a well-appointed guest bedroom. Upstairs, the spacious owner's suite serves as a high-design retreat, featuring spectacular picture windows framing panoramic views, direct yard access, and a contemporary, hotel-like bathroom with spacious shower. Accompanied by two additional upstairs bedrooms and sleek, updated bathrooms, this home perfectly captures modern California living at its finest.
For sale
$3,900,000
8276 Woodshill Trl, Los Angeles, CA 90069
4beds
2,814sqft
:
Get pre-qualified$25,703/mo
Residential, Single Family Residence
Built in 1940
5,201 Square Feet Lot
$-- Zestimate®
$1,386/sqft
$-- HOA
What's special
- 7 days |
- 450 |
- 18 |
Zillow last checked:
Listing updated:
Listed by:
Peter Cornell DRE # 02001634 310-466-3200,
The Oppenheim Group, Inc. 310-990-6656
Source: CLAW,MLS#: 26868907
Facts & features
Interior
Bedrooms & bathrooms
- Bedrooms: 4
- Bathrooms: 3
- Full bathrooms: 3
Rooms
- Room types: Family Room, Living Room
Heating
- Central
Cooling
- Central Air
Appliances
- Included: Freezer, Range/Oven, Refrigerator
- Laundry: Laundry Area
Features
- Flooring: Wood, Tile
- Has fireplace: No
- Fireplace features: None
Interior area
- Total structure area: 2,814
- Total interior livable area: 2,814 sqft
Property
Parking
- Total spaces: 4
- Parking features: Garage - 2 Car
- Has garage: Yes
- Covered spaces: 2
- Uncovered spaces: 2
Features
- Levels: Two
- Stories: 2
- Pool features: In Ground, Heated
- Spa features: None
- Has view: Yes
- View description: City, City Lights
Lot
- Size: 5,201 Square Feet
- Dimensions: 101 x 58
Details
- Additional structures: None
- Parcel number: 5555028001
- Zoning: LAR1
- Special conditions: Standard
Construction
Type & style
- Home type: SingleFamily
- Architectural style: Contemporary
- Property subtype: Residential, Single Family Residence
Condition
- Year built: 1940
Community & HOA
HOA
- Has HOA: No
Location
- Region: Los Angeles
Financial & listing details
- Price per square foot: $1,386/sqft
- Tax assessed value: $2,992,487
- Annual tax amount: $36,104
- Date on market: 8/6/2026
Estimated market value
Not available
Estimated sales range
Not available
Not available
Price history
| Date | Event | Price |
|---|---|---|
| 8/6/2026 | Listed for sale | $3,900,000+48.3%$1,386/sqft |
Source:  CLAW #26868907 Report a problem CLAW #26868907 Report a problem | ||
| 1/21/2025 | Listing removed | $14,995$5/sqft |
Source:  CLAW #24-471247 Report a problem CLAW #24-471247 Report a problem | ||
| 1/15/2025 | Listed for rent | $14,995$5/sqft |
Source: CLAW #24-471247 Report a problem | ||
| 1/2/2025 | Listing removed | $14,995$5/sqft |
Source: CLAW #24-471247 Report a problem | ||
| 12/11/2024 | Listed for rent | $14,995-9.1%$5/sqft |
Source: CLAW #24-471247 Report a problem | ||
| 8/15/2022 | Listing removed | -- |
Source: Zillow Rental Manager Report a problem | ||
| 11/9/2021 | Listed for rent | $16,495-8.3%$6/sqft |
Source: Zillow Rental Manager Report a problem | ||
| 10/6/2021 | Listing removed | -- |
Source: CLAW Report a problem | ||
| 9/22/2021 | Listed for rent | $17,995+44%$6/sqft |
Source: CLAW #21778486 Report a problem | ||
| 2/2/2018 | Sold | $2,630,000-0.8%$935/sqft |
Source: CLAW #18299032 Report a problem | ||
| 1/19/2018 | Listing removed | $12,500$4/sqft |
Source: The Agency #18299040 Report a problem | ||
| 1/10/2018 | Pending sale | $2,650,000$942/sqft |
Source: The Agency #18299032 Report a problem | ||
| 1/8/2018 | Listed for rent | $12,500$4/sqft |
Source: The Agency #18299040 Report a problem | ||
| 12/7/2017 | Listing removed | $12,500-16.7%$4/sqft |
Source: The Agency #17258562 Report a problem | ||
| 12/1/2017 | Listed for rent | $15,000$5/sqft |
Source: The Agency #17258562 Report a problem | ||
| 12/1/2017 | Price change | $2,650,000-10.2%$942/sqft |
Source: The Agency #17283810 Report a problem | ||
| 10/26/2017 | Listed for sale | $2,950,000+15.7%$1,048/sqft |
Source: The Agency #17283810 Report a problem | ||
| 10/26/2017 | Listing removed | $15,000$5/sqft |
Source: The Agency #17258562 Report a problem | ||
| 8/16/2017 | Listed for rent | $15,000+25.1%$5/sqft |
Source: The Agency #17258562 Report a problem | ||
| 9/30/2015 | Listing removed | $2,550,000$906/sqft |
Source: The Oppenheim Group #15931999 Report a problem | ||
| 8/19/2015 | Listed for sale | $2,550,000+23511.1%$906/sqft |
Source: The Oppenheim Group #15931999 Report a problem | ||
| 3/6/2015 | Sold | $10,800-99.6%$4/sqft |
Source: Agent Provided Report a problem | ||
| 2/20/2015 | Price change | $2,799,000-6.5%$995/sqft |
Source: The Oppenheim Group #14-815153 Report a problem | ||
| 12/9/2014 | Listed for sale | $2,995,000+103.1%$1,064/sqft |
Source: The Oppenheim Group #13-698283 Report a problem | ||
| 9/5/2013 | Listing removed | $11,995$4/sqft |
Source: Coldwell Banker Residential Brokerage - Beverly Hills South #13-698283 Report a problem | ||
| 8/23/2013 | Listed for rent | $11,995$4/sqft |
Source: Coldwell Banker Residential Brokerage - Beverly Hills South #13-698283 Report a problem | ||
| 4/18/2012 | Sold | $1,475,000$524/sqft |
Source: CLAW #11561035 Report a problem | ||
Public tax history
| Year | Property taxes | Tax assessment |
|---|---|---|
| 2025 | $36,104 +1.2% | $2,992,487 +2% |
| 2024 | $35,669 +2% | $2,933,811 +2% |
| 2023 | $34,974 +4.8% | $2,876,286 +2% |
| 2022 | $33,364 +1.2% | $2,819,889 +2% |
| 2021 | $32,963 -0.8% | $2,764,598 +1% |
| 2020 | $33,240 | $2,736,251 +2% |
| 2019 | $33,240 +7.8% | $2,682,600 +5.2% |
| 2018 | $30,840 | $2,550,000 +60.9% |
| 2017 | $30,840 +60.2% | $1,585,059 +4.8% |
| 2016 | $19,251 +2.5% | $1,511,980 +1.5% |
| 2015 | $18,785 +4% | $1,489,270 +2% |
| 2014 | $18,071 | $1,460,098 +202.4% |
| 2012 | -- | $482,808 +2% |
| 2011 | -- | $473,342 +0.8% |
| 2010 | -- | $469,806 -0.2% |
| 2009 | -- | $470,923 +2% |
| 2008 | -- | $461,690 +2% |
| 2007 | -- | $452,639 +2% |
| 2006 | -- | $443,765 |
| 2005 | -- | $443,765 +4% |
| 2004 | -- | $426,535 +1.9% |
| 2003 | -- | $418,718 +2% |
| 2002 | -- | $410,508 +4% |
| 2000 | -- | $394,569 |
Find assessor info on the county website
Monthly payment
Est. payment
Payment breakdown
Explore the cost of this home by adjusting the details. Changes won't be saved.Climate risks
Neighborhood: Hollywood Hills
Nearby schools
GreatSchools rating
- 8/10Gardner Street Elementary SchoolGrades: K-5Distance: 1 mi
- 5/10Hubert Howe Bancroft Middle SchoolGrades: 6-8Distance: 2 mi
- 5/10Fairfax Senior High SchoolGrades: 9-12Distance: 1.3 mi
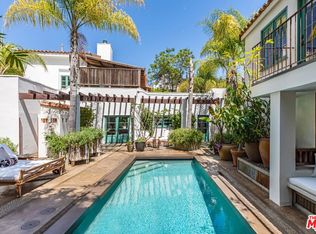
- $4,749,0004 bd4 ba3.4k sqft8249 Marmont Ln, Los Angeles, CA 90069For Sale
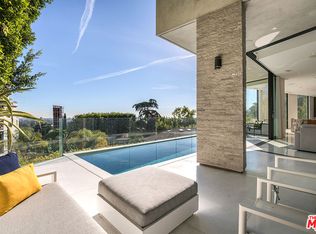
- $4,462,9004 bd6 ba4.2k sqft8270 Woodshill Trl, Los Angeles, CA 90069Off Market
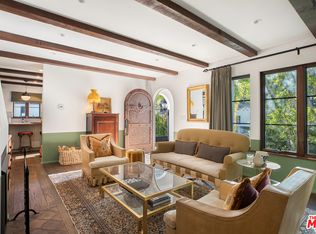
- $2,776,7003 bd4 ba2.4k sqft8241 Marmont Ln, Los Angeles, CA 90069Off Market
- $3,479,9003 bd3 ba2.7k sqft8271 Woodshill Trl, Los Angeles, CA 90069Off Market

- $2,891,4004 bd3 ba3.2k sqft8273 Marmont Ln, Los Angeles, CA 90069Off Market
- $3,567,9004 bd4 ba3.2k sqft8265 Marmont Ln, Los Angeles, CA 90069Off Market
- $2,320,2003 bd3 ba2.2k sqft8278 Marmont Ln, Los Angeles, CA 90069Off Market
- $3,158,5002 bd3 ba2.3k sqft8261 Woodshill Trl, Los Angeles, CA 90069Off Market
A local agent can set up tours, give advice and negotiate with sellers.
Similar homes
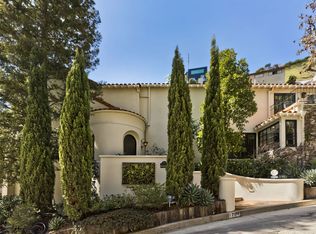
- $3,798,0004 bd5 ba3.5k sqft1701 Queens Ct, Los Angeles, CA 90069For Sale
 MLS ID #26869793, Joseph Lupariello DRE # 01942633, Berkshire Hathaway HomeServices California Properties. CLAW
 - $4,645,0004 bd5 ba3.3k sqft8241 Lincoln Ter, Los Angeles, CA 90069For Sale
 MLS ID #26745985, Ernie Carswell DRE # 01111566, Sotheby's International Realty. CLAW
 - $2,500,0003 bd3 ba2.1k sqft8809 Evanview Dr, Los Angeles, CA 90069For Sale
 MLS ID #25607515, Michelle Graci DRE # 01925500, The Beverly Hills Estates. CLAW
 - $2,650,0004 bd5 ba3.1k sqft1745 Viewmont Dr, Los Angeles, CA 90069For Sale
 MLS ID #26843459, Anthony Ridino DRE # 01381327, Propertycloud. CLAW
 - $4,295,0004 bd5 ba3.4k sqft8004 Oceanus Dr, Los Angeles, CA 90046For SaleMLS ID #26857635, Felix Pena DRE # 01414250, Hilton & Hyland. CLAW
- $3,595,0004 bd4 ba3.5k sqft613 Westmount Dr, West Hollywood, CA 90069For SaleMLS ID #26842957, Marisol Murad DRE # 02058855, Compass. CLAW
- $3,999,0004 bd4 ba2.8k sqft11340 Chalon Rd, Los Angeles, CA 90049For SaleMLS ID #26864659, Nicole Howard DRE # 01968285, Compass. CLAW
- $3,595,0005 bd5 ba3.3k sqft635 Seward St, Los Angeles, CA 90004For SaleMLS ID #26864519, Marisol Murad DRE # 02058855, Compass. CLAW
- $4,100,0004 bd4 ba3.4k sqft2645 Cordelia Rd, Los Angeles, CA 90049For SaleMLS ID #26839933, Mark Handler DRE # 01309310, Coldwell Banker Realty. CLAW
- $3,490,0004 bd4 ba3.7k sqft7546 Devista Dr, Los Angeles, CA 90046For SaleMLS ID #26858279, Shokoh Nasab DRE # 01383848, Keller Williams Beverly Hills. CLAW
- $3,500,0005 bd6 ba4.1k sqft9314 Lloydcrest Dr, Beverly Hills, CA 90210For SaleMLS ID #26866275, Angela Roberts DRE # 01738887, Core Real Estate Group. CLAW
- $3,545,0004 bd3 ba2.6k sqft2120 Linda Flora Dr, Los Angeles, CA 90077For SaleMLS ID #26853303, Ernie Stone DRE # 02050169, Douglas Elliman. CLAW
- $2,847,0004 bd4 ba2.5k sqft7944 Fareholm Dr, Los Angeles, CA 90046Off Market
- $3,785,0004 bd4 ba3k sqft2373 Nalin Dr, Los Angeles, CA 90077For SaleMLS ID #26830459, Gelareh Gharai DRE # 01983266, Coldwell Banker Realty. CLAW
- $2,995,0004 bd3 ba2.5k sqft2617 Harlesden Ct, Los Angeles, CA 90046For SaleMLS ID #26844165, Susan L Andrews DRE # 01425843, Compass. CLAW
- $3,799,0003 bd5 ba2.7k sqft10924 Savona Rd, Los Angeles, CA 90077For SaleMLS ID #26845239, Sherri Kashanian DRE # 01343413, Extar. CLAW
- $3,699,0004 bd4 ba3.9k sqft6356 W 5th St, Los Angeles, CA 90048For SaleMLS ID #26841397, Karen Moore DRE # 02007496, Real Broker. CLAW
- $3,849,0003 bd3 ba2.4k sqft2144 Banyan Dr, Los Angeles, CA 90049For SaleMLS ID #26855019, Yulia Mashayekhi DRE # 01979259, Royal Real Estate, Inc. CLAW
- $3,797,0004 bd4 ba3k sqft616 7th Ave, Venice, CA 90291For SaleMLS ID #26869043, Marisol Murad DRE # 02058855, Compass. CLAW
- $2,995,0005 bd3 ba2.6k sqft740 N Crescent Heights Blvd, Los Angeles, CA 90046For SaleMLS ID #26840115, Nancy Ellin DRE # 01896101, Hartleigh Haus. CLAW
Local buyer's agents are ready to help
