MOTIVATED SELLER!!! PRICE REDUCTION. Nestled in the prestigious hills of Upper Bel Air, this newly renovated architectural residence offers a rare blend of privacy, scale, and refined design. Tucked at the end of a quiet cul-de-sac and introduced through a gated courtyard, the home is surrounded by lush landscaping and tranquil canyon views.A dramatic entry reveals soaring double-height ceilings and walls of glass that flood the interiors with natural light. Wide-plank wood floors run throughout the expansive layout, seamlessly connecting formal and informal living spaces designed for both comfort and entertaining.The chef's kitchen is beautifully appointed with quartz countertops, stainless steel appliances, a walk-in pantry, and a reverse osmosis water system, opening to a warm family room with custom built-ins and effortless access to outdoor living. The living room is designed for seamless indoor-outdoor living, featuring a bar with a pass-through window and expansive sliding glass doors that open to a sparkling pool and large deck overlooking lush canyon views. The formal dining room overlooks the pool.Upstairs, the primary suite is a serene retreat, perfectly positioned to capture gorgeous canyon views. It features oversized walk-in closets and a spa-inspired bath with soaking tub, walk-in shower, and dual vanities. Three additional bedrooms, along with two well-appointed bathrooms, complete the upper level.Additional amenities include solar panels, a whole-house water softener system, and a two-car garage outfitted with custom-built cabinetry for optimal storage and organization. Located moments from the highly sought-after Roscomare Road Elementary, this home embodies the essence of elevated Bel Air living.
For sale
Price cut: $165K (6/17)
$3,785,000
2373 Nalin Dr, Los Angeles, CA 90077
4beds
3,035sqft
:
Get pre-qualified$24,961/mo
Residential, Single Family Residence
Built in 1965
0.62 Acres Lot
$3,614,100 Zestimate®
$1,247/sqft
$-- HOA
What's special
- 73 days |
- 1,580 |
- 148 |
Zillow last checked:
Listing updated:
Listed by:
Gelareh Gharai DRE # 01983266 818-723-1277,
Coldwell Banker Realty 310-777-6200
Source: CLAW,MLS#: 26830459
Facts & features
Interior
Bedrooms & bathrooms
- Bedrooms: 4
- Bathrooms: 4
- Full bathrooms: 4
Rooms
- Room types: Dining Area, Living Room, Walk-In Closet, Walk-In Pantry, Entry, Family Room, Breakfast Bar, Powder, Bar
Heating
- Central
Cooling
- Central Air
Appliances
- Included: Freezer, Disposal, Dryer, Dishwasher, Exhaust Fan, Microwave, Washer, Water Conditioner, Water Purifier, Refrigerator, Range/Oven
- Laundry: In Garage
Features
- Built-Ins
- Flooring: Hardwood, Mixed
- Number of fireplaces: 1
- Fireplace features: Living Room
Interior area
- Total structure area: 3,035
- Total interior livable area: 3,035 sqft
Video & virtual tour
Property
Parking
- Total spaces: 4
- Parking features: Private, Private Garage, Garage - 2 Car, Garage Is Attached, Gated, Storage
- Has attached garage: Yes
- Covered spaces: 2
- Uncovered spaces: 2
Features
- Levels: Multi/Split
- Stories: 2
- Pool features: In Ground
- Spa features: In Ground
- Has view: Yes
- View description: Canyon
Lot
- Size: 0.62 Acres
- Dimensions: 82 x 320
Details
- Additional structures: None
- Parcel number: 4378002027
- Zoning: LARE15
- Special conditions: Standard
- Other equipment: Intercom
Construction
Type & style
- Home type: SingleFamily
- Architectural style: Modern
- Property subtype: Residential, Single Family Residence
- Attached to another structure: Yes
Condition
- Year built: 1965
Utilities & green energy
Green energy
- Energy generation: Solar
Community & HOA
Community
- Security: Alarm System
HOA
- Has HOA: No
Location
- Region: Los Angeles
Financial & listing details
- Price per square foot: $1,247/sqft
- Tax assessed value: $2,559,198
- Annual tax amount: $31,178
- Date on market: 5/11/2026
Estimated market value
$3,614,100
$3.43M - $3.79M
$13,996/mo
Price history
| Date | Event | Price |
|---|---|---|
| 6/17/2026 | Price change | $3,785,000-4.2%$1,247/sqft |
Source:  CLAW #26830459 Report a problem CLAW #26830459 Report a problem | ||
| 5/11/2026 | Listed for sale | $3,950,000+99.5%$1,301/sqft |
Source: CLAW #26830459 Report a problem | ||
| 3/11/2020 | Listing removed | $9,900$3/sqft |
Source: Westside Estate Agency Inc. #20541642 Report a problem | ||
| 1/8/2020 | Price change | $9,900-20.8%$3/sqft |
Source: Westside Estate Agency Inc. #20541642 Report a problem | ||
| 11/1/2019 | Listed for rent | $12,500$4/sqft |
Source: Westside Estate Agency Inc. #19526046 Report a problem | ||
| 12/28/2018 | Listing removed | $12,500$4/sqft |
Source: Westside Estate Agency Inc. #18395848 Report a problem | ||
| 10/12/2018 | Listed for rent | $12,500$4/sqft |
Source: Westside Estate Agency Inc. #18395848 Report a problem | ||
| 3/21/2014 | Sold | $1,980,000-0.8%$652/sqft |
Source:  CLAW #13701261 Report a problem CLAW #13701261 Report a problem | ||
| 12/13/2013 | Price change | $1,995,000-13.1%$657/sqft |
Source: KELLER WILLIAMS BEVERLY HILLS REALTY #13701261 Report a problem | ||
| 9/5/2013 | Listed for sale | $2,295,000+10.6%$756/sqft |
Source: Keller Williams Beverly Hills #13701261 Report a problem | ||
| 7/4/2013 | Listing removed | $2,075,000$684/sqft |
Source: Emailflyers LLC #13-661699 Report a problem | ||
| 6/6/2013 | Price change | $2,075,000-13.4%$684/sqft |
Source: Emailflyers LLC #13-661699 Report a problem | ||
| 4/9/2013 | Listed for sale | $2,395,000$789/sqft |
Source: Emailflyers LLC #13-661699 Report a problem | ||
| 9/21/2011 | Listing removed | $2,395,000$789/sqft |
Source: Coldwell Banker Residential Brokerage - Sunset Strip #11-528903 Report a problem | ||
| 7/13/2011 | Price change | $2,395,000-4%$789/sqft |
Source: Coldwell Banker Residential Brokerage - Sunset Strip #11-528903 Report a problem | ||
| 5/21/2011 | Listed for sale | $2,495,000+24.8%$822/sqft |
Source: Coldwell Banker-Sunset Blvd #11528903 Report a problem | ||
| 1/8/2008 | Sold | $2,000,000+108.3%$659/sqft |
Source: Public Record Report a problem | ||
| 2/21/2001 | Sold | $960,000+62.7%$316/sqft |
Source: Public Record Report a problem | ||
| 7/28/1999 | Sold | $590,000$194/sqft |
Source: Public Record Report a problem | ||
Public tax history
| Year | Property taxes | Tax assessment |
|---|---|---|
| 2025 | $31,178 +6.9% | $2,559,198 +7.5% |
| 2024 | $29,174 +2% | $2,379,607 +2% |
| 2023 | $28,611 +4.8% | $2,332,949 +2% |
| 2022 | $27,309 +1.2% | $2,287,206 +2% |
| 2021 | $26,980 -0.8% | $2,242,360 +1% |
| 2020 | $27,192 | $2,219,368 +2% |
| 2019 | $27,192 +4.5% | $2,175,852 +2% |
| 2018 | $26,031 | $2,133,189 +2% |
| 2017 | $26,031 +2.2% | $2,091,363 +2% |
| 2016 | $25,468 +2.4% | $2,050,357 +1.5% |
| 2015 | $24,878 +14.2% | $2,019,560 +15.4% |
| 2014 | $21,791 | $1,750,000 +18.2% |
| 2012 | -- | $1,480,000 -5.1% |
| 2011 | -- | $1,560,000 |
| 2010 | -- | $1,560,000 -23.5% |
| 2009 | -- | $2,040,000 +81.2% |
| 2008 | -- | $1,126,036 +2% |
| 2007 | -- | $1,103,958 +2% |
| 2006 | -- | $1,082,313 |
| 2005 | -- | $1,082,313 +4% |
| 2004 | -- | $1,040,288 +1.9% |
| 2003 | -- | $1,021,223 +3.1% |
| 2002 | -- | $990,200 +67.8% |
| 2000 | -- | $590,000 |
Find assessor info on the county website
Monthly payment
Est. payment
Payment breakdown
Explore the cost of this home by adjusting the details. Changes won't be saved.Climate risks
Neighborhood: Bel Air
Nearby schools
GreatSchools rating
- 10/10Roscomare Road Elementary SchoolGrades: K-5Distance: 0.2 mi
- 7/10Emerson Community Charter SchoolGrades: 6-8Distance: 4.8 mi
- 6/10University Senior High School CharterGrades: 9-12Distance: 5.1 mi
- $2,140,5003 bd3 ba2.2k sqft2379 Nalin Dr, Los Angeles, CA 90077Off Market
- $2,437,5003 bd3 ba2.7k sqft2369 Nalin Dr, Los Angeles, CA 90077Off Market
- $2,818,6004 bd4 ba2.3k sqft2389 Nalin Dr, Los Angeles, CA 90077Off Market
- $3,850,3004 bd5 ba3.2k sqft2365 Nalin Dr, Los Angeles, CA 90077Off Market
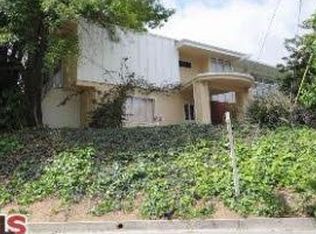
- $6,659,8005 bd7 ba8.1k sqft2361 N Nalin Dr, Los Angeles, CA 90077Off Market
- $2,385,2003 bd3 ba2.5k sqft2372 Nalin Dr, Los Angeles, CA 90077Off Market
- $2,682,0004 bd3 ba2.5k sqft15545 Nalin Pl, Los Angeles, CA 90077Off Market
- $2,173,5003 bd2 ba2.1k sqft2368 Nalin Dr, Los Angeles, CA 90077Off Market
A local agent can set up tours, give advice and negotiate with sellers.
Similar homes
- $3,995,0005 bd4 ba2.9k sqft1902 Roscomare Rd, Los Angeles, CA 90077For Sale
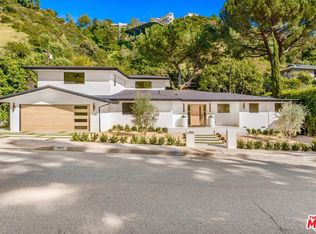 MLS ID #26658843, Afsheen Dehlan DRE # 01838837, Dehlan Group. CLAW
 - $3,795,0005 bd6 ba4.3k sqft1716 Amherst Ave, Los Angeles, CA 90025For Sale
 MLS ID #26861301, Ryan Jancula DRE # 01904981, Compass. CLAW
 - $3,350,0004 bd4 ba3.4k sqft3721 Woodcliff Rd, Sherman Oaks, CA 91403For Sale
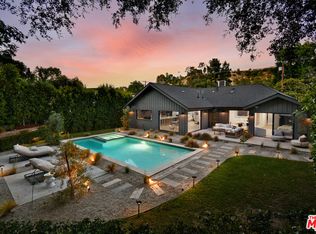 MLS ID #26828667, Alan Taylor DRE # 01369255, Compass. CLAW
 - $2,399,0004 bd3 ba2.6k sqft2760 Woodwardia Dr, Los Angeles, CA 90077For Sale
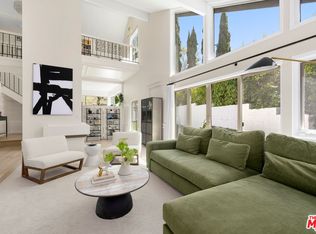 MLS ID #26823427, David Sohmer DRE # 02237296, Sotheby's International Realty. CLAW
 - $3,650,0004 bd4 ba3k sqft7939 Hillside Ave, Los Angeles, CA 90046For SaleMLS ID #26862319, Stephen Sweeney DRE # 02061063, The Beverly Hills Estates. CLAW
- $3,595,0004 bd4 ba3.4k sqft1163 Angelo Dr, Beverly Hills, CA 90210For SaleMLS ID #25619145, Megan Husri DRE # 02089901, Keller Williams Studio City. CLAW
- $3,339,0004 bd4 ba2.8k sqft8410 Edwin Dr, Los Angeles, CA 90046For SaleMLS ID #26835785, Diane Forbes Halliburton DRE # 01839884, Compass. CLAW
- $3,750,0004 bd6 ba3.2k sqft11601 Bellagio Rd, Los Angeles, CA 90049New ConstructionMLS ID #26634499, Nicole Contreras DRE # 01512844, Christie's International Real Estate SoCal. CLAW
- $3,095,0004 bd4 ba2.7k sqft12610 Sarah St, Studio City, CA 91604For SaleMLS ID #26856771, Ryan Siebel DRE # 01973121, Compass. CLAW
- $3,250,0005 bd5 ba3.6k sqft4847 Brewster Dr, Tarzana, CA 91356For SaleMLS ID #26845903, Lauren Karubian DRE # 02202629, Berkshire Hathaway HomeServices California Properties. CLAW
- $2,629,0004 bd4 ba3k sqft2350 Benedict Canyon Dr, Beverly Hills, CA 90210For SaleMLS ID #26846711, Robin Gaur DRE # 01832992, Compass. CLAW
- $3,899,0006 bd5 ba3.4k sqft3464 Greenwood Ave, Los Angeles, CA 90066For SaleMLS ID #26861857, Robin Gaur DRE # 01832992, Compass. CLAW
- $1,895,0003 bd4 ba2.4k sqft1508 N Beverly Glen Blvd, Los Angeles, CA 90077For SaleMLS ID #25589675, Alexia Assouline DRE # 02156075, The Beverly Hills Estates. CLAW
- $4,195,0006 bd5 ba4k sqft3084 Franklin Canyon Dr, Beverly Hills, CA 90210For SaleMLS ID #26835483, Tatiana Derovanessian DRE # 01912761, Keller Williams Beverly Hills. CLAW
- $2,750,0004 bd4 ba2.9k sqft4524 Balboa Ave, Encino, CA 91316For SaleMLS ID #26829377, James Hirsch DRE # 01970186, The Agency. CLAW
- $2,595,0004 bd4 ba2.4k sqft16644 Calneva Dr, Encino, CA 91436For SaleMLS ID #26719953, Meredith Gruszka DRE # 02013805, Pardee Properties. CLAW
- $3,155,0003 bd4 ba3.1k sqft2340 Jupiter Dr, Los Angeles, CA 90046For SaleMLS ID #26671675, Brian K. Courville DRE # 01496206, Compass. CLAW
- $3,580,0004 bd5 ba3.6k sqft6660 Maryland Dr, Los Angeles, CA 90048For SaleMLS ID #26861167, Scott Ammann DRE # 01295980, The Beverly Hills Estates. CLAW
- $3,295,0004 bd5 ba2.5k sqft6500 W 5th St, Los Angeles, CA 90048For SaleMLS ID #26860737, Adam Rosenfeld DRE # 01918229, Resident Group. CLAW
- $3,995,0003 bd4 ba3.3k sqft8633 Hollywood Blvd, Los Angeles, CA 90069New ConstructionMLS ID #25623599, Marinita Cantu De Price DRE # 02192049, The Oppenheim Group, Inc.. CLAW
Local buyer's agents are ready to help
