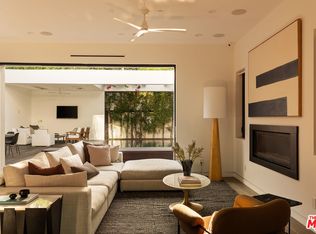
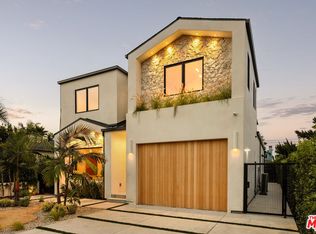
A rare combination of volume, privacy, and seamless indoor-outdoor living defines this striking architectural residence in one of the Westside's most convenient locations. Featuring 5 bedrooms, 6 bathrooms, 4,320 SF of living space on a 6,749 SF lot, this sophisticated home showcases expansive walls of glass and an effortless open floor plan that seamlessly connects every living space. The dramatic main level is designed to maximize natural light and flow, with polished concrete floors, gallery-style walls, and oversized sliding glass doors that blur the line between indoors and out. The living room, dining area, and chef's kitchen all open directly to a private backyard surrounded by mature hedging and lush landscaping, creating an exceptional sense of privacy rarely found in such a central location. Complete with a sparkling pool and spa, generous lounge areas, and multiple spaces for alfresco dining, the backyard feels like a secluded resort designed for both relaxing and entertaining. The chef's kitchen serves as the centerpiece of the home with a striking center island, sleek custom cabinetry, premium appliances, integrated built-ins, and a sophisticated wet bar. A private ensuite guest bedroom, powder room, dedicated laundry room, and direct access to the two-car garage complete the main level. A sculptural floating staircase leads upstairs to rich oak floors and a flexible sitting area ideal for a family room, office, or library. The tranquil primary suite features a fireplace, private balcony, spacious walk-in closet, and spa-inspired bath. Three additional ensuite bedrooms each include walk-in closets, with two opening onto a generous shared sun deck overlooking the backyard. Additional highlights include state-of-the- art lighting, surround sound, a security system, and beautifully landscaped grounds that further enhance the home's remarkable privacy. Ideally located just minutes from Mar Vista, Brentwood, Santa Monica, and Sawtelle, this exceptional residence offers an elevated Westside lifestyle defined by volume, privacy, and effortless indoor-outdoor living.
For sale
Price cut: $200K (9/17)
$3,595,000
1716 Amherst Ave, Los Angeles, CA 90025
5beds
4,320sqft
Residential, Single Family Residence
Built in 2016
6,747 Square Feet Lot
$3,502,300 Zestimate®
$832/sqft
$-- HOA
What's special
- 37 days
- 884
- 91
Zillow last checked:
Listing updated:
Listed by:
Ryan Jancula DRE # 01904981 310-740-9719,
Compass 310-437-7500,
Laurence Young DRE # 00999537 310-777-2879,
Berkshire Hathaway HomeServices California Properties
Source: CLAW,MLS#: 26989735
Facts & features
Interior
Bedrooms & bathrooms
- Bedrooms: 5
- Bathrooms: 6
- Full bathrooms: 2
- 3/4 bathrooms: 3
- 1/2 bathrooms: 1
Rooms
- Room types: Bar, Breakfast Bar, Dining Area, Formal Entry, Great Room, Patio Open, Powder, Walk-In Closet
Bedroom
- Features: Walk-In Closet(s)
- Level: Main
Bathroom
- Features: Double Vanity(s), Powder Room, Shower and Tub, Shower Over Tub, Shower Stall
Kitchen
- Features: Kitchen Island, Open to Family Room
Heating
- Central
Cooling
- Central Air
Appliances
- Included: Built-In Gas, Built-Ins, Electric Cooktop, Microwave, Gas Oven, Range, Range Hood, Dishwasher, Dryer, Freezer, Disposal, Ice Maker, Range/Oven, Refrigerator, Washer, Gas Water Heater
- Laundry: Inside, Laundry Room
Features
- Built-in Features, High Ceilings, Open Floorplan, Recessed Lighting, Turnkey, Wet Bar, Built-Ins, Breakfast Counter / Bar, Dining Area
- Flooring: Engineered Hardwood, Stained Concrete, Tile
- Doors: Sliding Doors
- Windows: Custom Window Covering, Garden Window
- Number of fireplaces: 2
- Fireplace features: Gas, Great Room
Interior area
- Total structure area: 4,320
- Total interior livable area: 4,320 sqft
Property
Parking
- Total spaces: 4
- Parking features: Direct Access, Garage Door Opener, Driveway, Garage - 2 Car
- Garage spaces: 2
- Uncovered spaces: 2
Accessibility
- Accessibility features: None
Features
- Levels: Two
- Stories: 2
- Entry location: Foyer
- Patio & porch: Concrete Slab, Covered, Patio
- Exterior features: Balcony, Rain Gutters
- Has private pool: Yes
- Pool features: Heated And Filtered, In Ground, Pool Cover, Private
- Has spa: Yes
- Spa features: Heated, In Ground, Private
- Fencing: Fenced
- Has view: Yes
- View description: Tree Top, Park/Greenbelt
- Waterfront features: None
Lot
- Size: 6,747 Square Feet
- Dimensions: 47 x 144
- Features: Back Yard, Curbs, Front Yard, Landscaped, Lot-Level/Flat, Sidewalks, Wooded, City Lot
Details
- Additional structures: None
- Parcel number: 4259011023
- Zoning: LAR1
- Special conditions: Standard
Construction
Type & style
- Home type: SingleFamily
- Architectural style: Architectural
- Property subtype: Residential, Single Family Residence
Materials
- Stucco, Wood Siding
- Foundation: Slab
- Roof: Flat
Condition
- Updated/Remodeled
- Year built: 2016
Utilities & green energy
- Sewer: In Street Paid
- Water: Public
Community & HOA
Community
- Security: Security System Owned, Alarm System
HOA
- Has HOA: No
Location
- Region: Los Angeles
Financial & listing details
- Price per square foot: $832/sqft
- Tax assessed value: $3,418,842
- Date on market: 9/17/2026
- Road surface type: Asphalt, Paved
Estimated market value
$3,502,300
$3.33M - $3.68M
Not available
Price history
| Date | Event | Price |
|---|---|---|
| 9/17/2026 | Price change | $3,595,000-5.3%$832/sqft |
Source:  CLAW #26989735 Report a problem | ||
| 7/23/2026 | Listed for sale | $3,795,000-5%$878/sqft |
Source: CLAW #26861301 Report a problem | ||
| 7/16/2026 | Listing removed | $3,995,000$925/sqft |
Source: CLAW #26716847 Report a problem | ||
| 5/7/2026 | Listed for sale | $3,995,000+40.7%$925/sqft |
Source: CLAW #26716847 Report a problem | ||
| 4/21/2017 | Sold | $2,840,000-2%$657/sqft |
Source:  CLAW #17190028 Report a problem | ||
| 3/14/2017 | Pending sale | $2,899,000$671/sqft |
Source: Coldwell Banker Residential Brokerage - Santa Monica Montana #17-190028 Report a problem | ||
| 1/6/2017 | Price change | $2,899,000-3.3%$671/sqft |
Source: Coldwell Banker Residential Brokerage - Santa Monica Montana #17-190028 Report a problem | ||
| 9/23/2016 | Price change | $2,999,000-11.4%$694/sqft |
Source: Rodeo Realty- Brentwood #16164778 Report a problem | ||
| 8/16/2016 | Listed for sale | $3,385,000+250.8%$784/sqft |
Source: Rodeo Realty- Brentwood #16152784 Report a problem | ||
| 3/16/2015 | Sold | $965,000+23.7%$223/sqft |
Source: CLAW #15878539 Report a problem | ||
| 2/22/2015 | Pending sale | $780,000$181/sqft |
Source: RJ Real Estate Investments #eps-1376096256-1423254267 Report a problem | ||
| 2/7/2015 | Listed for sale | $780,000$181/sqft |
Source: RJ Real Estate Investments #eps-1376096256-1423254267 Report a problem | ||
Public tax history
| Year | Property taxes | Tax assessment |
|---|---|---|
| 2026 | -- | $3,418,842 +2% |
| 2025 | $40,364 +1.2% | $3,351,812 +2% |
| 2024 | $39,877 +2% | $3,286,091 +2% |
| 2023 | $39,098 +4.9% | $3,221,659 +2% |
| 2022 | $37,266 +1.2% | $3,158,490 +2% |
| 2021 | $36,807 -1% | $3,096,559 +1% |
| 2020 | $37,192 | $3,064,808 +2% |
| 2019 | $37,192 +4.5% | $3,004,715 +3.7% |
| 2018 | $35,586 | $2,896,800 +31.1% |
| 2017 | $35,586 +33.2% | $2,210,090 +125.6% |
| 2016 | $26,720 +126.3% | $979,716 +1339% |
| 2015 | $11,807 +1254.1% | $68,083 +2% |
| 2014 | $872 | $66,751 +2.5% |
| 2012 | -- | $65,148 +2% |
| 2011 | -- | $63,871 +0.8% |
| 2010 | -- | $63,395 -0.2% |
| 2009 | -- | $63,547 +2% |
| 2008 | -- | $62,302 +2% |
| 2007 | -- | $61,082 +2% |
| 2006 | -- | $59,886 |
| 2005 | -- | $59,886 +4% |
| 2004 | -- | $57,562 +1.9% |
| 2003 | -- | $56,508 +2% |
| 2002 | -- | $55,401 +4% |
| 2000 | -- | $53,252 |
Find assessor info on the county website
Monthly payment
Est. payment
Payment breakdown
Explore the cost of this home by adjusting the details. Changes won't be saved.Climate risks
Neighborhood: Sawtelle

Similar homes
- $3,595,0005 bd5 ba4k sqft1609 N Stanley Ave, Los Angeles, CA 90046For Sale
 MLS ID #26985273, Greg Harris DRE # 01405806, Compass. CLAW
- $3,995,0004 bd5 ba3.1k sqft1390 Morningside Way, Venice, CA 90291For Sale
 MLS ID #26986767, Amir Zac Mostame DRE # 02110196, Carolwood Estates. CLAW
- $3,499,0005 bd7 ba5.2k sqft4233 Costello Ave, Sherman Oaks, CA 91423For Sale
 MLS ID #26984849, Alan Taylor DRE # 01369255, Compass. CLAW
- $3,495,0005 bd6 ba3.9k sqft1758 S Holt Ave, Los Angeles, CA 90035New Construction
 MLS ID #26867375, Eli Aframian DRE # 02077833, The Firm Real Estate Brokerage Inc.. CLAW
