Celebrity retreat in the heart of Santa Monica Canyon. This iconic mid-century architectural offers rare privacy, serenity, and timeless design. Originally built in 1959 by architect Ned Westover as his personal residence, the home is a true expression of indoor-outdoor California living and is just minutes from Santa Monica's beaches. Set behind gates at the end of Stassi Lane, just below Adelaide Drive, the property is a secluded hideaway. A koi pond welcomes you into a peaceful, treehouse-like setting, where nearly every room opens to expansive decks with canyon, mountain, and ocean views. The main level features a spacious living room with fireplace, dining area, cozy den, open kitchen with new appliances, quartzite counters and island, along with two bedrooms and two bathrooms. The lower level offers a separate primary suite with a fireplace, full bath, and its own deck. A detached studio/guest suite with pitched ceilings and skylights provides an ideal creative space.Thoughtfully updated, the home retains its architectural integrity. Recent upgrades include engineered hardwood floors, new Trex decking with cable railings, updated electrical, new HVAC (including ductless systems), tankless water heater, EV charger, renovated guest bath, and reconfigured interiors to create a more open-concept living environment. The atrium-style entry with new iron glass doors, and landscaped terraced hillside further enhance the home's indoor-outdoor flow. Outdoor living includes a scenic overlook with a hot tub and gazebo, and lush grounds featuring mature fruit trees, terraced gardens. Permits are issued for a fire-hardened ADU, pool, and two-car garage, designed in reinforced concrete. The ~450 sq ft ADU (with its own address on Entrada Drive via SB9 lot split) sits above the garage and is complemented by a 20' x 10' pool with separate spa. Offering additional flexibility and long-term value. A rare offering combining architectural pedigree, meaningful upgrades, and future development potential in one of Santa Monica's most sought-after canyon settings.
For sale
$3,940,000
454 Stassi Ln, Santa Monica, CA 90402
3beds
2,600sqft
Residential, Single Family Residence
Built in 1959
8,245 Square Feet Lot
$3,755,900 Zestimate®
$1,515/sqft
$-- HOA
What's special
- 14 days
- 1,122
- 65
Zillow last checked:
Listing updated:
Listed by:
Ari Afshar DRE # 01753779 310-780-3180,
Compass 310-230-5478,
Kira Gould DRE # 01522243 310-963-9563,
Compass
Source: CLAW,MLS#: 26992479
Facts & features
Interior
Bedrooms & bathrooms
- Bedrooms: 3
- Bathrooms: 3
- Full bathrooms: 2
- 3/4 bathrooms: 1
Rooms
- Room types: Living Room, Dining Room, Cabana, Formal Entry, Studio
Kitchen
- Features: Skylight(s), Remodeled
Heating
- Radiant, Combination
Cooling
- Air Conditioning
Appliances
- Included: Dryer, Washer, Dishwasher, Range/Oven, Refrigerator, Disposal, Microwave
- Laundry: In Unit
Features
- Living Room Deck Attached, Open Floorplan, Dining Area, Kitchen Island
- Flooring: Tile, Hardwood
- Doors: French Doors
- Windows: Skylight(s)
- Number of fireplaces: 3
- Fireplace features: Living Room, Bonus Room
Interior area
- Total structure area: 2,600
- Total interior livable area: 2,600 sqft
Property
Parking
- Total spaces: 4
- Parking features: Garage, Driveway, Gated, Garage Is Attached, Private
- Attached garage spaces: 2
- Uncovered spaces: 2
Features
- Levels: Multi/Split
- Stories: 2
- Entry location: Ground Level - no steps
- Patio & porch: Deck
- Exterior features: Balcony, Rain Gutters
- Pool features: Room For, Permits
- Has spa: Yes
- Spa features: Hot Tub, Permits
- Fencing: Fenced
- Has view: Yes
- View description: Hills, Tree Top, Mountain(s), Ocean
- Has water view: Yes
- Water view: Ocean
Lot
- Size: 8,245 Square Feet
- Features: Landscaped
Details
- Additional structures: None
- Parcel number: 4410002037
- Zoning: LAR1
- Special conditions: Standard
Construction
Type & style
- Home type: SingleFamily
- Architectural style: Mid-Century
- Property subtype: Residential, Single Family Residence
Materials
- Roof: Flat
Condition
- Year built: 1959
Utilities & green energy
- Sewer: In Street
Community & HOA
Community
- Security: Gated, Carbon Monoxide Detector(s)
HOA
- Has HOA: No
Location
- Region: Santa Monica
Financial & listing details
- Price per square foot: $1,515/sqft
- Date on market: 9/25/2026
Estimated market value
$3,755,900
$3.57M - $3.94M
Not available
Price history
| Date | Event | Price |
|---|---|---|
| 9/25/2026 | Listed for sale | $3,940,000-1.4%$1,515/sqft |
Source:  CLAW #26992479 Report a problem CLAW #26992479 Report a problem | ||
| 9/25/2026 | Listing removed | $3,995,000$1,537/sqft |
Source: CLAW #26830497 Report a problem | ||
| 7/8/2026 | Listed for sale | $3,995,000$1,537/sqft |
Source: CLAW #26830497 Report a problem | ||
| 6/29/2026 | Listing removed | $3,995,000$1,537/sqft |
Source: CLAW #26830497 Report a problem | ||
| 5/7/2026 | Listed for sale | $3,995,000+53.2%$1,537/sqft |
Source: CLAW #26830497 Report a problem | ||
| 1/27/2020 | Sold | $2,608,000-3.2%$1,003/sqft |
Source:  CLAW #19528716 Report a problem CLAW #19528716 Report a problem | ||
| 1/6/2020 | Pending sale | $2,695,000$1,037/sqft |
Source: Hilton & Hyland #19528716 Report a problem | ||
| 11/12/2019 | Price change | $2,695,000-10%$1,037/sqft |
Source: Hilton & Hyland #19528716 Report a problem | ||
| 6/27/2019 | Price change | $2,995,000-9.2%$1,152/sqft |
Source: Hilton & Hyland #19528716 Report a problem | ||
| 4/24/2019 | Price change | $3,299,000-8.3%$1,269/sqft |
Source: Hilton & Hyland #19528716 Report a problem | ||
| 1/11/2019 | Price change | $3,599,000-2.7%$1,384/sqft |
Source: Hilton & Hyland #19528716 Report a problem | ||
| 10/16/2018 | Listed for sale | $3,699,000$1,423/sqft |
Source: Hilton & Hyland #19528716 Report a problem | ||
Public tax history
Tax history is unavailable.
Monthly payment
Est. payment
Payment breakdown
Explore the cost of this home by adjusting the details. Changes won't be saved.Climate risks
Neighborhood: Pacific Palisades
- $3,700,3003 bd3 ba2.6k sqft454 Entrada Dr, Santa Monica, CA 90402Off Market

- $3,698,4002 bd2 ba2.2k sqft450 Entrada Dr, Santa Monica, CA 90402Off Market
- $2,168,7002 bd2 ba1.2k sqft460 Entrada Dr, Santa Monica, CA 90402Off Market
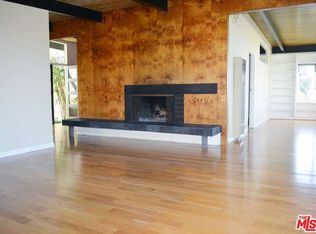
- $2,569,1003 bd1 ba1.7k sqft444 Entrada Dr, Santa Monica, CA 90402Off Market
Similar homes
- $3,375,0005 bd3 ba2.5k sqft600 Hanley Pl, Los Angeles, CA 90049For Sale
 MLS ID #26995217, Elizabeth Puro DRE # 00908563, Douglas Elliman of California, Inc.. CLAW
 - $4,850,0004 bd5 ba3.7k sqft204 Ashdale Pl, Los Angeles, CA 90049For Sale
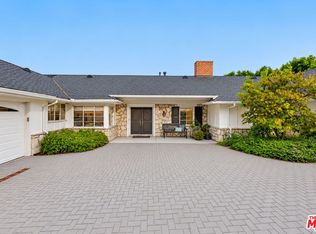 MLS ID #26990641, Laurence Young DRE # 00999537, Berkshire Hathaway HomeServices California Properties. CLAW
 - $3,995,0004 bd4 ba3k sqft1706 Abbot Kinney Blvd, Venice, CA 90291For Sale
 MLS ID #26981185, Meredith Gruszka DRE # 02013805, Pardee Properties. CLAW
 - $3,995,0004 bd5 ba3.1k sqft1390 Morningside Way, Venice, CA 90291For Sale
 MLS ID #26986767, Amir Zac Mostame DRE # 02110196, Carolwood Estates. CLAW
