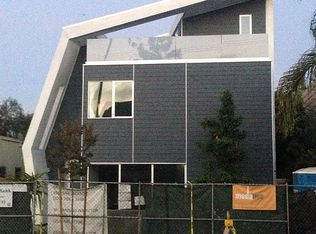
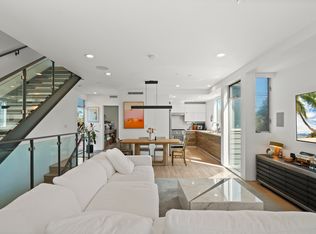
Behind a private gate and mature hedging, this Michael Sant-designed contemporary unfolds as a sunlit retreat in Venice. Clean architectural lines and a skylit staircase set the tone, while warm wood floors, a fireplace, and thoughtfully placed windows bring softness and light to the expansive, open living spaces. At the heart of the home, a beautifully remodeled kitchen pairs Carrara marble countertops and an oversized island with stainless steel appliances, flowing through disappearing Fleetwood doors to an extraordinary backyard made for long lunches, golden-hour cocktails, and effortless indoor-outdoor living. The unusually large and private yard offers multiple spaces to gather and unwind, including broad dining and lounge patios, a barbecue area, fire-pit seating, an open grassy lawn, a tucked-away hot tub, and a sculptural covered deck surrounded by lush, layered landscaping. The flexible four-bedroom layout includes two bedrooms on the main level, plus an airy upstairs primary retreat with a private balcony, walk-in closet, and serene bath with a soaking tub and separate glass-enclosed shower. At the rear of the property, a detached bonus studio with its own bath, built-in storage, and private entrance creates even more possibilities for guests, working from home, or an additional retreat, while gated off-street parking accommodates two cars. All of this, moments from the very best of Venice: morning coffee at Intelligentsia, dinner at RVR, shopping and strolling along Abbot Kinney, and sunny days at the beach. Private, soulful, and unmistakably Venice, this rare home feels like an escape while placing the neighborhood's most iconic experiences at your doorstep.
For sale
$3,450,000
722 California Ave, Venice, CA 90291
4beds
2,617sqft
Residential, Single Family Residence
Built in 1925
5,375 Square Feet Lot
$3,347,700 Zestimate®
$1,318/sqft
$-- HOA
What's special
- 45 days
- 436
- 22
Zillow last checked:
Listing updated:
Listed by:
Paige Ogden DRE # 02060052 415-847-4788,
Pardee Properties 310-907-6517,
Emma Russell DRE # 02007330 310-210-1236,
Pardee Properties
Source: CLAW,MLS#: 26933647
Facts & features
Interior
Bedrooms & bathrooms
- Bedrooms: 4
- Bathrooms: 3
- Full bathrooms: 3
Rooms
- Room types: Converted Garage, Breakfast Bar, Dining Area, Patio Open, Living Room, Walk-In Closet
Bedroom
- Features: Walk-In Closet(s)
Bathroom
- Features: Shower Stall, Low Flow Toilet(s), Shower and Tub
Kitchen
- Features: Marble Counters, Kitchen Island
Heating
- Central
Cooling
- Central Air
Appliances
- Included: Indoor Grill, Range Hood, Oven, Microwave, Range, Free Standing Gas, Dryer, Washer, Refrigerator, Disposal, Barbeque, Dishwasher, Exhaust Fan, Ice Maker, Range/Oven
- Laundry: In Garage, Inside, Laundry Room
Features
- Open Floorplan, Living Room Deck Attached, Built-in Features, High Ceilings, Built-Ins, Ceiling Fan(s), Dining Area, Kitchen Island
- Flooring: Wood, Other, Stone Tile, Mixed
- Doors: Sliding Doors
- Windows: Double Pane Windows, Skylight(s)
- Number of fireplaces: 1
- Fireplace features: Living Room
Interior area
- Total structure area: 2,617
- Total interior livable area: 2,617 sqft
Property
Parking
- Total spaces: 2
- Parking features: Auto Driveway Gate, Open, Private, Driveway, Gravel, Secured
- Uncovered spaces: 2
Features
- Levels: Two
- Stories: 2
- Entry location: Living Room
- Patio & porch: Deck, Front Porch, Concrete Slab, Wood, Patio
- Exterior features: Balcony, Barbecue
- Pool features: None
- Spa features: Hot Tub
- Fencing: Gate,Fenced,Fenced Yard
- Has view: Yes
- View description: City, City Lights
Lot
- Size: 5,375 Square Feet
- Dimensions: 40 x 135
- Features: Back Yard, Front Yard, Lawn, Landscaped, City Lot
Details
- Additional structures: None
- Parcel number: 4241006012
- Zoning: LARD1.5
- Special conditions: Standard
Construction
Type & style
- Home type: SingleFamily
- Architectural style: Contemporary
- Property subtype: Residential, Single Family Residence
Condition
- Year built: 1925
Utilities & green energy
- Sewer: In Street
Community & HOA
Community
- Security: Exterior Security Lights, Carbon Monoxide Detector(s), Smoke Detector(s), Alarm System
HOA
- Has HOA: No
Location
- Region: Venice
Financial & listing details
- Price per square foot: $1,318/sqft
- Tax assessed value: $3,289,743
- Date on market: 9/10/2026
Estimated market value
$3,347,700
$3.18M - $3.52M
Not available
Price history
| Date | Event | Price |
|---|---|---|
| 9/10/2026 | Listed for sale | $3,450,000+11.3%$1,318/sqft |
Source:  CLAW #26933647 Report a problem | ||
| 6/2/2023 | Sold | $3,100,000-8.8%$1,185/sqft |
Source: Public Record Report a problem | ||
| 5/5/2023 | Contingent | $3,400,000$1,299/sqft |
Source: CLAW #23-253769 Report a problem | ||
| 3/27/2023 | Listed for sale | $3,400,000+40.6%$1,299/sqft |
Source: CLAW #23-253769 Report a problem | ||
| 6/13/2013 | Sold | $2,418,000$924/sqft |
Source:  CLAW #13666539 Report a problem | ||
Public tax history
| Year | Property taxes | Tax assessment |
|---|---|---|
| 2026 | -- | $3,289,743 +2% |
| 2025 | $38,686 +1.1% | $3,225,239 +2% |
| 2024 | $38,254 +10.7% | $3,162,000 +10.5% |
| 2023 | $34,562 +4.9% | $2,861,605 +2% |
| 2022 | $32,939 +1.2% | $2,805,496 +2% |
| 2021 | $32,543 -1% | $2,750,488 +1% |
| 2020 | $32,886 | $2,722,286 +2% |
| 2019 | $32,886 +4.5% | $2,668,909 +2% |
| 2018 | $31,462 | $2,616,579 +2% |
| 2017 | $31,462 +2.2% | $2,565,275 +2% |
| 2016 | $30,772 +2.2% | $2,514,976 +1.5% |
| 2015 | $30,108 +1.4% | $2,477,200 +2% |
| 2014 | $29,682 | $2,428,676 +104% |
| 2012 | -- | $1,190,519 +2% |
| 2011 | -- | $1,167,176 +0.8% |
| 2010 | -- | $1,158,454 -0.2% |
| 2009 | -- | $1,161,207 +2% |
| 2008 | -- | $1,138,439 +2% |
| 2007 | -- | $1,116,118 +2% |
| 2006 | -- | $1,094,234 |
| 2005 | -- | $1,094,234 +4% |
| 2004 | -- | $1,051,745 +1.9% |
| 2003 | -- | $1,032,470 +2% |
| 2002 | -- | $1,012,226 +206.7% |
| 2000 | -- | $330,000 |
Find assessor info on the county website
Monthly payment
Est. payment
Payment breakdown
Explore the cost of this home by adjusting the details. Changes won't be saved.Climate risks
Neighborhood: Venice

Similar homes
- $3,797,0004 bd4 ba3k sqft616 7th Ave, Venice, CA 90291For Sale
 MLS ID #26869043, Marisol Murad DRE # 02058855, Compass. CLAW
- $3,995,0004 bd4 ba3k sqft1706 Abbot Kinney Blvd, Venice, CA 90291For Sale
 MLS ID #26981185, Meredith Gruszka DRE # 02013805, Pardee Properties. CLAW
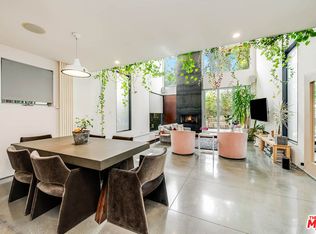
- $2,675,0004 bd4 ba3.1k sqft417 Venice Way, Venice, CA 90291For Sale
 MLS ID #26102409, Jade Mills DRE # 00526877, Coldwell Banker Realty. CLAW
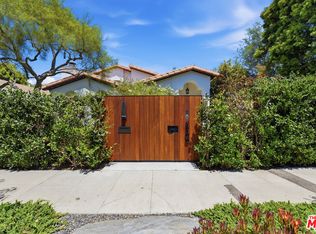
- $3,295,0003 bd3 ba2.4k sqft2900 Clune Ave, Venice, CA 90291For Sale
 MLS ID #26866655, Isabella Lutzi Luthje DRE # 02105854, Sotheby's International Realty. CLAW
