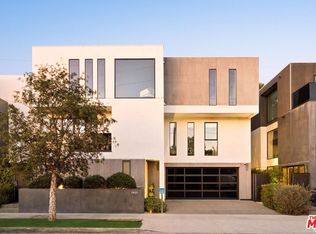
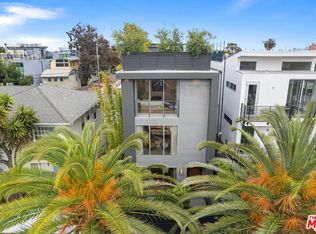
Modern Venice living meets sophisticated design and integrated technology at 1208 Palms, a striking contemporary residence ideally positioned where Venice and Mar Vista converge. Spanning three light-filled levels, the home pairs expansive windows, treetop and mountain views, multiple outdoor spaces and seamless indoor-outdoor living with a thoughtful, highly functional floor plan. A dramatic oak pivot door opens to an airy entry level with direct access to a landscaped patio, a secondary living area and a flexible fourth bedroom ideal for guests, a private office, gym or creative studio. A sculptural floating staircase and sleek pneumatic elevator connect all three floors, culminating in the spectacular top-level living space, where walls of glass frame the views and open to a generous outdoor terrace. The Italian-designed kitchen features Fisher & Paykel appliances, custom cabinetry and shelving, a walk-in pantry and oversized island, while a linear fireplace finished in Venetian plaster anchors the adjoining living and dining areas. Three en-suite bedrooms occupy the second level, including a serene primary suite with a private balcony, custom Italian-designed walk-in closet and spa-inspired bath with dual vanities, floating tub and porcelain shower. The additional bedrooms feature custom Italian millwork closets and private en-suite baths, carrying the same level of design and finish throughout the home. Technology is seamlessly integrated with Savant Smart Home Automation offering app-controlled lighting and climate, Sonos audio, Lorex security cameras, DoorBird entry and an alarm system, along with prewiring for solar and an installed EV charger. A direct-access two-car garage adds everyday convenience, while the home's integrated security, smart-home features and low-maintenance outdoor spaces make it equally compelling as a primary residence or lock-and-leave Los Angeles retreat. Set at Palms and Penmar, moments from neighborhood cafes, restaurants and boutiques, with easy access to Abbot Kinney, Venice Beach, Marina del Rey, Santa Monica and the Westside's Silicon Beach and creative hubs, 1208 Palms delivers a distinctly Los Angeles combination of contemporary architecture, sophisticated design and effortless Venice living.
For sale
$2,795,000
1208 Palms Blvd, Venice, CA 90291
4beds
3,499sqft
Residential, Single Family Residence
Built in 2022
2,748 Square Feet Lot
$2,742,800 Zestimate®
$799/sqft
$-- HOA
What's special
- 26 days
- 1,045
- 103
Zillow last checked:
Listing updated:
Listed by:
Scott Rosenthal DRE # 02076317 310-694-7474,
Serhant California, Inc 949-697-2781
Source: CLAW,MLS#: 26891149
Facts & features
Interior
Bedrooms & bathrooms
- Bedrooms: 4
- Bathrooms: 5
- Full bathrooms: 5
Rooms
- Room types: Breakfast Bar, Patio Open, Great Room, Walk-In Closet, Dining Area, Dining Room, Patio Covered, Pantry, Office, Living Room, Family Room, Powder, Walk-In Pantry
Heating
- Central
Cooling
- Central Air
Appliances
- Included: Dishwasher, Dryer, Microwave, Disposal, Range/Oven, Refrigerator, Vented Exhaust Fan, Washer
- Laundry: Laundry Closet
Features
- Built-Ins, Elevator, Ceiling Fan(s)
- Flooring: Wood, Porcelain
- Has fireplace: Yes
- Fireplace features: Great Room
Interior area
- Total structure area: 3,499
- Total interior livable area: 3,499 sqft
Property
Parking
- Parking features: Attached, Garage - 2 Car, Garage Is Attached
- Has attached garage: Yes
Features
- Levels: Multi/Split,Three Or More
- Stories: 3
- Pool features: None
- Spa features: None
- Has view: Yes
- View description: City, Tree Top, Panoramic
Lot
- Size: 2,748 Square Feet
Details
- Additional structures: None
- Parcel number: 4242013026
- Zoning: LARD3
- Special conditions: Standard
Construction
Type & style
- Home type: SingleFamily
- Architectural style: Contemporary
- Property subtype: Residential, Single Family Residence
Condition
- Year built: 2022
Community & HOA
HOA
- Has HOA: No
Location
- Region: Venice
Financial & listing details
- Price per square foot: $799/sqft
- Tax assessed value: $3,063,282
- Date on market: 9/24/2026
Estimated market value
$2,742,800
$2.61M - $2.88M
$10,546/mo
Price history
| Date | Event | Price |
|---|---|---|
| 10/1/2026 | Listed for sale | $2,795,000-3.6%$799/sqft |
Source:  CLAW #26891149 Report a problem CLAW #26891149 Report a problem | ||
| 8/26/2026 | Listing removed | $2,899,999$829/sqft |
Source: CLAW #26641869 Report a problem | ||
| 5/11/2026 | Price change | $2,899,999-3.3%$829/sqft |
Source: CLAW #26641869 Report a problem | ||
| 4/8/2026 | Listed for sale | $2,999,000$857/sqft |
Source: CLAW #26641869 Report a problem | ||
Public tax history
| Year | Property taxes | Tax assessment |
|---|---|---|
| 2026 | -- | $3,063,282 +2% |
| 2025 | $36,120 +1.1% | $3,003,218 +2% |
| 2024 | $35,712 +2% | $2,944,332 +2% |
| 2023 | $35,026 | $2,886,600 |
Find assessor info on the county website
Monthly payment
Est. payment
Payment breakdown
Explore the cost of this home by adjusting the details. Changes won't be saved.Climate risks
Neighborhood: Venice
Similar homes
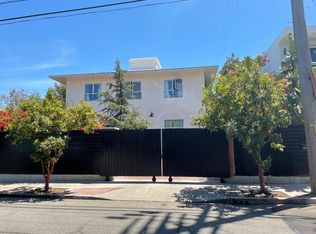
- $2,995,0005 bd5 ba3.5k sqft1076 Palms Blvd, Venice, CA 90291For Sale
 MLS ID #26985607, Matthew Freeman DRE # 01330292, Pardee Properties. CLAW
 - $3,150,0004 bd3 ba2.4k sqft2409 Wilson Ave, Venice, CA 90291For Sale
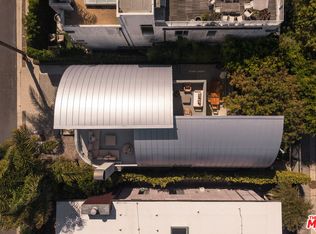 MLS ID #26995689, Elizabeth Clay DRE # 01985641, Pardee Properties. CLAW
 - $3,460,0004 bd5 ba3.1k sqft406 Grand Blvd, Venice, CA 90291For Sale
 MLS ID #26830087, Jessica Lonergan DRE # 02192575, Sotheby's International Realty. CLAW
 - $3,995,0004 bd5 ba3.1k sqft1390 Morningside Way, Venice, CA 90291For Sale
 MLS ID #26986767, Amir Zac Mostame DRE # 02110196, Carolwood Estates. CLAW
