Welcome to "The Berryman Residence," a custom-designed organic modern compound in the heart of Culver City. Taken down to the studs and thoughtfully expanded with all-new systems, finishes, and design, this 6-bedroom, 5.5-bath home will deliver the experience of a newly built home with seamless indoor-outdoor living. Upon entry, you will be greeted by clean architectural lines, wide-plank wood floors, and abundant natural light throughout. Upstairs, the primary suite is a true retreat generously scaled, with a large walk-in closet, a spa-like ensuite bath, and direct access to a oversized deck, perfect for morning coffee or evening drinks under the open sky. Two additional upstairs bedrooms, each with their own ensuite bath and walk-in closet offer flexibility for family or guests. Downstairs, three more bedrooms round out the home: one with a private ensuite bath, and two sharing a refined dual-entry bath ideal as a home gym, massage or wellness room, home office, recording studio, kids' playroom, or guest suite, depending on how you live. The chef's kitchen showcases an oversized island, custom cabinetry, and an oversized professional-style range, opening seamlessly into expansive living and dining areas designed for both comfort and entertaining. Large sliding glass doors lead to your private backyard retreat manicured lawn, mature ficus trees lining the perimeter for added privacy, and space ready for a fire pit lounge, jacuzzi, or your own outdoor wellness area. Minutes from Sony Pictures Studios, Amazon, and HBO's Culver City campuses, with effortless access to the 405/90 and a short drive to the coast at Marina del Rey and Venice Beach, "The Berryman Residence" offers the perfect balance of quiet neighborhood living and coastal connectivity. A rare opportunity to own one of Culver City's premier single-family offerings.
For sale
$2,995,000
4432 Berryman Ave, Los Angeles, CA 90230
6beds
3,140sqft
Residential, Single Family Residence
Built in 1951
7,004 Square Feet Lot
$2,909,100 Zestimate®
$954/sqft
$-- HOA
What's special
- 3 days
- 262
- 38
Zillow last checked:
Listing updated:
Listed by:
Erik Lim DRE # 02141592 310-989-9166,
Hollywood Estates 310-704-1794,
Oliver Thornton DRE # 01969227 310-704-1794,
Hollywood Estates
Source: CLAW,MLS#: 26103838
Facts & features
Interior
Bedrooms & bathrooms
- Bedrooms: 6
- Bathrooms: 6
- Full bathrooms: 5
- 1/2 bathrooms: 1
Rooms
- Room types: Entry, Powder, Living Room, Jack And Jill, Formal Entry, Family Room, Den, Dining Room, Dining Area
Bedroom
- Features: Walk-In Closet(s)
- Level: Main
Heating
- Central
Cooling
- Air Conditioning, Central Air
Appliances
- Included: Freezer, Disposal, Microwave, Range/Oven, Refrigerator, Vented Exhaust Fan
- Laundry: In Unit, Inside, Laundry Area, Gas Dryer Hookup
Features
- Built-Ins
- Flooring: Engineered Hardwood, Tile
- Windows: Double Pane Windows
- Has fireplace: No
- Fireplace features: None
Interior area
- Total structure area: 3,140
- Total interior livable area: 3,140 sqft
Video & virtual tour
Property
Parking
- Total spaces: 4
- Parking features: Garage - 2 Car, Driveway
- Garage spaces: 2
- Uncovered spaces: 2
Features
- Levels: Two
- Stories: 2
- Exterior features: Balcony
- Pool features: None
- Spa features: None
- Has view: Yes
- View description: Trees/Woods, City
- Waterfront features: None
Lot
- Size: 7,004 Square Feet
- Dimensions: 50 x 140
Details
- Additional structures: None
- Parcel number: 4217015018
- Zoning: LAR1
- Special conditions: Standard
Construction
Type & style
- Home type: SingleFamily
- Architectural style: Modern
- Property subtype: Residential, Single Family Residence
Materials
- Stucco
- Roof: Flat
Condition
- Additions/Alter,Updated/Remodeled
- Year built: 1951
Community & HOA
HOA
- Has HOA: No
Location
- Region: Los Angeles
Financial & listing details
- Price per square foot: $954/sqft
- Tax assessed value: $1,264,800
- Date on market: 10/23/2026
Estimated market value
$2,909,100
$2.76M - $3.05M
$7,322/mo
Price history
| Date | Event | Price |
|---|---|---|
| 10/23/2026 | Listed for sale | $2,995,000-3.2%$954/sqft |
Source:  CLAW #26103838 Report a problem CLAW #26103838 Report a problem | ||
| 10/22/2026 | Listing removed | $3,095,000$986/sqft |
Source: CLAW #26867113 Report a problem | ||
| 9/14/2026 | Price change | $3,095,000-3.1%$986/sqft |
Source: CLAW #26867113 Report a problem | ||
| 6/23/2026 | Listed for sale | $3,195,000+157.7%$1,018/sqft |
Source: CLAW #26849261 Report a problem | ||
| 3/19/2025 | Sold | $1,240,000+3.4%$395/sqft |
Source:  CRMLS #SR25012676 Report a problem CRMLS #SR25012676 Report a problem | ||
| 1/28/2025 | Pending sale | $1,199,000$382/sqft |
Source: CRMLS #SR25012676 Report a problem | ||
| 1/18/2025 | Listed for sale | $1,199,000+9%$382/sqft |
Source: CRMLS #SR25012676 Report a problem | ||
| 11/27/2024 | Sold | $1,100,000-15.3%$350/sqft |
Source: CRMLS #SR24118606 Report a problem | ||
| 11/6/2024 | Pending sale | $1,299,000$414/sqft |
Source: CRMLS #SR24118606 Report a problem | ||
| 11/4/2024 | Listed for sale | $1,299,000$414/sqft |
Source: CRMLS #SR24118606 Report a problem | ||
Public tax history
| Year | Property taxes | Tax assessment |
|---|---|---|
| 2026 | -- | $1,264,800 +15% |
| 2025 | $13,379 +97.4% | $1,100,000 +100.6% |
| 2024 | $6,776 +1.9% | $548,221 +2% |
| 2023 | $6,649 +4.8% | $537,472 +2% |
| 2022 | $6,345 +1.4% | $526,935 +2% |
| 2021 | $6,256 -1% | $516,604 +1% |
| 2020 | $6,317 | $511,308 +2% |
| 2019 | $6,317 +5.3% | $501,284 +2% |
| 2018 | $5,998 | $491,456 +2% |
| 2017 | $5,998 +2.2% | $481,821 +2% |
| 2016 | $5,869 +2.6% | $472,375 +1.5% |
| 2015 | $5,721 +1% | $465,281 +2% |
| 2014 | $5,662 | $456,168 +2.5% |
| 2012 | -- | $445,204 +2% |
| 2011 | -- | $436,475 +0.8% |
| 2010 | -- | $433,213 -0.2% |
| 2009 | -- | $434,243 +2% |
| 2008 | -- | $425,730 +2% |
| 2007 | -- | $417,384 +2% |
| 2006 | -- | $409,201 |
| 2005 | -- | $409,201 +4% |
| 2004 | -- | $393,313 +1.9% |
| 2003 | -- | $386,105 +2% |
| 2002 | -- | $378,535 +13.5% |
| 2000 | -- | $333,400 |
Find assessor info on the county website
Monthly payment
Est. payment
Payment breakdown
Explore the cost of this home by adjusting the details. Changes won't be saved.Climate risks
Neighborhood: Del Rey
- $1,295,7003 bd2 ba1.5k sqft4428 Berryman Ave, Los Angeles, CA 90230Off Market
- $1,108,8002 bd2 ba1.1k sqft4438 Berryman Ave, Los Angeles, CA 90230Off Market
- $1,644,8003 bd2 ba1.8k sqft4422 Berryman Ave, Los Angeles, CA 90230Off Market

- $1,388,6003 bd2 ba1.5k sqft4429 Berryman Ave, Los Angeles, CA 90230Off Market

Similar homes
- $2,995,0004 bd4 ba2.9k sqft11359 Bolas St, Los Angeles, CA 90049For Sale
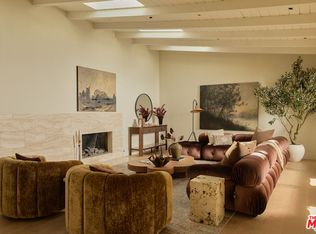 MLS ID #26103681, Lisa Mansfield DRE # 01105508, Sotheby's International Realty. CLAW
 - $1,995,0004 bd4 ba2.2k sqft5111 Randall St, Los Angeles, CA 90230For Sale
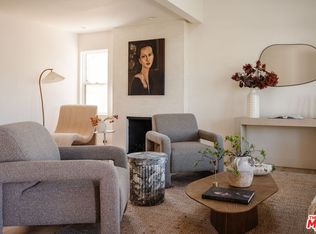 MLS ID #26874735, Nicholas Despotidis DRE # 02234727, eXp Realty of Greater Los Angeles. CLAW
 - $2,995,0004 bd4 ba3.4k sqft3721 Woodcliff Rd, Sherman Oaks, CA 91403For Sale
 MLS ID #26102406, Alan Taylor DRE # 01369255, Compass. CLAW
 - $3,249,0004 bd4 ba3k sqft11420 Biona Dr, Los Angeles, CA 90066For Sale
 MLS ID #26865753, Shengnan Li DRE # 02164777, Estate Properties. CLAW
