The Bronson Gable House, a distinct Nordic inspired Architectural with a California soul. A home grounded in organic tones and materials. There is a moment when approaching 534 N Bronson Ave. where the architectural logic of the street is quietly and confidently interrupted by a distinct modern gabled farmhouse, composed in vertical clad white-cedar, soft and smooth clay-like stucco, and California native gardens artfully designed with staggered paver paths and lush planters. The home boasts approx. 2,890 square feet of living space, composed of 5 bedrooms, and 4.5 baths, including a detached accessory dwelling unit with full kitchen and bath. The sun-drenched interior of the home moves in rhythm with the architecture itself, a grand moment as you enter the great room, an unexpected sense of scale and light, with 5 skylights above. Wide-plank oak floors ground the home in warmth, floor-length windows invite natural light and connect the spaces to the surrounding gardens. At the architectural hearth of the home, a beautifully crafted staircase wrapped in timber oak slatting anchors the space between first and second levels, and features an integrated bar, pantry and media closet hidden within the design. The kitchen draws around a Taj Mahal quartzite island, custom white-oak cabinetry and shelving, and oak-paneled Fisher and Paykel refrigerator and dishwasher. The home's carefully curated finishes aim to please your visual and haptic senses, oil-rubbed bronze Forbes and Lomax light switches, vintage-inspired designer lighting, Portola Roman-Clay walls, handmade Moroccan and Japanese tiles. In the living room, wall to wall rift-white-oak paneling frames a cozy bench nook with storage underneath, and on the other side an integrated TV niche, centered by a gas fireplace accented by Roman Clay. Through a glass pocket door wall in the living room, and french doors in the kitchen, is a substantial Cumaru wood deck. The floorplan flows effortlessly from indoor to outdoor living and makes al fresco entertaining a breeze. Off the lower hall, are two bedrooms, a full bathroom and laundry room. The front bedroom is a quiet showpiece in its own right, a continuation of the vaulted A-frame structure. Upstairs, two ensuite bedrooms. The secondary is grand in scale with a balcony, 2 closets with a built-in desk nook. The secondary bath with a dual vanity, and silver travertine stone extending from the counters into the shower, a large window above the shower brings sun-lit warmth into the shower, with aged brass fixtures, and soft textured clay walls. The primary bedroom has views of the iconic Hollywood Sign, as if to signal this is where dreams are made. Roman clay walls and ceiling hug the space in a warmth and coziness. The primary bath features separate vanities with Corchia marble, a soaking tub, spa-like shower and a built-in vanity nook. An in-shower skylight creates a perfect light wash, against handmade Zellige tile, and cobble stone shower floor, plus dual aged brass shower heads. The primary closet with custom cabinetry opens onto a private patio sanctuary, allowing for a private moment outdoors before you start your day. From the garden level below, a staggered paver pathway moves through the pebble garden toward the detached ADU, which includes a full kitchen, full bath, and lofted nook. Outside the door, a short distance away, Larchmont Boulevard offers a tightly curated mix of independent retail shops, weekly farmers market, award-winning restaurants, cafes, and bakeries. The Bronson Gable House, nestled in a charming community, is a carefully crafted and curated home, unique in its architecture, combining sculptural beauty and utility in every space.
For sale
$3,490,000
534 N Bronson Ave, Los Angeles, CA 90004
5beds
2,886sqft
:
Get pre-qualified$23,092/mo
Residential, Single Family Residence
Built in 1924
4,800 Square Feet Lot
$3,331,900 Zestimate®
$1,209/sqft
$-- HOA
What's special
- 69 days |
- 985 |
- 66 |
Zillow last checked:
Listing updated:
Listed by:
Mason M. Rad DRE # 01914102 310-467-5221,
Douglas Elliman 310-595-3888
Source: CLAW,MLS#: 26839775
Facts & features
Interior
Bedrooms & bathrooms
- Bedrooms: 5
- Bathrooms: 5
- Full bathrooms: 4
- 1/2 bathrooms: 1
Rooms
- Room types: Converted Garage
Heating
- Forced Air, Central
Cooling
- Air Conditioning, Central Air
Appliances
- Included: Dishwasher, Microwave, Range/Oven, Washer, Dryer, Refrigerator, Disposal, Tankless Water Heater
- Laundry: Inside
Features
- Dining Area, Breakfast Counter / Bar, Kitchen Island
- Flooring: Engineered Hardwood
- Doors: French Doors, Sliding Doors, Storm Door(s)
- Windows: Skylight(s)
- Number of fireplaces: 1
- Fireplace features: Family Room
Interior area
- Total structure area: 2,886
- Total interior livable area: 2,886 sqft
Property
Parking
- Parking features: Driveway
- Has uncovered spaces: Yes
Features
- Levels: Two
- Stories: 2
- Exterior features: Balcony, Rain Gutters
- Pool features: None
- Spa features: None
- Has view: Yes
- View description: City, Any, Landmark
Lot
- Size: 4,800 Square Feet
- Dimensions: 48 x 100
Details
- Additional structures: Accessory Bldgs, Guest House, Detached Guest House
- Parcel number: 5522024014
- Zoning: LAR2
- Special conditions: Standard
- Other equipment: Cable, Other
Construction
Type & style
- Home type: SingleFamily
- Architectural style: Architectural
- Property subtype: Residential, Single Family Residence
Materials
- Roof: Metal
Condition
- Updated/Remodeled
- Year built: 1924
Utilities & green energy
- Sewer: In Street
Community & HOA
HOA
- Has HOA: No
Location
- Region: Los Angeles
Financial & listing details
- Price per square foot: $1,209/sqft
- Tax assessed value: $1,155,494
- Annual tax amount: $13,977
- Date on market: 5/28/2026
Estimated market value
$3,331,900
$3.17M - $3.50M
$6,964/mo
Price history
| Date | Event | Price |
|---|---|---|
| 7/12/2026 | Listed for sale | $3,490,000+226.9%$1,209/sqft |
Source:  CLAW #26839775 Report a problem CLAW #26839775 Report a problem | ||
| 11/10/2020 | Sold | $1,067,500-11%$370/sqft |
Source:  CLAW #20606266 Report a problem CLAW #20606266 Report a problem | ||
| 9/25/2020 | Pending sale | $1,199,000$415/sqft |
Source: Keller Williams Larchmont #20606266 Report a problem | ||
| 9/8/2020 | Price change | $1,199,000-2.1%$415/sqft |
Source: Keller Williams Larchmont #20606266 Report a problem | ||
| 8/28/2020 | Listed for sale | $1,225,000$424/sqft |
Source: Keller Williams Larchmont #20606266 Report a problem | ||
| 8/2/2020 | Pending sale | $1,225,000$424/sqft |
Source: Keller Williams Realty Larchmont #20-606266 Report a problem | ||
| 7/20/2020 | Listed for sale | $1,225,000+347.1%$424/sqft |
Source: Keller Williams Larchmont #20606266 Report a problem | ||
| 3/5/1999 | Sold | $274,000$95/sqft |
Source: Public Record Report a problem | ||
Public tax history
| Year | Property taxes | Tax assessment |
|---|---|---|
| 2025 | $13,977 +0.9% | $1,155,494 +2% |
| 2024 | $13,857 +2% | $1,132,838 +2% |
| 2023 | $13,591 +4.9% | $1,110,626 +2% |
| 2022 | $12,960 +1.2% | $1,088,850 +2% |
| 2021 | $12,802 +157.7% | $1,067,500 +171.8% |
| 2020 | $4,969 | $392,754 +2% |
| 2019 | $4,969 +5.5% | $385,054 +2% |
| 2018 | $4,708 | $377,505 +2% |
| 2017 | $4,708 +2.2% | $370,104 +2% |
| 2016 | $4,608 +2.4% | $362,848 +1.5% |
| 2015 | $4,499 +0.9% | $357,398 +2% |
| 2014 | $4,457 | $350,398 +2.5% |
| 2012 | -- | $341,978 +2% |
| 2011 | -- | $335,273 +0.8% |
| 2010 | -- | $332,768 -0.2% |
| 2009 | -- | $333,560 +2% |
| 2008 | -- | $327,020 +2% |
| 2007 | -- | $320,609 +2% |
| 2006 | -- | $314,323 |
| 2005 | -- | $314,323 +4% |
| 2004 | -- | $302,120 +1.9% |
| 2003 | -- | $296,584 +2% |
| 2002 | -- | $290,769 +4% |
| 2000 | -- | $279,480 |
Find assessor info on the county website
Monthly payment
Est. payment
Payment breakdown
Explore the cost of this home by adjusting the details. Changes won't be saved.Climate risks
Neighborhood: Mid Wilshire
Nearby schools
GreatSchools rating
- 4/10Van Ness Avenue Elementary SchoolGrades: K-5Distance: 0.1 mi
- 3/10Joseph Le Conte Middle SchoolGrades: 6-8Distance: 1 mi
- 5/10Fairfax Senior High SchoolGrades: 9-12Distance: 2.4 mi
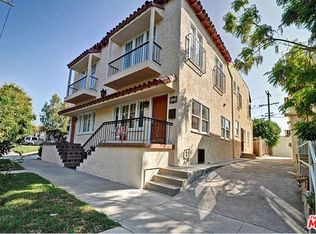
- $1,247,0003 bd2 ba1.6k sqft528 N Bronson Ave, Los Angeles, CA 90004Off Market
- $1,634,9004 bd2 ba1.5k sqft538 N Bronson Ave, Los Angeles, CA 90004Off Market
- $1,954,7003 bd2 ba2k sqft530 N Bronson Ave, Los Angeles, CA 90004Off Market

- $1,570,6003 bd2 ba3.1k sqft451 N Norton Ave, Los Angeles, CA 90004Off Market
- $--1 bd1 ba1k sqft526 N Bronson Ave #1/2, Los Angeles, CA 90004Off Market
- $--2 bd1 ba800 sqft441 N Norton Ave #1, Los Angeles, CA 90004Off Market
- $1,100,0003 bd4 ba2.9k sqft526 N Bronson Ave, Los Angeles, CA 90004Sold
- $1,194,1002 bd1 ba1k sqft542 N Bronson Ave, Los Angeles, CA 90004Off Market
A local agent can set up tours, give advice and negotiate with sellers.
Similar homes
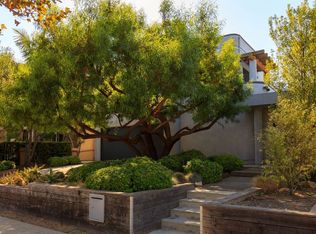
- $3,295,0004 bd3 ba2.8k sqft507 N Lucerne Blvd, Los Angeles, CA 90004For Sale
 MLS ID #26846013, Jaclyn Naidoo DRE # 01974475, Rodeo Realty. CLAW
 - $2,950,0004 bd3 ba3k sqft101 N Gower St, Los Angeles, CA 90004For Sale
 MLS ID #26858967, John Kostrey DRE # 01729039, Nourmand & Associates-HW. CLAW
 - $3,295,0003 bd4 ba2.7k sqft331 N Kilkea Dr, Los Angeles, CA 90048For Sale
 MLS ID #26868765, Spencer Payson DRE # 01864609, The Beverly Hills Estates. CLAW
 - $2,995,0004 bd5 ba2.5k sqft6500 W 5th St, Los Angeles, CA 90048For Sale
 MLS ID #26868877, Adam Rosenfeld DRE # 01918229, Resident Group. CLAW
 - $3,995,0005 bd6 ba3.9k sqft1758 S Holt Ave, Los Angeles, CA 90035New ConstructionMLS ID #26867375, Eli Aframian DRE # 02077833, The Firm Real Estate Brokerage Inc.. CLAW
- $2,995,0005 bd3 ba2.6k sqft740 N Crescent Heights Blvd, Los Angeles, CA 90046For SaleMLS ID #26840115, Nancy Ellin DRE # 01896101, Hartleigh Haus. CLAW
- $2,595,0005 bd4 ba3k sqft1922 Taft Ave, Los Angeles, CA 90068For SaleMLS ID #26863929, Richard Yohon DRE # 01276405, Sotheby's International Realty. CLAW
- $3,595,0005 bd6 ba4k sqft132 N Laurel Ave, Los Angeles, CA 90048For SaleMLS ID #26846979, Stephen Sweeney DRE # 02061063, The Beverly Hills Estates. CLAW
- $2,699,0003 bd4 ba2.4k sqft1756 Micheltorena St, Los Angeles, CA 90026For SaleMLS ID #26865759, Heather T. Roy DRE # 01398002, Douglas Elliman. CLAW
- $3,195,0006 bd6 ba3.1k sqft4432 Berryman Ave, Los Angeles, CA 90230For SaleMLS ID #26867113, Erik Lim DRE # 02141592, Hollywood Estates. CLAW
- $2,890,0003 bd4 ba2.5k sqft2967 Glendower Ave, Los Angeles, CA 90027For SaleMLS ID #26863065, Rosa A. Garcia DRE # 01373253, The Core Agency. CLAW
- $3,990,0004 bd5 ba3.4k sqft2229 Castilian Dr, Los Angeles, CA 90068For SaleMLS ID #26672093, Jeffrey DeLancy DRE # 01988084, Realty ONE Group Pacific. CLAW
- $2,995,0004 bd3 ba2.5k sqft2617 Harlesden Ct, Los Angeles, CA 90046For SaleMLS ID #26844165, Susan L Andrews DRE # 01425843, Compass. CLAW
- $3,895,0004 bd4 ba3k sqft2536 Micheltorena St, Los Angeles, CA 90039For SaleMLS ID #26846259, Tracy B Do DRE # 01350025, Coldwell Banker Realty. CLAW
- $2,899,0004 bd5 ba3.3k sqft2240 Ewing St, Los Angeles, CA 90039For SaleMLS ID #26833701, Letty Vermeulen Hernandez DRE # 01773473, Aspire Los Angeles. CLAW
- $3,150,0004 bd4 ba2.7k sqft2630 Laurel Pass, Los Angeles, CA 90046For SaleMLS ID #26859253, Farrah Brittany DRE # 01933070, The Agency. CLAW
- $3,195,0005 bd5 ba3.9k sqft8040 Woodrow Wilson Dr, Los Angeles, CA 90046For SaleMLS ID #26829213, Justin Feil DRE # 01843291, Berkshire Hathaway HomeServices California Properties. CLAW
- $1,875,0004 bd4 ba3.3k sqft2426 Cazaux Pl, Los Angeles, CA 90068For SaleMLS ID #26867479, Richard Wilkinson DRE # 01812487, Compass. CLAW
- $3,295,0006 bd5 ba3.3k sqft1825 Redesdale Ave, Los Angeles, CA 90026For SaleMLS ID #26848919, James Harm DRE # 01909659, Compass. CLAW
- $3,495,0004 bd5 ba3.2k sqft3496 Redwood Ave, Los Angeles, CA 90066For SaleMLS ID #26849623, Samantha Shah DRE # 02241184, Realty ONE Group United. CLAW
Local buyer's agents are ready to help
