Step into a private, design-forward retreat where modern elegance meets timeless farmhouse charmperfectly positioned in the heart of vibrant West Hollywood.This beautifully curated 5-bedroom, 3-bathroom residence spans approximately 2,668 square feet, offering an effortless indoor-outdoor lifestyle ideal for both everyday living and elevated entertaining. At the center of the home, a stunning chef's kitchen commands attention with top-of-the-line Thermador appliances, custom stained solid wood cabinetry, and exquisite Taj Mahal quartzite countertops. Expansive double doors open seamlessly to the backyard, creating a natural extension of the living space and the ultimate California flow.The primary suite is a true sanctuary, featuring direct access to a serene rear patio framed by lush, manicured landscapingyour own private escape. Upstairs, one bedroom opens to a generous balcony overlooking the verdant yard, while an additional cozy bedroom is paired with a flexible bonus areaperfect as a play space, reading nook, or additional storage.Throughout the home, thoughtfully selected finishes elevate every detail, including dark metal-framed windows, wide-plank hardwood floors, and designer lighting both indoors and out. Spa-inspired bathrooms, dual remote-access garage doors, and a private electric front gate leading to an extended driveway with a customized parking pad add both convenience and sophistication.Surrounded by mature hedging for exceptional privacy, the property feels like a tranquil mini compound in the middle of the city. A detached rear garage offers incredible versatilityideal for conversion into an ADU, private gym, or dedicated home office.Just moments from the best of West Hollywood's renowned shops, restaurants, and lifestyle, this home delivers the perfect balance of luxury, comfort, and location.
For sale
$2,995,000
740 N Crescent Heights Blvd, Los Angeles, CA 90046
5beds
2,668sqft
:
Get pre-qualified$19,925/mo
Residential, Single Family Residence
Built in 1926
6,551 Square Feet Lot
$2,912,500 Zestimate®
$1,123/sqft
$-- HOA
What's special
- 55 days |
- 387 |
- 35 |
Zillow last checked:
Listing updated:
Listed by:
Nancy Ellin DRE # 01896101 310-909-6063,
Hartleigh Haus 310-777-1818,
Justin Leigh DRE # 02011147 323-365-4000,
Hartleigh Haus
Source: CLAW,MLS#: 26840115
Facts & features
Interior
Bedrooms & bathrooms
- Bedrooms: 5
- Bathrooms: 3
- Full bathrooms: 3
Rooms
- Room types: Converted Garage, Patio Open, Living Room, Family Room, Den, Dining Room, Dining Area
Heating
- Central
Cooling
- Air Conditioning, Dual
Appliances
- Included: Dishwasher, Refrigerator, Microwave
- Laundry: Laundry Closet
Features
- Breakfast Area, Breakfast Counter / Bar, Dining Area, Kitchen Island
- Flooring: Hardwood
- Has fireplace: Yes
- Fireplace features: Den
Interior area
- Total structure area: 2,668
- Total interior livable area: 2,668 sqft
Property
Parking
- Parking features: Carport, Converted Garage, Driveway, Driveway - Combination, Paver Block, Driveway Gate, Garage Is Detached, Guest, On Site, Concrete
- Has garage: Yes
- Has carport: Yes
- Has uncovered spaces: Yes
Features
- Levels: Two
- Stories: 2
- Pool features: Room For
- Spa features: None
- Has view: Yes
- View description: None
- Waterfront features: None
Lot
- Size: 6,551 Square Feet
- Dimensions: 50 x 131
Details
- Additional structures: Other
- Parcel number: 5528007034
- Zoning: LAR1
- Special conditions: Standard
Construction
Type & style
- Home type: SingleFamily
- Architectural style: Spanish
- Property subtype: Residential, Single Family Residence
Condition
- Updated/Remodeled
- Year built: 1926
Community & HOA
Community
- Security: Carbon Monoxide Detector(s), Gated, Prewired, Smoke Detector(s), Fire and Smoke Detection System
HOA
- Has HOA: No
Location
- Region: Los Angeles
Financial & listing details
- Price per square foot: $1,123/sqft
- Tax assessed value: $1,814,457
- Annual tax amount: $21,908
- Date on market: 6/13/2026
Estimated market value
$2,912,500
$2.77M - $3.06M
$7,574/mo
Price history
| Date | Event | Price |
|---|---|---|
| 6/13/2026 | Listed for sale | $2,995,000+9%$1,123/sqft |
Source:  CLAW #26840115 Report a problem CLAW #26840115 Report a problem | ||
| 2/7/2025 | Sold | $2,748,000$1,030/sqft |
Source: CLAW #24-461373 Report a problem | ||
| 2/5/2025 | Pending sale | $2,748,000$1,030/sqft |
Source: CLAW #24-461373 Report a problem | ||
| 1/29/2025 | Listing removed | $2,748,000$1,030/sqft |
Source: CLAW #24-461373 Report a problem | ||
| 1/14/2025 | Price change | $2,748,000+5.8%$1,030/sqft |
Source: CLAW #24-461373 Report a problem | ||
| 12/20/2024 | Price change | $2,598,000-3.7%$974/sqft |
Source: CLAW #24-461373 Report a problem | ||
| 12/3/2024 | Price change | $2,698,000-3.6%$1,011/sqft |
Source: CLAW #24-461373 Report a problem | ||
| 11/7/2024 | Listed for sale | $2,798,000-5.1%$1,049/sqft |
Source: CLAW #24-461373 Report a problem | ||
| 9/26/2024 | Listing removed | $2,948,000$1,105/sqft |
Source: CLAW #24-401277 Report a problem | ||
| 9/23/2024 | Price change | $2,948,000-1.7%$1,105/sqft |
Source: CLAW #24-401277 Report a problem | ||
| 6/7/2024 | Listed for sale | $2,998,000+71.9%$1,124/sqft |
Source: CLAW #24-401277 Report a problem | ||
| 5/12/2023 | Sold | $1,744,000-3.1%$654/sqft |
Source: Public Record Report a problem | ||
| 2/9/2023 | Contingent | $1,799,000$674/sqft |
Source: CLAW #22-216127 Report a problem | ||
| 1/9/2023 | Price change | $1,799,000-5.3%$674/sqft |
Source: CLAW #22-216127 Report a problem | ||
| 12/5/2022 | Price change | $1,899,000-5%$712/sqft |
Source: CLAW #22-216127 Report a problem | ||
| 11/8/2022 | Listed for sale | $1,999,500+0.2%$749/sqft |
Source: CLAW #22-216127 Report a problem | ||
| 10/27/2022 | Listing removed | -- |
Source: CLAW #22-201403 Report a problem | ||
| 9/20/2022 | Listed for sale | $1,995,000+28.2%$748/sqft |
Source: CLAW #22-201403 Report a problem | ||
| 8/1/2019 | Sold | $1,556,000$583/sqft |
Source: Public Record Report a problem | ||
Public tax history
| Year | Property taxes | Tax assessment |
|---|---|---|
| 2025 | $21,908 +1% | $1,814,457 +2% |
| 2024 | $21,688 +8.6% | $1,778,880 +8.8% |
| 2023 | $19,963 -45.6% | $1,635,210 +2% |
| 2022 | $36,702 +0.6% | $1,603,148 +2% |
| 2021 | $36,470 -0.5% | $1,571,715 +1% |
| 2020 | $36,665 | $1,555,600 +278.9% |
| 2019 | $36,665 +635.2% | $410,571 +2% |
| 2018 | $4,987 | $402,522 +2% |
| 2017 | $4,987 +2.2% | $394,630 +2% |
| 2016 | $4,881 +2.7% | $386,893 +1.5% |
| 2015 | $4,754 +1% | $381,082 +2% |
| 2014 | $4,708 | $373,618 +2.5% |
| 2012 | -- | $364,638 +2% |
| 2011 | -- | $357,489 +0.8% |
| 2010 | -- | $354,818 -0.2% |
| 2009 | -- | $355,662 +2% |
| 2008 | -- | $348,689 +2% |
| 2007 | -- | $341,853 +2% |
| 2006 | -- | $335,151 |
| 2005 | -- | $335,151 +4% |
| 2004 | -- | $322,140 +1.9% |
| 2003 | -- | $316,237 +2% |
| 2002 | -- | $310,037 +4% |
| 2000 | -- | $298,000 |
Find assessor info on the county website
Monthly payment
Est. payment
Payment breakdown
Explore the cost of this home by adjusting the details. Changes won't be saved.Climate risks
Neighborhood: Mid City West
Nearby schools
GreatSchools rating
- 8/10Laurel Elementary SchoolGrades: K-8Distance: 0.3 mi
- 5/10Fairfax Senior High SchoolGrades: 9-12Distance: 0.4 mi
- $1,625,0003 bd2 ba1.4k sqft744 N Crescent Heights Blvd, Los Angeles, CA 90046Off Market
- $1,750,0005 bd3 ba2.3k sqft732 N Crescent Heights Blvd, Los Angeles, CA 90046Sold

- $1,703,5003 bd2 ba1.4k sqft730 N Crescent Heights Blvd, Los Angeles, CA 90046Off Market

- $19,0005 bd6 ba4k sqft750 N Crescent Heights Blvd, Los Angeles, CA 90046Sold

- $1,758,3002 bd2 ba1.5k sqft741 N Laurel Ave, Los Angeles, CA 90046Off Market
- $2,800,1003 bd3 ba1.7k sqft745 N Laurel Ave, Los Angeles, CA 90046Off Market
- $2,567,2003 bd2 ba1.6k sqft735 N Laurel Ave, Los Angeles, CA 90046Off Market
- $1,478,0002 bd1 ba1k sqft734 N Crescent Heights Blvd, Los Angeles, CA 90046Off Market
A local agent can set up tours, give advice and negotiate with sellers.
Similar homes
- $2,995,0004 bd5 ba2.5k sqft6500 W 5th St, Los Angeles, CA 90048For Sale
 MLS ID #26868877, Adam Rosenfeld DRE # 01918229, Resident Group. CLAW
 - $2,995,0004 bd3 ba2.5k sqft2617 Harlesden Ct, Los Angeles, CA 90046For Sale
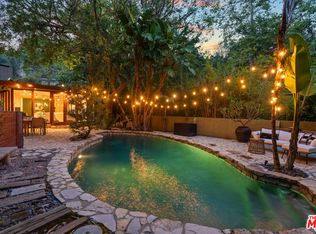 MLS ID #26844165, Susan L Andrews DRE # 01425843, Compass. CLAW
 - $1,990,0005 bd5 ba2.7k sqft713 N Sierra Bonita Ave, Los Angeles, CA 90046For Sale
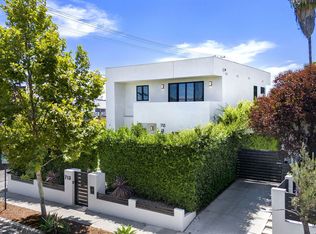 MLS ID #26868569, Samantha Hampar DRE # 02218028, LPT Realty, Inc. CLAW
 - $2,549,0004 bd4 ba2.3k sqft1308 N Ogden Dr, Los Angeles, CA 90046For Sale
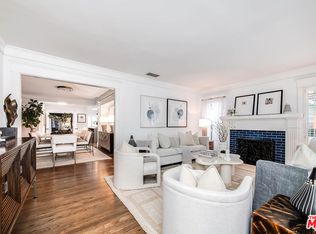 MLS ID #26850037, Leslie Romenesko DRE # 01724540, Compass. CLAW
 - $2,695,0003 bd2 ba2.3k sqft3108 Nichols Canyon Rd, Los Angeles, CA 90046For SaleMLS ID #26864387, Manuel Pablo Arnao DRE # 02147960, Compass. CLAW
- $2,995,0005 bd4 ba3.1k sqft2330 Midvale Ave, Los Angeles, CA 90064For SaleMLS ID #26848419, Jae Wu DRE # 01207394, Heyler Realty. CLAW
- $2,350,0003 bd3 ba2.6k sqft2601 Nichols Canyon Rd, Los Angeles, CA 90046For SaleMLS ID #26863261, Mark Goldsmith DRE # 01031230, Coldwell Banker Realty. CLAW
- $3,299,0003 bd5 ba3.6k sqft2806 Nichols Canyon Rd, Los Angeles, CA 90046For SaleMLS ID #26866329, Kelly Sutherland DRE # 01069006, Coldwell Banker Realty. CLAW
- $1,995,0003 bd3 ba1.6k sqft750 N Stanley Ave, Los Angeles, CA 90046For SaleMLS ID #26861681, Corey Nelson DRE # 01462372, Robust Real Estate. CLAW
- $2,699,0004 bd3 ba2.5k sqft11268 Dona Lola Dr, Studio City, CA 91604For SaleMLS ID #26851225, Lauren Duffy DRE # 02134685, Douglas Elliman. CLAW
- $2,500,0003 bd3 ba2.1k sqft8809 Evanview Dr, Los Angeles, CA 90069For SaleMLS ID #25607515, Michelle Graci DRE # 01925500, The Beverly Hills Estates. CLAW
- $2,595,0005 bd4 ba3k sqft1922 Taft Ave, Los Angeles, CA 90068For SaleMLS ID #26863929, Richard Yohon DRE # 01276405, Sotheby's International Realty. CLAW
- $3,595,0005 bd5 ba3.3k sqft635 Seward St, Los Angeles, CA 90004For SaleMLS ID #26864519, Marisol Murad DRE # 02058855, Compass. CLAW
- $3,495,0003 bd2 ba1.9k sqft9151 Warbler Pl, West Hollywood, CA 90069For SaleMLS ID #26869383, Jack Harris DRE # 02022241, The Beverly Hills Estates. CLAW
- $2,049,9994 bd4 ba2.2k sqft8374 Yucca Trl, Los Angeles, CA 90046For SaleMLS ID #26848803, Evan Dolmatsky DRE # 01968687, The Beverly Hills Estates. CLAW
- $2,850,0004 bd3 ba2.1k sqft2225 Hillhurst Ave, Los Angeles, CA 90027For SaleMLS ID #26852655, Mark Berglund DRE # 02124568, Christopher Brian Schwanitz, Broker. CLAW
- $2,199,0006 bd4 ba2.7k sqft6826 Iris Cir, Los Angeles, CA 90068For SaleMLS ID #26867709, Robin Gaur DRE # 01832992, Compass. CLAW
- $2,890,0003 bd4 ba2.5k sqft2967 Glendower Ave, Los Angeles, CA 90027For SaleMLS ID #26863065, Rosa A. Garcia DRE # 01373253, The Core Agency. CLAW
- $2,495,0002 bd2 ba1.5k sqft934 N Sweetzer Ave, West Hollywood, CA 90069For SaleMLS ID #26857929, Lala Petrosian DRE # 01456762, Trust and Estate Realty. CLAW
- $2,699,0003 bd4 ba2.4k sqft1756 Micheltorena St, Los Angeles, CA 90026For SaleMLS ID #26865759, Heather T. Roy DRE # 01398002, Douglas Elliman. CLAW
Local buyer's agents are ready to help
