Fully renovated 4-bedroom, 4-bathroom contemporary perched above Laurel Canyon in the heart of the Hollywood Hills. Designed across four levels with seamless indoor-outdoor flow, the home opens to multiple private balconies, a sun-drenched courtyard terrace, and a stunning lap pool and spa with sweeping canyon and hill views. Interiors feature soaring ceilings, wide-plank hardwood floors, a chef's kitchen with cobalt blue tile and pro-grade appliances, a vaulted primary suite with fireplace and private balcony, spa-caliber primary bath, and a dedicated media lounge. Privately situated on a canyon lot with lush mature landscaping and unobstructed views yet minutes to the Sunset Strip, Laurel Canyon, and the best of West Hollywood. A rare offering at this price point in one of LA's most sought-after enclaves.
Under contract
$2,049,999
8374 Yucca Trl, Los Angeles, CA 90046
4beds
2,250sqft
Residential, Single Family Residence
Built in 1991
3,985 Square Feet Lot
$1,976,800 Zestimate®
$911/sqft
$-- HOA
What's special
- 113 days
- 462
- 30
Zillow last checked:
Listing updated:
Listed by:
Evan Dolmatsky DRE # 01968687 310-384-2496,
The Beverly Hills Estates 310-626-4248,
Noah Nahai DRE # 02240147 310-694-7653,
The Beverly Hills Estates
Source: CLAW,MLS#: 26848803
Facts & features
Interior
Bedrooms & bathrooms
- Bedrooms: 4
- Bathrooms: 4
- Full bathrooms: 3
- 1/2 bathrooms: 1
Rooms
- Room types: Bonus Room, Breakfast Area, Den, Dining Area, Home Theatre, In-Law Suite, Living Room, Media Room, Office, Walk-In Closet
Bedroom
- Features: Walk-In Closet(s)
Bathroom
- Features: Double Vanity(s), Shower and Tub
Kitchen
- Features: Marble Counters, Open to Family Room, Remodeled, Gourmet Kitchen, Greenhouse Window
Heating
- Central, Forced Air
Cooling
- Central Air, Dual, Zoned
Appliances
- Included: Convection Oven, Gas Cooktop, Microwave, Oven, Range Hood, Dishwasher, Dryer, Ice Maker, Washer, Refrigerator, Range/Oven
- Laundry: Laundry Area, Inside
Features
- Bar, High Ceilings, Built-Ins, Breakfast Room, Eat-in Kitchen, Dining Area
- Flooring: Hardwood
- Number of fireplaces: 2
- Fireplace features: Living Room
Interior area
- Total structure area: 2,250
- Total interior livable area: 2,250 sqft
Property
Parking
- Total spaces: 7
- Parking features: Garage - 3 Car
- Garage spaces: 3
- Uncovered spaces: 4
Accessibility
- Accessibility features: None
Features
- Levels: Multi/Split
- Stories: 4
- Entry location: Living Room
- Patio & porch: Roof Top Deck, Patio
- Exterior features: Living Room Balcony
- Pool features: Heated, In Ground, Waterfall
- Has spa: Yes
- Spa features: Heated, Private
- Has view: Yes
- View description: Hills
Lot
- Size: 3,985 Square Feet
Details
- Additional structures: None
- Parcel number: 5556019014
- Zoning: LAR1
- Special conditions: Standard
Construction
Type & style
- Home type: SingleFamily
- Architectural style: Contemporary
- Property subtype: Residential, Single Family Residence
Materials
- Hard Coat
- Roof: Fire Retardant
Condition
- Year built: 1991
Community & HOA
Community
- Security: Prewired, Smoke Detector(s), Alarm System
HOA
- Has HOA: No
Location
- Region: Los Angeles
Financial & listing details
- Price per square foot: $911/sqft
- Tax assessed value: $2,045,100
- Date on market: 6/22/2026
Estimated market value
$1,976,800
$1.88M - $2.08M
$8,876/mo
Price history
| Date | Event | Price |
|---|---|---|
| 9/23/2026 | Contingent | $2,049,999$911/sqft |
Source:  CLAW #26848803 Report a problem CLAW #26848803 Report a problem | ||
| 6/22/2026 | Listed for sale | $2,049,9990%$911/sqft |
Source: CLAW #26848803 Report a problem | ||
| 6/30/2025 | Sold | $2,050,000+2.5%$911/sqft |
Source: CLAW #25515133 Report a problem | ||
| 5/17/2025 | Contingent | $1,999,950$889/sqft |
Source: CLAW #25515133 Report a problem | ||
| 3/25/2025 | Price change | $1,999,950-7%$889/sqft |
Source: CLAW #25515133 Report a problem | ||
| 1/15/2025 | Listed for sale | $2,150,000-5.5%$956/sqft |
Source: CLAW #25-482927 Report a problem | ||
| 12/13/2024 | Listing removed | $2,275,000$1,011/sqft |
Source:  Douglas Elliman #24-461469 Report a problem Douglas Elliman #24-461469 Report a problem | ||
| 11/9/2024 | Listed for sale | $2,275,000+93.6%$1,011/sqft |
Source: CLAW #24-461469 Report a problem | ||
| 10/19/2011 | Sold | $1,175,000-1.7%$522/sqft |
Source: Public Record Report a problem | ||
| 8/20/2011 | Listed for sale | $1,195,000$531/sqft |
Source: Coldwell Banker Residential Brokerage - Beverly Hills North #11-548091 Report a problem | ||
Public tax history
| Year | Property taxes | Tax assessment |
|---|---|---|
| 2026 | -- | $2,045,100 +38.6% |
| 2025 | $17,926 +1.5% | $1,475,854 +2% |
| 2024 | $17,669 +2% | $1,446,917 +2% |
| 2023 | $17,328 +4.7% | $1,418,547 +2% |
| 2022 | $16,548 +0.9% | $1,390,734 +2% |
| 2021 | $16,393 -0.3% | $1,363,466 +1% |
| 2020 | $16,443 | $1,349,486 +2% |
| 2019 | $16,443 +4.7% | $1,323,026 +2% |
| 2018 | $15,712 | $1,297,085 +2% |
| 2017 | $15,712 +2.2% | $1,271,653 +2% |
| 2016 | $15,370 +2.5% | $1,246,720 +1.5% |
| 2015 | $14,991 +1.2% | $1,227,994 +2% |
| 2014 | $14,815 | $1,203,940 +2.5% |
| 2012 | -- | $1,175,000 +255.5% |
| 2011 | -- | $330,479 +0.8% |
| 2010 | -- | $328,010 -0.2% |
| 2009 | -- | $328,791 +2% |
| 2008 | -- | $322,345 +2% |
| 2007 | -- | $316,025 +2% |
| 2006 | -- | $309,829 |
| 2005 | -- | $309,829 +4% |
| 2004 | -- | $297,800 +1.9% |
| 2003 | -- | $292,343 +2% |
| 2002 | -- | $286,612 +4% |
| 2000 | -- | $275,485 |
Find assessor info on the county website
Monthly payment
Est. payment
Payment breakdown
Explore the cost of this home by adjusting the details. Changes won't be saved.Climate risks
Neighborhood: Hollywood Hills
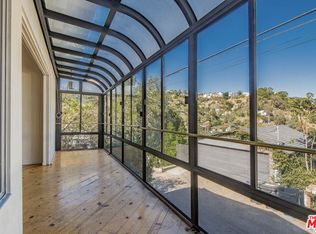
Similar homes
- $2,295,0003 bd3 ba2.3k sqft8309 Yucca Trl, Los Angeles, CA 90046For Sale
 MLS ID #26856437, John Barrentine DRE # 01207185, Keller Williams Larchmont. CLAW
 - $2,350,0003 bd3 ba2.6k sqft2601 Nichols Canyon Rd, Los Angeles, CA 90046For Sale
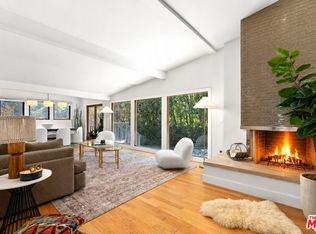 MLS ID #26863261, Mark Goldsmith DRE # 01031230, Coldwell Banker Realty. CLAW
 - $1,750,0003 bd2 ba1.9k sqft8867 Hollywood Hills Rd, Los Angeles, CA 90046For Sale
 MLS ID #26898285, Marisol Murad DRE # 02058855, Compass. CLAW
 - $1,995,0003 bd2 ba1.9k sqft2130 Outpost Dr, Los Angeles, CA 90068For Sale
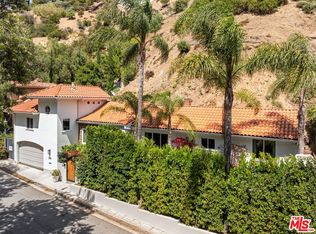 MLS ID #26839793, Marco Salari DRE # 02053875, The Beverly Hills Estates. CLAW
Local buyer's agents are ready to help
