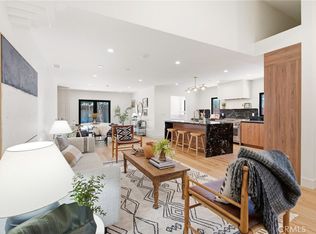
Set on a corner lot in prime Valley Village, this enchanting 3BD/3BA residence pairs abundant natural light with exceptional outdoor space and a wonderfully flexible floor plan. Framed by mature trees, lush landscaping, and private hedging, the expansive front yard creates a peaceful, park-like setting with plenty of room to unwind, play, or enjoy the outdoors. Inside, rich wood flooring and a large picture window set a warm, inviting tone in the living room, anchored by a classic gas fireplace. The living room flows naturally into the bright formal dining room and adjoining kitchen, featuring stainless steel appliances, a wine/beverage fridge, dual sinks, quartz countertops, generous counter space, and a breakfast bar. Just beyond, the light-filled den showcases Spanish-style tile flooring and French doors opening to the backyard, creating an easy connection to the outdoors. Two well-sized bedrooms with walk-in closets are located off the entry and share a spacious hallway bathroom with a step-in shower, bathtub, and ample cabinetry. Upstairs, the primary suite occupies its own private wing, complete with a stone fireplace, Juliet balcony overlooking the side yard and treetops, two sliding closets, and a sleek, updated marble-appointed ensuite with dual vanities and a step-in shower with a built-in stone bench. Designed for year-round enjoyment, the private backyard offers lush greenery, a sparkling pool, above-ground spa, and multiple seating areas for entertaining or relaxing. The converted garage provides a versatile bonus space that can easily function as a fourth bedroom, home office, gym, or creative space. Additional highlights include a solar system, carport, and abundant hallway storage. Located within the highly regarded Colfax Charter Elementary School District and moments from the shopping and dining along Ventura Boulevard, this inviting Valley Village home offers a rare combination of character, privacy, generous outdoor space, and flexible living in one of the Valley's most desirable neighborhoods.
For sale
$2,299,000
4900 Radford Ave, Valley Village, CA 91607
3beds
2,988sqft
Residential, Single Family Residence
Built in 1939
6,995 Square Feet Lot
$2,263,500 Zestimate®
$769/sqft
$-- HOA
What's special
- 7 days
- 434
- 35
Zillow last checked:
Listing updated:
Listed by:
Andrew Dinsky DRE # 01724985 310-729-3393,
Equity Union 818-989-2000
Source: CLAW,MLS#: 26932611
Facts & features
Interior
Bedrooms & bathrooms
- Bedrooms: 3
- Bathrooms: 3
- Full bathrooms: 3
Rooms
- Room types: Bonus Room, Dining Room, Living Room, Powder
Bathroom
- Features: Powder Room
Heating
- Central
Cooling
- Central Air
Appliances
- Included: Oven, Range, Range/Oven, Refrigerator, Dishwasher
- Laundry: Other
Features
- Formal Dining Rm, Living Room, Kitchen Island
- Flooring: Mixed
- Has fireplace: Yes
- Fireplace features: Living Room
Interior area
- Total structure area: 2,988
- Total interior livable area: 2,988 sqft
Property
Parking
- Total spaces: 4
- Parking features: Driveway, Carport, Converted Garage
- Has garage: Yes
- Has carport: Yes
- Covered spaces: 2
- Uncovered spaces: 2
Features
- Levels: Multi/Split
- Stories: 2
- Pool features: In Ground
- Spa features: Above Ground
- Has view: Yes
- View description: None
Lot
- Size: 6,995 Square Feet
- Dimensions: 72 x 100
Details
- Additional structures: None
- Parcel number: 2355013008
- Zoning: LAR1
- Special conditions: Standard
Construction
Type & style
- Home type: SingleFamily
- Architectural style: Other
- Property subtype: Residential, Single Family Residence
Condition
- Year built: 1939
Utilities & green energy
- Water: Public
Community & HOA
HOA
- Has HOA: No
Location
- Region: Valley Village
Financial & listing details
- Price per square foot: $769/sqft
- Tax assessed value: $1,580,363
- Date on market: 9/1/2026
Estimated market value
$2,263,500
$2.15M - $2.38M
$7,973/mo
Price history
| Date | Event | Price |
|---|---|---|
| 9/1/2026 | Listed for sale | $2,299,000+72.2%$769/sqft |
Source:  CLAW #26932611 Report a problem CLAW #26932611 Report a problem | ||
| 1/3/2017 | Sold | $1,335,000-1.1%$447/sqft |
Source: Public Record Report a problem | ||
| 11/21/2016 | Pending sale | $1,350,000$452/sqft |
Source: Rodeo Realty #SR16703953 Report a problem | ||
| 11/13/2016 | Price change | $1,350,000-3.5%$452/sqft |
Source: Rodeo Realty #SR16703953 Report a problem | ||
| 9/16/2016 | Listed for sale | $1,399,000+41.5%$468/sqft |
Source: Rodeo Realty #SR16703953 Report a problem | ||
| 3/17/2011 | Sold | $989,000-1%$331/sqft |
Source: Public Record Report a problem | ||
| 1/26/2011 | Price change | $999,000-8.2%$334/sqft |
Source: Rodeo Realty #F1861784 Report a problem | ||
| 11/18/2010 | Listed for sale | $1,088,000+62%$364/sqft |
Source: Rodeo Realty #F1861784 Report a problem | ||
| 4/2/2010 | Sold | $671,500$225/sqft |
Source: Public Record Report a problem | ||
Public tax history
| Year | Property taxes | Tax assessment |
|---|---|---|
| 2026 | -- | $1,580,363 +2% |
| 2025 | $18,809 +1.2% | $1,549,377 +2% |
| 2024 | $18,579 +2% | $1,518,998 +2% |
| 2023 | $18,217 +4.9% | $1,489,215 +2% |
| 2022 | $17,365 +1.3% | $1,460,016 +2% |
| 2021 | $17,151 -1% | $1,431,389 +1% |
| 2020 | $17,327 | $1,416,712 +2% |
| 2019 | $17,327 +4.8% | $1,388,934 +2% |
| 2018 | $16,529 | $1,361,700 +24.7% |
| 2017 | $16,529 +25.4% | $1,091,758 +2% |
| 2016 | $13,181 +2.4% | $1,070,352 +1.5% |
| 2015 | $12,874 +1.2% | $1,054,275 +2% |
| 2014 | $12,723 | $1,033,624 +2.5% |
| 2012 | -- | $1,008,780 +16.6% |
| 2011 | -- | $865,467 +340.2% |
| 2010 | -- | $196,628 -0.2% |
| 2009 | -- | $197,097 +2% |
| 2008 | -- | $193,233 +2% |
| 2007 | -- | $189,445 +2% |
| 2006 | -- | $185,731 |
| 2005 | -- | $185,731 +4% |
| 2004 | -- | $178,522 +1.9% |
| 2003 | -- | $175,251 +2% |
| 2002 | -- | $171,816 +4% |
| 2000 | -- | $165,146 |
Find assessor info on the county website
Monthly payment
Est. payment
Payment breakdown
Explore the cost of this home by adjusting the details. Changes won't be saved.Climate risks
Neighborhood: Valley Village
- $2,009,0004 bd3 ba2.5k sqft4910 Radford Ave, Valley Village, CA 91607Off Market
- $1,791,9003 bd3 ba2.1k sqft4856 Radford Ave, Valley Village, CA 91607Off Market
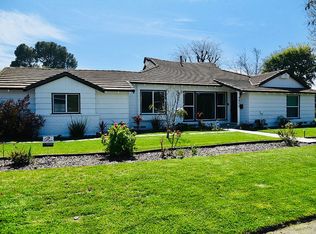
- $2,604,2005 bd4 ba2.5k sqft4901 Carpenter Ave, Valley Village, CA 91607Off Market

- $1,708,7003 bd2 ba1.9k sqft4916 Radford Ave, Valley Village, CA 91607Off Market
Similar homes
- $1,599,0003 bd3 ba1.8k sqft12123 Addison St, Valley Village, CA 91607For Sale
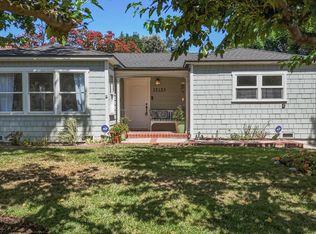 MLS ID #26867027, Renee LeFlore DRE # 02020658, Douglas Elliman. CLAW
 - $1,990,0003 bd3 ba1.9k sqft11023 Kling St, North Hollywood, CA 91602For Sale
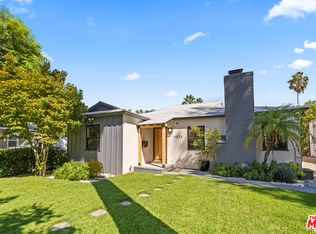 MLS ID #26984743, Keri White DRE # 01491049, Element RE, Inc. CLAW
 - $2,650,0005 bd4 ba3.4k sqft11911 Hartsook St, Valley Village, CA 91607For Sale
 MLS ID #BB26164426, Bradley Gilboe, Exp Realty of California Inc.. CRMLS
 - $2,199,0002 bd2 ba1.8k sqft4511 Agnes Ave, Valley Village, CA 91607For Sale
 MLS ID #26846793, Marc Michiel DRE # 02151399, Equity Union. CLAW
Local buyer's agents are ready to help
