Welcome to this beautifully reimagined modern retreat S of the Blvd in one of Studio City's most exclusive neighborhoods; The Dona's. Located within the coveted Carpenter School District, this home offers a rare blend of contemporary elegance and functionality, with all bedrooms conveniently located on the upper level. Inside, clean plaster walls, rich natural light, and designer finishes create a refined yet comfortable atmosphere. The main level boasts a sunlit living room with fireplace, a formal dining area that opens to the backyard, and a chef's kitchen outfitted with Thermador appliances, marble counters, custom cabinetry, and a center island with breakfast seating. A spacious family room with sliding glass doors enhances the indoor-outdoor flow, perfect for entertaining. Upstairs, the primary suite offers a tranquil escape with a walk-in closet and spa-inspired bath featuring a dual vanity, soaking tub, and oversized shower. The three additional bedrooms are spacious and inviting, and the two bathrooms boast stylish finishes. The private backyard includes a generous patio, flat grassy lawn, and built-in BBQ for effortless outdoor living. This turnkey residence is moments away from Sportsmen's Lodge as well as all of the shopping and dining options on Ventura Blvd. Don't miss out on the opportunity to schedule a tour of this exceptional residence today, welcome home!
For sale
$2,699,000
11268 Dona Lola Dr, Studio City, CA 91604
4beds
2,534sqft
:
Get pre-qualified$17,856/mo
Residential, Single Family Residence
Built in 1965
0.43 Acres Lot
$2,627,900 Zestimate®
$1,065/sqft
$-- HOA
What's special
- 46 days |
- 479 |
- 38 |
Zillow last checked:
Listing updated:
Listed by:
Lauren Duffy DRE # 02134685 718-640-6032,
Douglas Elliman 310-595-3888,
Rick Tyberg DRE # 02076436 310-702-2041,
Douglas Elliman
Source: CLAW,MLS#: 26851225
Facts & features
Interior
Bedrooms & bathrooms
- Bedrooms: 4
- Bathrooms: 3
- Full bathrooms: 3
Rooms
- Room types: Living Room, Family Room
Heating
- Central
Cooling
- Central Air
Appliances
- Included: Barbeque, Dishwasher, Refrigerator
- Laundry: Laundry Room, Electric Dryer Hookup, Stackable W/D Hookup
Features
- Flooring: Mixed
- Has fireplace: Yes
- Fireplace features: Decorative, Living Room, Family Room
Interior area
- Total structure area: 2,534
- Total interior livable area: 2,534 sqft
Property
Parking
- Parking features: Garage - 2 Car, Private
- Has garage: Yes
Features
- Levels: Multi/Split
- Pool features: None
- Spa features: None
- Has view: Yes
- View description: Trees/Woods, Hills, Valley
Lot
- Size: 0.43 Acres
- Dimensions: 97 x 195
Details
- Additional structures: None
- Parcel number: 2380018014
- Zoning: LARE15
- Special conditions: Standard
Construction
Type & style
- Home type: SingleFamily
- Architectural style: Contemporary
- Property subtype: Residential, Single Family Residence
Condition
- Year built: 1965
Community & HOA
HOA
- Has HOA: No
Location
- Region: Studio City
Financial & listing details
- Price per square foot: $1,065/sqft
- Tax assessed value: $1,665,000
- Annual tax amount: $20,396
- Date on market: 6/23/2026
Estimated market value
$2,627,900
$2.50M - $2.76M
$7,625/mo
Price history
| Date | Event | Price |
|---|---|---|
| 6/23/2026 | Price change | $2,699,000+8%$1,065/sqft |
Source:  CLAW #26851225 Report a problem CLAW #26851225 Report a problem | ||
| 11/14/2025 | Listing removed | $13,500$5/sqft |
Source: CRMLS #SR25108127 Report a problem | ||
| 9/26/2025 | Price change | $2,499,000-3%$986/sqft |
Source: CLAW #25559827 Report a problem | ||
| 9/5/2025 | Price change | $2,575,000-4.5%$1,016/sqft |
Source: CLAW #25559827 Report a problem | ||
| 7/24/2025 | Price change | $13,500-3.5%$5/sqft |
Source: CRMLS #SR25108127 Report a problem | ||
| 7/8/2025 | Price change | $13,995-6.7%$6/sqft |
Source: CRMLS #SR25108127 Report a problem | ||
| 6/30/2025 | Price change | $2,695,000-7%$1,064/sqft |
Source:  SDMLS #SR25118715 Report a problem SDMLS #SR25118715 Report a problem | ||
| 5/15/2025 | Listed for rent | $14,995$6/sqft |
Source: CRMLS #SR25108127 Report a problem | ||
| 3/31/2025 | Price change | $2,899,000-1.7%$1,144/sqft |
Source:  CRMLS #SR25059534 Report a problem CRMLS #SR25059534 Report a problem | ||
| 3/18/2025 | Listed for sale | $2,950,000-1.5%$1,164/sqft |
Source: CRMLS #SR25059534 Report a problem | ||
| 3/18/2025 | Listing removed | $2,995,000$1,182/sqft |
Source: CLAW #25502531 Report a problem | ||
| 2/25/2025 | Listed for sale | $2,995,000+79.9%$1,182/sqft |
Source: CLAW #25502531 Report a problem | ||
| 10/1/2024 | Sold | $1,665,000-16.5%$657/sqft |
Source: CLAW #24-411445 Report a problem | ||
| 8/11/2024 | Pending sale | $1,995,000$787/sqft |
Source: CLAW #24-411445 Report a problem | ||
| 7/12/2024 | Listed for sale | $1,995,000$787/sqft |
Source: CLAW #24-411445 Report a problem | ||
Public tax history
| Year | Property taxes | Tax assessment |
|---|---|---|
| 2025 | $20,396 +632% | $1,665,000 +816.6% |
| 2024 | $2,786 +1.6% | $181,650 +2% |
| 2023 | $2,743 +3.2% | $178,089 +2% |
| 2022 | $2,659 +1.6% | $174,598 +2% |
| 2021 | $2,616 +2% | $171,175 +1% |
| 2020 | $2,566 | $169,421 +2% |
| 2019 | $2,566 +5.9% | $166,100 +2% |
| 2018 | $2,423 | $162,845 +2% |
| 2017 | $2,423 +2% | $159,653 +2% |
| 2016 | $2,377 +5% | $156,523 +1.5% |
| 2015 | $2,265 +0.3% | $154,173 +2% |
| 2014 | $2,259 | $151,154 +2.5% |
| 2012 | -- | $147,522 +2% |
| 2011 | -- | $144,630 +0.8% |
| 2010 | -- | $143,550 -0.2% |
| 2009 | -- | $143,892 +2% |
| 2008 | -- | $141,072 +2% |
| 2007 | -- | $138,307 +2% |
| 2006 | -- | $135,596 |
| 2005 | -- | $135,596 +4% |
| 2004 | -- | $130,332 +1.9% |
| 2003 | -- | $127,944 +2% |
| 2002 | -- | $125,437 +4% |
| 2000 | -- | $120,568 |
Find assessor info on the county website
Monthly payment
Est. payment
Payment breakdown
Explore the cost of this home by adjusting the details. Changes won't be saved.Climate risks
Neighborhood: Studio City
Nearby schools
GreatSchools rating
- 10/10Carpenter Community Charter SchoolGrades: K-5Distance: 1.1 mi
- 7/10Walter Reed Middle SchoolGrades: 6-8Distance: 1.6 mi
- 8/10North Hollywood Senior High SchoolGrades: 9-12Distance: 2.4 mi
- $1,950,3004 bd3 ba2.3k sqft11274 Dona Lola Dr, Studio City, CA 91604Off Market
- $2,122,2004 bd3 ba2.5k sqft11262 Dona Lola Dr, Studio City, CA 91604Off Market
- $1,350,6873 bd2 ba2k sqft11282 Dona Lola Dr, Studio City, CA 91604Off Market

- $2,066,9004 bd3 ba2.2k sqft11250 Dona Lola Dr, Studio City, CA 91604Off Market
- $3,160,9005 bd4 ba3.6k sqft11271 Dona Lola Dr, Studio City, CA 91604Off Market
- $2,403,7002 bd3 ba2.5k sqft3323 Dona Rosa Dr, Studio City, CA 91604Off Market
- $2,911,8004 bd3 ba2.5k sqft11311 Dona Lisa Dr, Studio City, CA 91604Off Market
- $2,720,6003 bd3 ba2.9k sqft11321 Dona Lisa Dr, Studio City, CA 91604Off Market
A local agent can set up tours, give advice and negotiate with sellers.
Similar homes
- $2,496,5003 bd3 ba2.4k sqft11107 Mountcastle Dr, Studio City, CA 91604For Sale
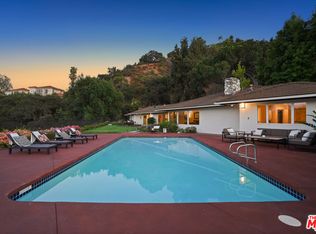 MLS ID #26865905, Michael J. Okun DRE # 01430979, Sotheby's International Realty. CLAW
 - $2,399,0004 bd3 ba3k sqft12004 Briarvale Ln, Studio City, CA 91604For Sale
 MLS ID #26854469, Denny Kagasoff DRE # 00995873, Douglas Elliman. CLAW
 - $2,695,0003 bd2 ba2.3k sqft3108 Nichols Canyon Rd, Los Angeles, CA 90046For Sale
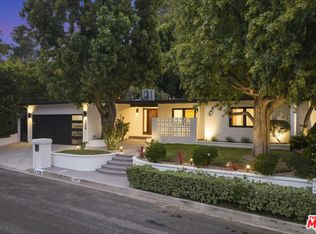 MLS ID #26864387, Manuel Pablo Arnao DRE # 02147960, Compass. CLAW
 - $2,695,0004 bd4 ba2.7k sqft4041 Davana Rd, Sherman Oaks, CA 91423For Sale
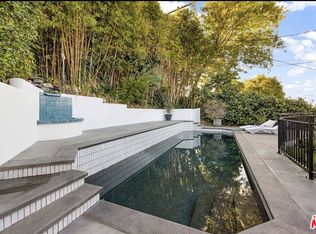 MLS ID #26843859, Lloyd Ross DRE # 02046500, Douglas Elliman. CLAW
 - $2,699,0004 bd3 ba2.6k sqft3873 Royal Woods Dr, Sherman Oaks, CA 91403For SaleMLS ID #26846519, Jimmy Heckenberg DRE # 01910100, Rodeo Realty. CLAW
- $2,995,0004 bd3 ba2.5k sqft2617 Harlesden Ct, Los Angeles, CA 90046For SaleMLS ID #26844165, Susan L Andrews DRE # 01425843, Compass. CLAW
- $2,695,0004 bd4 ba3.7k sqft3450 Castlewoods Pl, Sherman Oaks, CA 91403For SaleMLS ID #26852265, Maria Hellmund DRE # 01920353, The Agency. CLAW
- $2,350,0003 bd3 ba2.6k sqft2601 Nichols Canyon Rd, Los Angeles, CA 90046For SaleMLS ID #26863261, Mark Goldsmith DRE # 01031230, Coldwell Banker Realty. CLAW
- $1,650,0003 bd3 ba2.2k sqft11543 Sunshine Ter, Studio City, CA 91604For SaleMLS ID #26866177, Matthew O'Keefe DRE # 01356816, Compass. CLAW
- $2,699,0003 bd4 ba2.4k sqft1756 Micheltorena St, Los Angeles, CA 90026For SaleMLS ID #26865759, Heather T. Roy DRE # 01398002, Douglas Elliman. CLAW
- $2,795,0004 bd4 ba2.8k sqft14348 Roblar Pl, Sherman Oaks, CA 91423For SaleMLS ID #26862421, Aaron Montelongo DRE # 01298036, Compass. CLAW
- $2,175,0004 bd3 ba2.1k sqft11357 Aqua Vista St, North Hollywood, CA 91602For SaleMLS ID #26862635, Sally Forster Jones DRE # 00558939, Compass. CLAW
- $2,995,0004 bd5 ba2.5k sqft6500 W 5th St, Los Angeles, CA 90048For SaleMLS ID #26868877, Adam Rosenfeld DRE # 01918229, Resident Group. CLAW
- $2,695,0005 bd6 ba3.5k sqft6022 Elba Pl, Woodland Hills, CA 91367For SaleMLS ID #26869399, Alison Turner DRE # 01953223, The Beverly Hills Estates. CLAW
- $2,595,0004 bd5 ba3.1k sqft18065 Boris Dr, Encino, CA 91316For SaleMLS ID #26866807, Alphonso Lascano DRE # 01723550, Carolwood Estates. CLAW
- $2,850,0004 bd3 ba2.1k sqft2225 Hillhurst Ave, Los Angeles, CA 90027For SaleMLS ID #26852655, Mark Berglund DRE # 02124568, Christopher Brian Schwanitz, Broker. CLAW
- $2,890,0003 bd4 ba2.5k sqft2967 Glendower Ave, Los Angeles, CA 90027For SaleMLS ID #26863065, Rosa A. Garcia DRE # 01373253, The Core Agency. CLAW
- $2,500,0003 bd3 ba2.1k sqft8809 Evanview Dr, Los Angeles, CA 90069For SaleMLS ID #25607515, Michelle Graci DRE # 01925500, The Beverly Hills Estates. CLAW
- $2,490,0003 bd4 ba2.8k sqft3654 Holboro Dr, Los Angeles, CA 90027For SaleMLS ID #26865833, Craig Shapiro DRE # 01904168, Redfin. CLAW
- $3,295,0005 bd4 ba3k sqft4210 Bellaire Ave, Studio City, CA 91604For SaleMLS ID #26857611, Adam Senn DRE # 02180086, The Agency. CLAW
Local buyer's agents are ready to help
