Set on one of Los Feliz's most coveted streets across a rare, near-20,000-square-foot lot, this extensively renovated hillside residence offers sweeping, unobstructed jetliner views from Downtown LA to the Pacific Ocean from nearly every room. Perched just below the iconic Griffith Park Observatory, the home masterfully blends architectural character with modern luxury and major comfort upgrades. Perfectly positioned moments from Griffith Park, Los Feliz Village, Silver Lake, and Hollywood, it offers the distinct warmth of a close-knit hillside neighborhood paired with the effortless convenience of central Los Angeles.The main level opens to a dramatic living room highlighted by double-height ceilings, soaring walls of glass, and a striking fireplace framed by hand-crafted Zellige tile and a custom wrapped oak mantel. This sun-drenched space flows seamlessly into a formal dining area, a convenient main-floor powder room for guests, and a newly remodeled chef's kitchen, complete with a massive central island, custom cabinetry, rich Zellige tile accents, top-of-the-line appliances, and a spacious walk-in pantry. A bespoke railing adds a tailored architectural touch while guiding you downstairs. Outdoors, clean modern lines lead to a broad, wrap-around view terrace featuring a sunken jacuzzi spa set against the thrilling, glittering backdrop of jetliner city lights across the Los Angeles Basin. Every bedroom throughout the residence is a private en-suite sanctuary complete with custom closets, with all bathrooms showcasing designer tile and premium fixtures. The top level functions as a serene retreat anchored by an opulent primary suite featuring a marble-wrapped fireplace, custom walk-in closet, a grandly proportioned private view deck with endless skyline vistas, and a spa-inspired bath with dual vanities. An additional generous en-suite bedroom with a walk-in closet offers luxurious accommodations for family or guests. Unrivaled versatility awaits on the lower level, which easily serves as a second primary suite, self-contained guest quarters, executive office, or media lounge. This private suite features its own dedicated entrance, sitting area, wet bar, custom walk-in closet, and direct access to a sweeping outdoor dining terrace. Tucked behind a hidden speakeasy bookcase entrance, the suite's secret spa-inspired bathroom boasts a double shower, dual vanity, and an ultra-modern smart toilet. Thoughtfully designed for grand gathering yet equally suited to peaceful everyday living, this home leaves a lasting impression from the moment you arrive. Anchored by remarkably spacious, multi-level decks and terraces ideal for sunset dining and stargazing, this property unites grand scale, ultimate privacy, custom design, and generational jetliner views representing quintessential Los Feliz living at its finest.
For sale
$2,890,000
2967 Glendower Ave, Los Angeles, CA 90027
3beds
2,554sqft
:
Get pre-qualified$19,058/mo
Residential, Single Family Residence
Built in 1981
0.43 Acres Lot
$2,851,100 Zestimate®
$1,132/sqft
$-- HOA
What's special
- 8 days |
- 688 |
- 35 |
Zillow last checked:
Listing updated:
Listed by:
Rosa A. Garcia DRE # 01373253 818-671-8891,
The Core Agency 818-723-0816
Source: CLAW,MLS#: 26863065
Facts & features
Interior
Bedrooms & bathrooms
- Bedrooms: 3
- Bathrooms: 4
- Full bathrooms: 3
- 1/4 bathrooms: 1
Rooms
- Room types: Servants Quarters, Basement, Dining Room, Dining Area, Patio Open, Patio Covered, Living Room, Powder, Rec Room, Walk-In Closet
Bedroom
- Features: Multi-Level Bedroom, Walk-In Closet(s)
Bathroom
- Features: Bidet, Double Shower, Double Vanity(s), Remodeled, Powder Room, Tile
Kitchen
- Features: Counter Top, Gourmet Kitchen, Kitchen Island, Pantry, Remodeled
Heating
- Central
Cooling
- Ceiling Fan(s), Zoned
Appliances
- Included: Oven, Gas/Electric Range, Microwave, Dishwasher, Disposal, Range/Oven, Refrigerator, Tankless Water Heater, Gas Water Heater, MultiTank Water Heater
- Laundry: Inside, Laundry Area, Laundry Room
Features
- Basement, Bar, Living Room Deck Attached, Open Floorplan, Turnkey, Recessed Lighting, Dining Area, Kitchen Island, Formal Dining Rm
- Flooring: Mixed
- Doors: Sliding Doors
- Has basement: Yes
- Number of fireplaces: 2
- Fireplace features: Living Room
Interior area
- Total structure area: 2,554
- Total interior livable area: 2,554 sqft
Video & virtual tour
Property
Parking
- Total spaces: 2
- Parking features: Garage - 2 Car, Garage Is Attached
- Attached garage spaces: 2
Features
- Levels: Multi/Split
- Stories: 3
- Entry location: Main Level
- Patio & porch: Deck, Front Porch, Living Room Deck Attached
- Exterior features: Balcony, Rain Gutters
- Pool features: None
- Spa features: Hot Tub
- Fencing: Wrought Iron
- Has view: Yes
- View description: Trees/Woods, Tree Top, Mountain(s), Panoramic, Hills, Canyon, City Lights
Lot
- Size: 0.43 Acres
Details
- Additional structures: None
- Parcel number: 5588006020
- Zoning: LARE11
- Special conditions: Standard
Construction
Type & style
- Home type: SingleFamily
- Architectural style: Contemporary
- Property subtype: Residential, Single Family Residence
Materials
- Stucco
Condition
- Updated/Remodeled
- Year built: 1981
Community & HOA
Community
- Security: Gated
HOA
- Has HOA: No
Location
- Region: Los Angeles
Financial & listing details
- Price per square foot: $1,132/sqft
- Tax assessed value: $612,091
- Annual tax amount: $20,903
- Date on market: 7/24/2026
- Inclusions: Existing appliances
- Exclusions: Staging furniture
Estimated market value
$2,851,100
$2.71M - $2.99M
$7,971/mo
Price history
| Date | Event | Price |
|---|---|---|
| 7/28/2026 | Listed for sale | $2,890,000+70%$1,132/sqft |
Source:  CLAW #26863065 Report a problem CLAW #26863065 Report a problem | ||
| 6/13/2025 | Sold | $1,700,000-12.8%$666/sqft |
Source: CLAW #25508607 Report a problem | ||
| 5/22/2025 | Contingent | $1,950,000$764/sqft |
Source: CLAW #25508607 Report a problem | ||
| 5/5/2025 | Price change | $1,950,000-7.1%$764/sqft |
Source: CLAW #25508607 Report a problem | ||
| 3/8/2025 | Price change | $2,100,000-2.3%$822/sqft |
Source: CLAW #24-362575 Report a problem | ||
| 12/4/2024 | Listed for sale | $2,149,000$841/sqft |
Source: CLAW #24-362575 Report a problem | ||
| 11/30/2024 | Contingent | $2,149,000$841/sqft |
Source: CLAW #24-362575 Report a problem | ||
| 11/13/2024 | Price change | $2,149,000-6.5%$841/sqft |
Source: CLAW #24-362575 Report a problem | ||
| 5/29/2024 | Listed for sale | $2,299,000$900/sqft |
Source: CLAW #24-362575 Report a problem | ||
| 5/6/2024 | Contingent | $2,299,000$900/sqft |
Source: CLAW #24-362575 Report a problem | ||
| 4/29/2024 | Listed for sale | $2,299,000$900/sqft |
Source: CLAW #24-362575 Report a problem | ||
| 3/3/2024 | Contingent | $2,299,000$900/sqft |
Source: CLAW #24-362575 Report a problem | ||
| 3/3/2024 | Listed for sale | $2,299,000$900/sqft |
Source: CLAW #24-362575 Report a problem | ||
| 3/3/2024 | Contingent | $2,299,000$900/sqft |
Source: CLAW #24-362575 Report a problem | ||
| 2/27/2024 | Listed for sale | $2,299,000-7.6%$900/sqft |
Source: CLAW #24-362575 Report a problem | ||
| 1/11/2024 | Listing removed | -- |
Source:  CLAW #23-320023 Report a problem CLAW #23-320023 Report a problem | ||
| 1/3/2024 | Listed for rent | $9,000$4/sqft |
Source: CLAW #23-320023 Report a problem | ||
| 12/4/2023 | Listing removed | -- |
Source: CLAW #23-320023 Report a problem | ||
| 11/27/2023 | Listing removed | -- |
Source: CLAW #23-267760 Report a problem | ||
| 10/11/2023 | Listed for rent | $9,000$4/sqft |
Source: CLAW #23-320023 Report a problem | ||
| 9/5/2023 | Price change | $2,489,000-7.8%$975/sqft |
Source: CLAW #23-267760 Report a problem | ||
| 7/26/2023 | Price change | $2,699,000-5.3%$1,057/sqft |
Source: CLAW #23-267760 Report a problem | ||
| 6/19/2023 | Price change | $2,850,000-3.4%$1,116/sqft |
Source: CLAW #23-267760 Report a problem | ||
| 5/18/2023 | Listed for sale | $2,950,000+697.3%$1,155/sqft |
Source: CLAW #23-267760 Report a problem | ||
| 2/28/1997 | Sold | $370,000$145/sqft |
Source: Public Record Report a problem | ||
Public tax history
| Year | Property taxes | Tax assessment |
|---|---|---|
| 2025 | $20,903 +168.8% | $612,091 +2% |
| 2024 | $7,777 +1.9% | $600,090 +2% |
| 2023 | $7,634 +5.8% | $588,324 +2% |
| 2022 | $7,212 +1.3% | $576,789 +2% |
| 2021 | $7,121 -0.9% | $565,480 +1% |
| 2020 | $7,187 | $559,683 +2% |
| 2019 | $7,187 +5.1% | $548,710 +2% |
| 2018 | $6,839 | $537,952 +2% |
| 2017 | $6,839 +2.2% | $527,405 +2% |
| 2016 | $6,693 +2.4% | $517,065 +1.5% |
| 2015 | $6,537 +0.9% | $509,299 +2% |
| 2014 | $6,476 | $499,323 +2.5% |
| 2012 | -- | $487,321 +2% |
| 2011 | -- | $477,767 +0.8% |
| 2010 | -- | $474,197 -0.2% |
| 2009 | -- | $475,325 +2% |
| 2008 | -- | $466,006 +2% |
| 2007 | -- | $456,870 +2% |
| 2006 | -- | $447,913 |
| 2005 | -- | $447,913 +4% |
| 2004 | -- | $430,522 +1.9% |
| 2003 | -- | $422,632 +3.6% |
| 2002 | -- | $407,917 +4% |
| 2000 | -- | $392,079 |
Find assessor info on the county website
Monthly payment
Est. payment
Payment breakdown
Explore the cost of this home by adjusting the details. Changes won't be saved.Climate risks
Neighborhood: Los Feliz
Nearby schools
GreatSchools rating
- 5/10Los Feliz STEMM MagnetGrades: K-5Distance: 0.9 mi
- 6/10Thomas Starr King Middle SchoolGrades: 6-8Distance: 1.7 mi
- 8/10John Marshall Senior High SchoolGrades: 9-12Distance: 1.4 mi
- $4,860,2005 bd5 ba6.3k sqft2970 N Glendower Ave, Los Angeles, CA 90027Off Market
- $4,216,8005 bd6 ba5.3k sqft2640 Nottingham Ave, Los Angeles, CA 90027Off Market
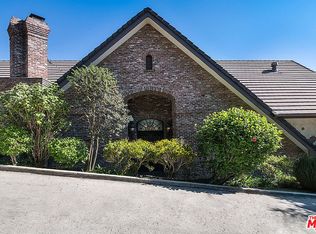
- $3,020,6005 bd4 ba3.4k sqft2957 Glendower Ave, Los Angeles, CA 90027Off Market
- $2,736,6004 bd3 ba3.3k sqft2658 Nottingham Ave, Los Angeles, CA 90027Off Market
- $5,261,1006 bd7 ba6.7k sqft2688 Nottingham Ave, Los Angeles, CA 90027Off Market
- $3,221,7004 bd4 ba3.5k sqft2541 Chislehurst Pl, Los Angeles, CA 90027Off Market
- $3,947,9005 bd5 ba5.9k sqft2626 Nottingham Ave, Los Angeles, CA 90027Off Market
- $4,012,2005 bd4 ba3.3k sqft2945 Glendower Ave, Los Angeles, CA 90027Off Market
A local agent can set up tours, give advice and negotiate with sellers.
Similar homes
- $2,496,5003 bd3 ba2.4k sqft11107 Mountcastle Dr, Studio City, CA 91604For Sale
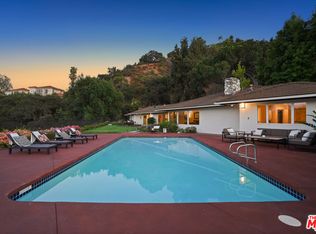 MLS ID #26865905, Michael J. Okun DRE # 01430979, Sotheby's International Realty. CLAW
 - $2,949,0003 bd3 ba2.6k sqft3608 Hampstead Rd, La Canada Flintridge, CA 91011For Sale
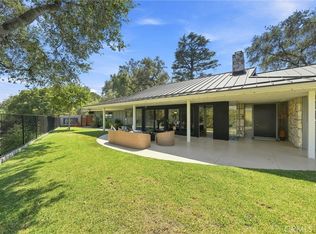 MLS ID #OC26161455, Janet Kim, Team Spirit Realty. CRMLS
 - $3,699,0004 bd5 ba2.6k sqft1545 N Benton Way, Los Angeles, CA 90026For Sale
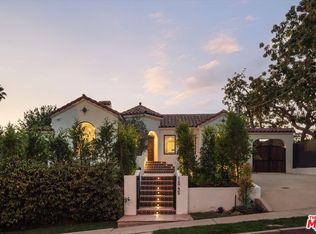 MLS ID #26861231, Franca Porras DRE # 01909282, Sotheby's International Realty. CLAW
 - $2,475,0004 bd3 ba2.4k sqft3242 Berry Dr, Studio City, CA 91604For Sale
 MLS ID #26862457, Stefano Zoccatelli DRE # 02108000, Christie's International Real Estate SoCal. CLAW
 - $2,799,9994 bd3 ba3.7k sqft19061 Wells Dr, Tarzana, CA 91356For SaleMLS ID #26866067, Karen Thelin DRE # 01312055, Berkshire Hathaway HomeServices California Properties. CLAW
- $2,399,0003 bd3 ba2.3k sqft2229 Willetta St, Los Angeles, CA 90068For SaleMLS ID #26836717, Victoria Cruz DRE # 01887799, Equity Union. CLAW
- $2,698,0005 bd4 ba2.3k sqft429 N Arden Blvd, Los Angeles, CA 90004For SaleMLS ID #26831349, Gail Stallworth DRE # 01194015, GLS Real Estate Group. CLAW
- $2,650,0004 bd4 ba2.6k sqft2001 Kenilworth Ave, Los Angeles, CA 90039For SaleMLS ID #P1-27799, Anna Knauf, Coldwell Banker Hallmark Realty. CRMLS
- $2,750,0003 bd4 ba2.7k sqft8921 Appian Way, Los Angeles, CA 90046For SaleMLS ID #26672473, Daniel Cerecedes DRE # 01865922, Carolwood Estates. CLAW
- $2,450,0003 bd4 ba1.8k sqft1337 N Orange Grove Ave, Los Angeles, CA 90046For SaleMLS ID #26853881, Efrat Poulson DRE # 02162065, Keller Williams Beverly Hills. CLAW
- $2,299,0003 bd2 ba2.4k sqft4034 Denny Ave, Studio City, CA 91604For SaleMLS ID #26861967, Craig Knizek DRE # 01377932, The Agency. CLAW
- $1,870,0004 bd3 ba2.1k sqft3850 Udell Ct, Los Angeles, CA 90027For SaleMLS ID #26662909, Josie Tong DRE # 01440310, Sotheby's International Realty. CLAW
- $2,100,0002 bd3 ba1.6k sqft3756 Clayton Ave, Los Angeles, CA 90027For SaleMLS ID #219149134DA, Martha Brown, Windermere Real Estate. CRMLS
- $2,399,0004 bd3 ba2.6k sqft2760 Woodwardia Dr, Los Angeles, CA 90077For SaleMLS ID #26823427, David Sohmer DRE # 02237296, Sotheby's International Realty. CLAW
- $2,595,0004 bd3 ba2.6k sqft14640 Tustin St, Sherman Oaks, CA 91403For SaleMLS ID #26862187, Josh Canova DRE # 02131258, Engel & Volkers Beverly Hills. CLAW
- $2,750,0004 bd4 ba2.9k sqft4524 Balboa Ave, Encino, CA 91316For SaleMLS ID #26829377, James Hirsch DRE # 01970186, The Agency. CLAW
- $2,395,0003 bd3 ba2.1k sqft981 Glen Oaks Blvd, Pasadena, CA 91105For SaleMLS ID #P1-27471, Teresa Fuller, COMPASS. CRMLS
- $2,595,0004 bd4 ba2.2k sqft507 Venado Vista Dr, La Canada Flintridge, CA 91011For SaleMLS ID #P1-27790, Benjamin Kelly, COMPASS. CRMLS
- $2,595,0004 bd4 ba2.4k sqft16644 Calneva Dr, Encino, CA 91436For SaleMLS ID #26719953, Meredith Gruszka DRE # 02013805, Pardee Properties. CLAW
- $2,275,0005 bd5 ba2.7k sqft713 N Sierra Bonita Ave, Los Angeles, CA 90046For SaleMLS ID #26855015, Samantha Hampar DRE # 02218028, LPT Realty, Inc. CLAW
Local buyer's agents are ready to help
