Some homes simply have a soul. 1545 Benton Way is one of them. Thoughtfully reimagined while honoring its timeless Spanish architecture, this exceptional Silver Lake residence blends classic character with refined modern living. Graceful arches, warm natural light, rich engineered hardwood floors, and expansive Lincoln windows create an atmosphere that feels both elegant and inviting. The home features 3 bedrooms and 3.25 bathrooms, each with its own en suite bath. The living room is anchored by a classic fireplace and picture window, while the formal dining room, complete with a built in bar and wine refrigerator, flows effortlessly into a beautifully appointed kitchen featuring Thermador appliances, Taj Mahal quartzite countertops, an oversized island, and a walk in pantry. The primary suite offers a peaceful escape with a spa inspired bath, soaking tub, separate shower, and generous walk in closet. A finished lower level provides flexible space for a media room, fitness studio, office, or creative retreat. Outside, the home embraces the very best of California living. A sparkling pool, built in barbecue, mature avocado tree, and detached ADU create a private setting designed for both quiet mornings and unforgettable evenings with family and friends. Just moments from Silver Lake's favorite cafes, boutiques, restaurants, and the Reservoir, 1545 Benton Way is a home where timeless architecture and modern comfort come together with effortless grace.
For sale
$3,488,000
1545 N Benton Way, Los Angeles, CA 90026
4beds
2,678sqft
Residential, Single Family Residence
Built in 1932
9,165 Square Feet Lot
$3,408,900 Zestimate®
$1,302/sqft
$-- HOA
What's special
- 1 hour
- 98
- 9
Zillow last checked:
Listing updated:
Listed by:
Franca Porras DRE # 01909282 323-804-7837,
Sotheby's International Realty 323-665-1700
Source: CLAW,MLS#: 26985077
Facts & features
Interior
Bedrooms & bathrooms
- Bedrooms: 4
- Bathrooms: 5
- Full bathrooms: 3
- 3/4 bathrooms: 1
- 1/4 bathrooms: 1
Rooms
- Room types: Basement, Dining Area, Patio Open, Pantry, Living Room, Guest House
Bedroom
- Features: Walk-In Closet(s)
Bathroom
- Features: Double Vanity(s), Powder Room, Remodeled, Shower and Tub
Heating
- Central
Cooling
- Central Air
Appliances
- Included: Barbeque, Dishwasher, Disposal, Exhaust Fan, Microwave, Range/Oven, Refrigerator, Tankless Water Heater
- Laundry: Laundry Area, Electric Dryer Hookup, Gas Dryer Hookup
Features
- Basement, Built-Ins, Formal Dining Rm
- Flooring: Engineered Hardwood, Stone, Stone Tile
- Has basement: Yes
- Number of fireplaces: 1
- Fireplace features: Living Room
Interior area
- Total structure area: 2,678
- Total interior livable area: 2,678 sqft
Property
Parking
- Total spaces: 4
- Parking features: Driveway
- Has uncovered spaces: Yes
Features
- Levels: One
- Stories: 1
- Pool features: In Ground
- Spa features: In Ground
- Fencing: Fenced Yard
- Has view: Yes
- View description: None
Lot
- Size: 9,165 Square Feet
- Dimensions: 65 x 141
- Features: Back Yard, Front Yard, Landscaped, Lawn
Details
- Additional structures: Guest House, Detached Guest House
- Parcel number: 5424007014
- Zoning: LAR1
- Special conditions: Standard
Construction
Type & style
- Home type: SingleFamily
- Architectural style: Spanish
- Property subtype: Residential, Single Family Residence
Condition
- Year built: 1932
Utilities & green energy
- Sewer: In Street
- Water: Water District
Community & HOA
Community
- Security: Carbon Monoxide Detector(s), Fire Sprinkler System, Gated, Smoke Detector(s)
HOA
- Has HOA: No
Location
- Region: Los Angeles
Financial & listing details
- Price per square foot: $1,302/sqft
- Tax assessed value: $1,428,000
- Date on market: 9/10/2026
Estimated market value
$3,408,900
$3.24M - $3.58M
Not available
Price history
| Date | Event | Price |
|---|---|---|
| 9/10/2026 | Listed for sale | $3,488,000-5.7%$1,302/sqft |
Source:  CLAW #26985077 Report a problem CLAW #26985077 Report a problem | ||
| 9/8/2026 | Listing removed | $3,699,000$1,381/sqft |
Source: CLAW #26861231 Report a problem | ||
| 7/27/2026 | Listed for sale | $3,699,000+164.2%$1,381/sqft |
Source: CLAW #26861231 Report a problem | ||
| 9/3/2024 | Sold | $1,400,000$523/sqft |
Source: Public Record Report a problem | ||
Public tax history
| Year | Property taxes | Tax assessment |
|---|---|---|
| 2026 | -- | $1,428,000 +2% |
| 2025 | $16,950 +299.1% | $1,400,000 +317.3% |
| 2024 | $4,247 +1.9% | $335,518 +2% |
| 2023 | $4,167 +4.8% | $328,940 +2% |
| 2022 | $3,976 +1.5% | $322,492 +2% |
| 2021 | $3,919 -0.9% | $316,169 +1% |
| 2020 | $3,953 | $312,928 +2% |
| 2019 | $3,953 +6% | $306,793 +2% |
| 2018 | $3,731 | $300,778 +2% |
| 2017 | $3,731 +2.3% | $294,881 +2% |
| 2016 | $3,648 +2.8% | $289,100 +1.5% |
| 2015 | $3,549 +0.9% | $284,758 +2% |
| 2014 | $3,516 | $279,181 +2.5% |
| 2012 | -- | $272,472 +2% |
| 2011 | -- | $267,130 +0.8% |
| 2010 | -- | $265,135 -0.2% |
| 2009 | -- | $265,765 +2% |
| 2008 | -- | $260,555 +2% |
| 2007 | -- | $255,447 +2% |
| 2006 | -- | $250,439 |
| 2005 | -- | $250,439 +4% |
| 2004 | -- | $240,716 +1.9% |
| 2003 | -- | $236,305 +2% |
| 2002 | -- | $231,672 +4% |
| 2000 | -- | $222,677 |
Find assessor info on the county website
Monthly payment
Est. payment
Payment breakdown
Explore the cost of this home by adjusting the details. Changes won't be saved.Climate risks
Neighborhood: Silver Lake
- $1,738,5004 bd3 ba2.1k sqft2700 Berkeley Ave, Los Angeles, CA 90026Off Market
- $1,266,5002 bd1 ba1.4k sqft2712 Berkeley Ave, Los Angeles, CA 90026Off Market
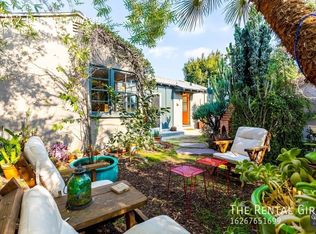
- $2,712,4004 bd3 ba2.4k sqft1537 N Benton Way, Los Angeles, CA 90026Off Market

- $1,416,8003 bd1 ba1.4k sqft1536 Angelus Ave, Los Angeles, CA 90026Off Market
Similar homes
- $3,500,0003 bd4 ba2.9k sqft3036 Castle St, Los Angeles, CA 90039For Sale
 MLS ID #P1-27485, Tracy Macrum, COMPASS. CRMLS
 - $2,995,0005 bd6 ba3.2k sqft1635 N Genesee Ave, Los Angeles, CA 90046For Sale
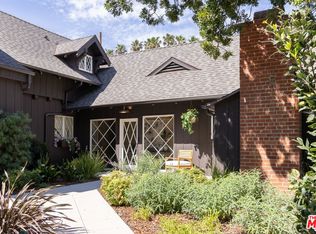 MLS ID #26985221, David Lubell DRE # 01928231, Christie's International Real Estate SoCal. CLAW
 - $3,075,0005 bd4 ba3.2k sqft1633 Hi Point St, Los Angeles, CA 90035For Sale
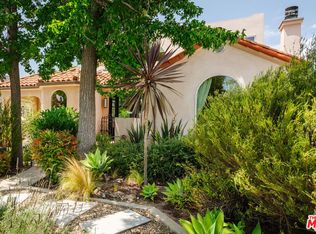 MLS ID #26985851, Laura Anderson DRE # 01881029, Keller Williams Larchmont. CLAW
 - $3,460,0004 bd5 ba3.1k sqft406 Grand Blvd, Venice, CA 90291For Sale
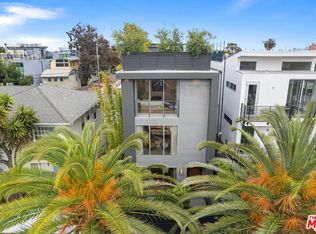 MLS ID #26830087, Jessica Lonergan DRE # 02192575, Sotheby's International Realty. CLAW
Local buyer's agents are ready to help
