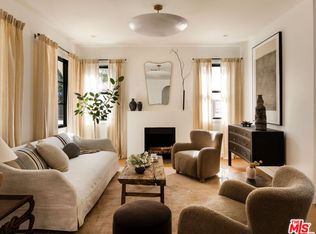
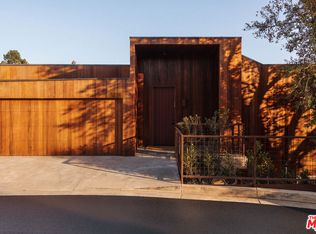
Nestled in one of Silver Lake's most coveted enclaves, mere blocks from the Reservoir, restaurants, shops, and neighborhood favorites, this exceptional residence showcases a striking blend of modern architecture and Scandinavian-inspired design. Originally transformed by Alexandra Becket Design, with furnishings curated by Platform, the home offers sophisticated living spaces, thoughtful craftsmanship, and seamless indoor-outdoor flow. Soaring 15-foot ceilings, expansive walls of glass, and custom oak millwork create a dramatic yet warm atmosphere throughout the main living level. The open-concept living, dining, and kitchen spaces are flooded with natural light and designed for both everyday living and effortless entertaining. A private patio directly off the kitchen, framed by cascading greenery along the hillside, extends the living space outdoors and creates a serene setting for dining, relaxing, or gathering with guests. The front deck captures neighborhood and hillside views, further enhancing the home's connection to its natural surroundings. The flexible floor plan features three spacious bedrooms, each with its own en-suite bath, including a luxurious primary suite complete with a walk-in closet and spa-inspired bathroom. A total of four bathrooms provides comfort and convenience for residents and guests alike. Adding to the property's versatility, the finished garage includes a separate entrance and additional bathroom, making it ideal as a creative studio, home office, gym, or other flexible-use space. Situated on a generous street-to-street lot, the property offers privacy, usability, and future possibilities. Ideally located near the Silver Lake Reservoir, residents enjoy convenient access to some of the neighborhood's most celebrated destinations, including Botanica Restaurant and Market, L & E Oyster Bar, Bacari Silverlake, local cafes, boutiques, and picturesque neighborhood streets. A rare opportunity to own a thoughtfully designed architectural home in one of Los Angeles' most coveted neighborhoods, where exceptional architecture, refined design, and an unbeatable Silver Lake lifestyle come together.
Pending
Listed by: COMPASS • Tracy Macrum • 323-376-7633
Price cut: $498K (8/7)
$3,500,000
3036 Castle St, Los Angeles, CA 90039
3beds
2,932sqft
Single Family Residence
Built in 1932
8,000 Square Feet Lot
$3,270,000 Zestimate®
$1,194/sqft
$-- HOA
What's special
- 67 days
- 504
- 39
Zillow last checked:
Listing updated:
Listed by:
Tracy Macrum DRE #02025886 323-376-7633,
COMPASS,
Megan Ferrell DRE #01705291 626-390-3831,
COMPASS
Source: CRMLS,MLS#: P1-27485 Originating MLS: California Regional MLS (Ventura & Pasadena-Foothills AORs)
Originating MLS: California Regional MLS (Ventura & Pasadena-Foothills AORs)Facts & features
Interior
Bedrooms & bathrooms
- Bedrooms: 3
- Bathrooms: 4
- Full bathrooms: 2
- 3/4 bathrooms: 1
- 1/2 bathrooms: 1
Rooms
- Room types: Entry/Foyer, Great Room, Kitchen, Laundry, Living Room, Primary Bedroom, Other
Primary bedroom
- Features: Primary Suite
Kitchen
- Features: Kitchen Island
Other
- Features: Walk-In Closet(s)
Heating
- Forced Air
Cooling
- Central Air
Appliances
- Laundry: Laundry Room
Features
- Balcony, Cathedral Ceiling(s), Eat-in Kitchen, High Ceilings, Living Room Deck Attached, Open Floorplan, Primary Suite, Walk-In Closet(s)
- Flooring: Tile, Wood
- Has fireplace: No
- Fireplace features: None
- Common walls with other units/homes: No Common Walls
Interior area
- Total interior livable area: 2,932 sqft
Property
Parking
- Total spaces: 2
- Parking features: Garage
- Attached garage spaces: 2
Features
- Levels: Two
- Stories: 2
- Patio & porch: Concrete, Deck
- Pool features: None
- Spa features: None
- Has view: Yes
- View description: Hills, Neighborhood
Lot
- Size: 8,000 Square Feet
Details
- Parcel number: 5431029003
- Special conditions: Standard
Construction
Type & style
- Home type: SingleFamily
- Architectural style: Modern
- Property subtype: Single Family Residence
Condition
- Year built: 1932
Utilities & green energy
- Sewer: None
- Water: Public
- Utilities for property: Sewer Not Available
Community & HOA
Community
- Features: Dog Park, Sidewalks, Urban
Location
- Region: Los Angeles
Financial & listing details
- Price per square foot: $1,194/sqft
- Tax assessed value: $3,483,264
- Date on market: 6/6/2026
- Cumulative days on market: 67 days
- Listing terms: Cash,Cash to New Loan,Conventional,Submit
Estimated market value
$3,270,000
$3.11M - $3.43M
Not available
Price history
| Date | Event | Price |
|---|---|---|
| 10/7/2026 | Pending sale | $3,500,000$1,194/sqft |
Source:  CRMLS #P1-27485 Report a problem CRMLS #P1-27485 Report a problem | ||
| 9/17/2026 | Contingent | $3,500,000$1,194/sqft |
Source: CRMLS #P1-27485 Report a problem | ||
| 8/7/2026 | Price change | $3,500,000-12.5%$1,194/sqft |
Source: CRMLS #P1-27485 Report a problem | ||
| 6/6/2026 | Listed for sale | $3,998,000+24.2%$1,364/sqft |
Source: CRMLS #P1-27485 Report a problem | ||
| 12/8/2021 | Sold | $3,218,000+12.9%$1,098/sqft |
Source:  CLAW #21105225 Report a problem CLAW #21105225 Report a problem | ||
| 12/5/2021 | Pending sale | $2,850,000$972/sqft |
Source: CLAW #21105225 Report a problem | ||
| 11/25/2021 | Contingent | $2,850,000$972/sqft |
Source: CLAW #21105225 Report a problem | ||
| 11/16/2021 | Listed for sale | $2,850,000+145.7%$972/sqft |
Source: CLAW #21105225 Report a problem | ||
| 2/5/2020 | Sold | $1,160,000$396/sqft |
Source: Public Record Report a problem | ||
Public tax history
| Year | Property taxes | Tax assessment |
|---|---|---|
| 2026 | -- | $3,483,264 +2% |
| 2025 | $40,914 +1.1% | $3,414,966 +2% |
| 2024 | $40,480 +2% | $3,348,007 +2% |
| 2023 | $39,683 +4.9% | $3,282,360 +2% |
| 2022 | $37,813 +168.9% | $3,218,000 +174.6% |
| 2021 | $14,061 -0.8% | $1,172,017 +12.2% |
| 2020 | $14,174 +10.6% | $1,044,544 +412.7% |
| 2019 | $12,819 +386.2% | $203,737 +2% |
| 2018 | $2,637 | $199,744 +2% |
| 2017 | $2,637 +2.2% | $195,828 +2% |
| 2016 | $2,580 +3.5% | $191,989 +1.5% |
| 2015 | $2,494 +0.7% | $189,106 +2% |
| 2014 | $2,477 | $185,403 +2.5% |
| 2012 | -- | $180,948 +2% |
| 2011 | -- | $177,401 +0.8% |
| 2010 | -- | $176,076 -0.2% |
| 2009 | -- | $176,496 +2% |
| 2008 | -- | $173,036 +2% |
| 2007 | -- | $169,644 +2% |
| 2006 | -- | $166,319 |
| 2005 | -- | $166,319 +4% |
| 2004 | -- | $159,863 +1.9% |
| 2003 | -- | $156,934 +2% |
| 2002 | -- | $153,857 +4% |
| 2000 | -- | $147,885 |
Find assessor info on the county website
Monthly payment
Est. payment
Payment breakdown
Explore the cost of this home by adjusting the details. Changes won't be saved.Climate risks
Neighborhood: Silver Lake
Similar homes
- $3,488,0004 bd5 ba2.6k sqft1545 N Benton Way, Los Angeles, CA 90026For Sale
 MLS ID #26985077, Franca Porras DRE # 01909282, Sotheby's International Realty. CLAW
 - $2,995,0004 bd4 ba3.5k sqft2656 Locksley Pl, Los Angeles, CA 90039For Sale
 MLS ID #26993041, Lori Harris DRE # 02132297, Keller Williams Realty Los Feliz. CLAW
 - $3,995,0005 bd3 ba2.7k sqft2504 Silver Lake Ter, Los Angeles, CA 90039For Sale
 MLS ID #26985355, Jonathan Mogharrabi DRE # 02009871, Carolwood Estates. CLAW
 - $3,350,0004 bd5 ba3.9k sqft5698 Holly Oak Dr, Los Angeles, CA 90068For Sale
 MLS ID #26993931, Chase Koplow DRE # 02062702, Carolwood Estates. CLAW
Local buyer's agents are ready to help
