Set in one of Pasadena's most coveted enclaves, moments from the Rose Bowl and the storied streets of Prospect Park, the Barnard House (1925) is a rare pedigree property: an English Period Revival designed by acclaimed Los Angeles firm Witmer & Watson whose principal, David Witmer, later served as co-chief architect of the Pentagon and built by master craftsman Fritz Ruppel, the artisan renowned for restoring California's historic missions, including San Juan Capistrano. His insistence on period authenticity is evident in every detail.Inside, original hardwood floors have been carefully restored rather than replaced, and natural light moves generously through every room, blurring the line between indoors and out. Each update has been made with restraint and intention honoring the home's century of craftsmanship while delivering the comfort today's buyer expects.Outside, the backyard unfolds as a private retreat, anchored by a sparkling pool and designed equally for quiet mornings and easy entertaining. A true piece of Pasadena's architectural heritage, ready for its next chapter.
For sale
Price cut: $100K (7/16)
$3,400,000
690 Westgate St, Pasadena, CA 91103
5beds
3,481sqft
Residential, Single Family Residence
Built in 1925
0.28 Acres Lot
$3,370,000 Zestimate®
$977/sqft
$-- HOA
What's special
- 176 days
- 855
- 58
Zillow last checked:
Listing updated:
Listed by:
Suzannah Murphy DRE # 02121177 424-421-9490,
Carolwood Estates 310-623-3600
Source: CLAW,MLS#: 26729657
Facts & features
Interior
Bedrooms & bathrooms
- Bedrooms: 5
- Bathrooms: 4
- Full bathrooms: 4
Rooms
- Room types: Dining Area, Jack And Jill, In-Law Suite, Formal Entry, Living Room, Media Room, Office, Patio Open, Walk-In Closet
Bedroom
- Features: Multi-Level Bedroom, Walk-In Closet(s)
Heating
- Forced Air
Cooling
- Air Conditioning, Dual
Appliances
- Included: Barbeque, Dishwasher, Dryer, Freezer, Disposal, Microwave, Exhaust Fan, Ice Maker, Refrigerator, Washer
- Laundry: In Garage, Electric Dryer Hookup, Gas Dryer Hookup
Features
- Flooring: Hardwood
- Doors: Sliding Doors
- Number of fireplaces: 1
- Fireplace features: Family Room
Interior area
- Total structure area: 3,481
- Total interior livable area: 3,481 sqft
Property
Parking
- Total spaces: 3
- Parking features: Attached
- Attached garage spaces: 1
- Uncovered spaces: 2
Features
- Levels: Three Or More
- Stories: 3
- Entry location: Ground Level - no steps
- Exterior features: Balcony
- Pool features: Heated
- Spa features: None
- Has view: Yes
- View description: Canyon
Lot
- Size: 0.28 Acres
- Dimensions: 86 x 134
Details
- Additional structures: None
- Parcel number: 5702021009
- Zoning: PSR4
- Special conditions: Standard
Construction
Type & style
- Home type: SingleFamily
- Architectural style: Tudor
- Property subtype: Residential, Single Family Residence
Condition
- Updated/Remodeled
- Year built: 1925
Community & HOA
Community
- Security: Alarm System
HOA
- Has HOA: No
Location
- Region: Pasadena
Financial & listing details
- Price per square foot: $977/sqft
- Tax assessed value: $2,205,108
- Date on market: 4/15/2026
Estimated market value
$3,370,000
$3.20M - $3.54M
Not available
Price history
| Date | Event | Price |
|---|---|---|
| 7/28/2026 | Listed for rent | $25,000$7/sqft |
Source:  CLAW #26865413 Report a problem CLAW #26865413 Report a problem | ||
| 7/16/2026 | Price change | $3,400,000-2.9%$977/sqft |
Source:  CLAW #26729657 Report a problem CLAW #26729657 Report a problem | ||
| 5/20/2026 | Price change | $3,500,000-7.7%$1,005/sqft |
Source: CLAW #26729657 Report a problem | ||
| 4/15/2026 | Listed for sale | $3,790,000+89.5%$1,089/sqft |
Source: CLAW #26729657 Report a problem | ||
| 5/3/2018 | Sold | $2,000,000+2.6%$575/sqft |
Source:  Pasadena Foothills MLS #818001644 Report a problem Pasadena Foothills MLS #818001644 Report a problem | ||
| 5/3/2018 | Listed for sale | $1,950,000$560/sqft |
Source: Coldwell Banker Residential Br #818001644 Report a problem | ||
| 4/18/2018 | Pending sale | $1,950,000$560/sqft |
Source: Coldwell Banker Residential Brokerage - Pasadena #818001644 Report a problem | ||
| 4/11/2018 | Listed for sale | $1,950,000+62.5%$560/sqft |
Source: Coldwell Banker Residential Brokerage Company #818001644 Report a problem | ||
| 11/14/2017 | Sold | $1,200,000$345/sqft |
Source: Public Record Report a problem | ||
Public tax history
| Year | Property taxes | Tax assessment |
|---|---|---|
| 2026 | -- | $2,205,108 +2% |
| 2025 | $25,050 +4.9% | $2,161,872 +2% |
| 2024 | $23,891 +0.8% | $2,119,483 +2% |
| 2023 | $23,693 +3.6% | $2,077,926 +2% |
| 2022 | $22,864 +4.3% | $2,037,183 +2% |
| 2021 | $21,925 +4.3% | $1,997,239 +1% |
| 2020 | $21,028 | $1,976,760 +2% |
| 2019 | $21,028 +57.6% | $1,938,000 +67.1% |
| 2018 | $13,342 | $1,160,000 +122.4% |
| 2017 | $13,342 +111.1% | $521,609 +2% |
| 2016 | $6,320 +3.8% | $511,382 +1.5% |
| 2015 | $6,088 +3.2% | $503,701 +2% |
| 2014 | $5,902 | $493,835 +2.5% |
| 2012 | -- | $481,967 +2% |
| 2011 | -- | $472,517 +0.8% |
| 2010 | -- | $468,987 -0.2% |
| 2009 | -- | $470,102 +2% |
| 2008 | -- | $460,885 +2% |
| 2007 | -- | $451,849 +2% |
| 2006 | -- | $442,990 |
| 2005 | -- | $442,990 +4% |
| 2004 | -- | $425,790 +1.9% |
| 2003 | -- | $417,987 +2% |
| 2002 | -- | $409,792 +4% |
| 2000 | -- | $393,881 |
Find assessor info on the county website
Monthly payment
Est. payment
Payment breakdown
Explore the cost of this home by adjusting the details. Changes won't be saved.Climate risks
Neighborhood: North Arroyo

Similar homes
- $2,995,0006 bd6 ba4.7k sqft1650 Knollwood Dr, Pasadena, CA 91103For Sale
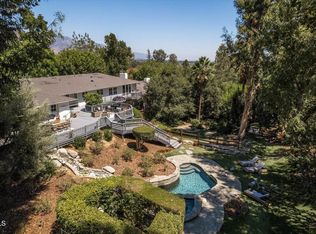 MLS ID #P1-28607, Ted Clark, COMPASS. CRMLS
 - $3,395,0005 bd5 ba3.8k sqft1641 N Ogden Dr, Los Angeles, CA 90046For Sale
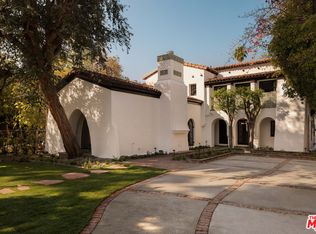 MLS ID #26993635, Kevin Brennan DRE # 02089141, Compass. CLAW
 - $4,998,0006 bd7 ba4.3k sqft122 Patrician Way, Pasadena, CA 91105For Sale
 MLS ID #26865771, Theodore Tillman DRE # 02128851, Serhant California, Inc. CLAW
 - $4,488,0006 bd6 ba3.9k sqft1220 Wentworth Ave, Pasadena, CA 91106For Sale
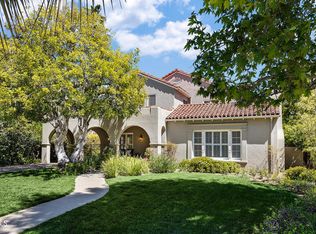 MLS ID #P1-28595, Carol Chua, Coldwell Banker Realty. CRMLS
