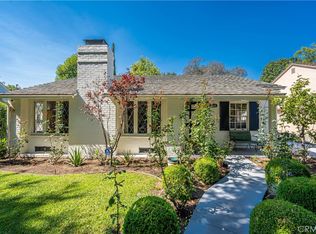
Set on a beautiful tree-lined street in San Marino, 1535 Bradbury Road is a classic traditional residence, offered for sale for the first time in more than four decades. Warm and inviting, the home has a comfortable, gracious feel with light-filled interiors and lovely views of the surrounding gardens.A welcoming entry opens to a generous living room with a fireplace and hardwood floors, with the formal dining room just beyond. The spacious kitchen sits at the center of the home, while a separate family room with built-ins and a charming window seat overlooks the backyard, providing a relaxed space for everyday living.Three bedrooms and two baths are thoughtfully arranged along a private hallway, separate from the main living and entertaining spaces.Outside, mature trees and established landscaping surround the property, with a broad lawn and patio creating a wonderful setting for outdoor dining, entertaining, or simply enjoying the garden. A long driveway leads to the detached garage.With its classic architecture, comfortable floor plan, and beautiful garden setting, 1535 Bradbury is a wonderful opportunity to make a home in San Marino.
For sale
Listed by: COMPASS • Bernadette Pittroff • 714-425-0814
$1,780,000
1535 Bradbury Rd, San Marino, CA 91108
3beds
1,912sqft
Single Family Residence
Built in 1947
7,798 Square Feet Lot
$-- Zestimate®
$931/sqft
$-- HOA
What's special
- 7 days
- 4,041
- 343
Likely to sell faster than
Zillow last checked:
Listing updated:
Listed by:
Bernadette Pittroff DRE #01429045 714-425-0814,
COMPASS
Source: CRMLS,MLS#: P1-29079 Originating MLS: California Regional MLS (Ventura & Pasadena-Foothills AORs)
Originating MLS: California Regional MLS (Ventura & Pasadena-Foothills AORs)Facts & features
Interior
Bedrooms & bathrooms
- Bedrooms: 3
- Bathrooms: 2
- Full bathrooms: 2
Rooms
- Room types: Family Room, Living Room, Primary Bedroom, Dining Room
Heating
- Central
Cooling
- Central Air, Attic Fan
Appliances
- Included: Dishwasher, Refrigerator
- Laundry: In Kitchen
Features
- Separate/Formal Dining Room, Eat-in Kitchen, Unfurnished
- Flooring: Wood
- Has fireplace: Yes
- Fireplace features: Living Room
- Common walls with other units/homes: No Common Walls
Interior area
- Total interior livable area: 1,912 sqft
Property
Parking
- Total spaces: 2
- Parking features: Garage
- Garage spaces: 2
Features
- Levels: One
- Stories: 1
- Patio & porch: Concrete
- Pool features: None
- Spa features: None
Lot
- Size: 7,798 Square Feet
- Features: 0-1 Unit/Acre
Details
- Parcel number: 5332016011
- Special conditions: Standard
Construction
Type & style
- Home type: SingleFamily
- Property subtype: Single Family Residence
Materials
- Foundation: Raised, Slab
- Roof: Shingle,Wood
Condition
- Year built: 1947
Utilities & green energy
- Sewer: Public Sewer
- Water: Public
Community & HOA
Community
- Features: Curbs, Storm Drain(s), Sidewalks
Location
- Region: San Marino
Financial & listing details
- Price per square foot: $931/sqft
- Tax assessed value: $517,644
- Date on market: 10/5/2026
- Cumulative days on market: 8 days
- Listing terms: Cash,Conventional
- Exclusions: Staged Furniture
Estimated market value
Not available
Estimated sales range
Not available
$5,788/mo
Price history
| Date | Event | Price |
|---|---|---|
| 10/5/2026 | Listed for sale | $1,780,000$931/sqft |
Source:  CRMLS #P1-29079 Report a problem CRMLS #P1-29079 Report a problem | ||
| 10/14/2012 | Listing removed | $3,600$2/sqft |
Source: Her Square, Inc. Report a problem | ||
| 10/9/2012 | Listed for rent | $3,600$2/sqft |
Source: Her Square, Inc. Report a problem | ||
Public tax history
| Year | Property taxes | Tax assessment |
|---|---|---|
| 2026 | -- | $517,644 +2% |
| 2025 | $8,323 +5% | $507,495 +2% |
| 2024 | $7,930 +2.1% | $497,545 +2% |
| 2023 | $7,767 +3% | $487,790 +2% |
| 2022 | $7,540 +2% | $478,226 +2% |
| 2021 | $7,395 +1.3% | $468,850 +1% |
| 2020 | $7,302 | $464,043 +2% |
| 2019 | $7,302 +4.6% | $454,945 +2% |
| 2018 | $6,984 | $446,026 +2% |
| 2017 | $6,984 +2.2% | $437,282 +2% |
| 2016 | $6,835 +2.4% | $428,709 +1.5% |
| 2015 | $6,673 +2.8% | $422,270 +2% |
| 2014 | $6,493 | $414,000 +2.5% |
| 2012 | -- | $404,050 +2% |
| 2011 | -- | $396,128 +0.8% |
| 2010 | -- | $393,169 -0.2% |
| 2009 | -- | $394,104 +2% |
| 2008 | -- | $386,377 +2% |
| 2007 | -- | $378,802 +2% |
| 2006 | -- | $371,376 |
| 2005 | -- | $371,376 +4% |
| 2004 | -- | $356,957 +1.9% |
| 2003 | -- | $350,416 +2% |
| 2002 | -- | $343,546 +4% |
| 2000 | -- | $330,207 |
Find assessor info on the county website
Monthly payment
Est. payment
Payment breakdown
Explore the cost of this home by adjusting the details. Changes won't be saved.Climate risks
Neighborhood: East Village

Similar homes
- $2,150,0004 bd3 ba2.1k sqft2895 Woodlawn Ave, San Marino, CA 91108For Sale
 MLS ID #P1-28805, Evangelyn Lin, eXp Realty of California, Inc.. CRMLS
 - $1,550,0003 bd2 ba1.5k sqft405 N Del Mar Ave, San Gabriel, CA 91775For Sale
 MLS ID #P1-29058, Evangelyn Lin, eXp Realty of California, Inc.. CRMLS
 - $1,750,0003 bd2 ba1.7k sqft1144 Tierra Alta Dr, Pasadena, CA 91104For Sale
 MLS ID #P1-28706, Joseph Reed, Sotheby's International Realty. CRMLS
 - $1,849,0003 bd4 ba2.1k sqft2185 Roosevelt Ave, Altadena, CA 91001For Sale
 MLS ID #P1-28898, Samuel Darahdgian, COMPASS. CRMLS
