Nestled behind mature privacy hedges and a private automatic gate in the highly coveted North San Marino Langham neighborhood, this exquisite Spanish Colonial Revival residence offers timeless architecture, refined interiors, and effortless California living just two blocks from the iconic Langham Hotel.A brick-paved motor court welcomes you upon arrival, with an extended driveway leading to the rear garage. The charming front patio sets the tone with a tranquil trickling fountain, creating a warm and inviting entry experience.Inside, the expansive living room is rich in character, featuring a stunning stone fireplace, soaring natural light, and a dramatic arched picture window. Designed for both entertaining and everyday luxury, the gourmet kitchen is appointed with stone marble countertops, an oversized center island, an 8-burner gas range, convection oven, Viking appliance package, wine refrigerator, and abundant custom cabinetry. The kitchen opens seamlessly to the spacious family room overlooking the beautifully landscaped rear grounds.Outdoor living is equally impressive, offering rear patio decking, a relaxing hot tub, generous grassy lawn, and mature fruit trees -- an ideal setting for entertaining or peaceful retreat.The formal dining room exudes elegance with beautiful picture windows and abundant natural light. A desirable main-level bedroom suite with a three-quarter bath provides flexibility for guests or multigenerational living, while an additional powder room completes the first floor.Upstairs, two bright secondary bedrooms share a beautifully appointed hall bathroom lined with Carrera marble. The luxurious primary suite is a private sanctuary featuring French doors that open to a serene balcony with charming neighborhood views, a spacious walk-in closet, and a spa-inspired ensuite bath complete with a standalone soaking tub, double pedestal sinks, and walk-in shower.Additional highlights include built-in televisions throughout the home and a completely finished basement featuring a dedicated laundry area and additional storage space. Thoughtfully designed throughout, the home blends classic architectural charm with modern comfort.This is San Marino living at its finest-sophisticated, private, and ideally located in one of the city's most sought-after neighborhoods.
For sale
Listed by: BHHS California Properties • Mei-Mei Liu • 626-429-5715
$2,480,000
1659 S Oak Knoll Ave, San Marino, CA 91108
4beds
1,992sqft
Single Family Residence
Built in 1927
6,488 Square Feet Lot
$2,431,900 Zestimate®
$1,245/sqft
$-- HOA
What's special
- 91 days
- 2,003
- 89
Likely to sell faster than
Zillow last checked:
Listing updated:
Listed by:
Mei-Mei Liu DRE #01329663 626-429-5715,
BHHS California Properties,
Robert Lee DRE #01714793 626-824-3388,
Berkshire Hathaway HomeServices California Properties
Source: CRMLS,MLS#: P1-27870 Originating MLS: California Regional MLS (Ventura & Pasadena-Foothills AORs)
Originating MLS: California Regional MLS (Ventura & Pasadena-Foothills AORs)Facts & features
Interior
Bedrooms & bathrooms
- Bedrooms: 4
- Bathrooms: 4
- Full bathrooms: 1
- 3/4 bathrooms: 2
- 1/2 bathrooms: 1
- Main level bathrooms: 2
- Main level bedrooms: 1
Rooms
- Room types: Bedroom, Basement, Family Room, Kitchen, Laundry, Living Room, Primary Bedroom, Other, Dining Room
Bedroom
- Features: Bedroom on Main Level
Bathroom
- Features: Bidet, Bathtub, Dual Sinks, Separate Shower, Upgraded
Kitchen
- Features: Kitchen Island, Stone Counters, Remodeled, Updated Kitchen
Other
- Features: Walk-In Closet(s)
Heating
- Central, Natural Gas
Cooling
- Central Air, Electric
Appliances
- Included: 6 Burner Stove, Dishwasher, Gas Cooktop, Gas Oven, Gas Range, Gas Water Heater, Refrigerator, Range Hood, Washer
- Laundry: Washer Hookup, Gas Dryer Hookup, Inside, Laundry Room
Features
- Breakfast Bar, Balcony, Separate/Formal Dining Room, Eat-in Kitchen, Stone Counters, Recessed Lighting, Bedroom on Main Level, Walk-In Closet(s)
- Flooring: Wood
- Doors: French Doors, Sliding Doors
- Windows: Screens
- Basement: Finished
- Has fireplace: Yes
- Fireplace features: Family Room, Living Room
- Common walls with other units/homes: No Common Walls
Interior area
- Total interior livable area: 1,992 sqft
Property
Parking
- Total spaces: 2
- Parking features: Driveway, Garage, Garage Door Opener, Gated
- Garage spaces: 2
Accessibility
- Accessibility features: See Remarks
Features
- Levels: Two
- Stories: 2
- Patio & porch: None, Balcony
- Exterior features: Balcony
- Pool features: None
- Has spa: Yes
- Spa features: Above Ground
- Fencing: Brick
Lot
- Size: 6,488 Square Feet
- Features: Back Yard, Front Yard, Garden, Sprinklers In Rear, Sprinklers In Front, Sprinklers Timer
Details
- Parcel number: 5325031032
- Special conditions: Standard
Construction
Type & style
- Home type: SingleFamily
- Architectural style: Mediterranean,Spanish
- Property subtype: Single Family Residence
Materials
- Stucco
- Foundation: Raised
- Roof: Spanish Tile
Condition
- Updated/Remodeled,Turnkey
- New construction: No
- Year built: 1927
Utilities & green energy
- Sewer: Public Sewer
- Water: Public
- Utilities for property: Electricity Connected, Natural Gas Connected, Sewer Connected, Water Connected
Community & HOA
Community
- Features: Street Lights, Sidewalks
- Security: Carbon Monoxide Detector(s), Security Gate, Smoke Detector(s)
Location
- Region: San Marino
Financial & listing details
- Price per square foot: $1,245/sqft
- Tax assessed value: $2,360,705
- Date on market: 7/6/2026
- Cumulative days on market: 92 days
- Listing terms: Cash,Cash to New Loan,Conventional
Estimated market value
$2,431,900
$2.31M - $2.55M
$7,337/mo
Price history
| Date | Event | Price |
|---|---|---|
| 7/6/2026 | Listed for sale | $2,480,000+31.4%$1,245/sqft |
Source:  CRMLS #P1-27870 Report a problem CRMLS #P1-27870 Report a problem | ||
| 6/16/2014 | Sold | $1,888,000+175.6%$948/sqft |
Source: Public Record Report a problem | ||
| 2/20/2004 | Sold | $685,000$344/sqft |
Source: Public Record Report a problem | ||
Public tax history
| Year | Property taxes | Tax assessment |
|---|---|---|
| 2026 | -- | $2,360,705 +2% |
| 2025 | $27,677 +1.4% | $2,314,418 +2% |
| 2024 | $27,303 +2.2% | $2,269,038 +2% |
| 2023 | $26,713 +3.2% | $2,224,548 +2% |
| 2022 | $25,884 +1.9% | $2,180,931 +2% |
| 2021 | $25,413 +1.5% | $2,138,169 +1% |
| 2020 | $25,042 | $2,116,246 +2% |
| 2019 | $25,042 +4% | $2,074,752 +2% |
| 2018 | $24,078 | $2,034,071 +2% |
| 2017 | $24,078 +2% | $1,994,188 +2% |
| 2016 | $23,609 +1.9% | $1,955,087 +1.5% |
| 2015 | $23,171 +108.8% | $1,925,721 +129.5% |
| 2014 | $11,095 | $839,234 +4.1% |
| 2012 | -- | $805,998 +2% |
| 2011 | -- | $790,195 +0.8% |
| 2010 | -- | $784,290 -0.2% |
| 2009 | -- | $786,154 +2% |
| 2008 | -- | $770,740 +2% |
| 2007 | -- | $755,629 +2% |
| 2006 | -- | $740,814 |
| 2005 | -- | $740,814 +32% |
| 2004 | -- | $561,082 +1.9% |
| 2003 | -- | $550,800 +367.5% |
| 2002 | -- | $117,815 +4% |
| 2000 | -- | $113,241 |
Find assessor info on the county website
Monthly payment
Est. payment
Payment breakdown
Explore the cost of this home by adjusting the details. Changes won't be saved.Climate risks
Neighborhood: Mission District
Nearby schools
Schools provided by the listing agent
- Elementary: Valentine
- Middle: Huntington
- High: San Marino
Source: CRMLS. This data may not be complete. We recommend contacting the local school district to confirm school assignments for this home.
- $2,252,1003 bd3 ba2.3k sqft1651 S Oak Knoll Ave, Pasadena, CA 91108Off Market
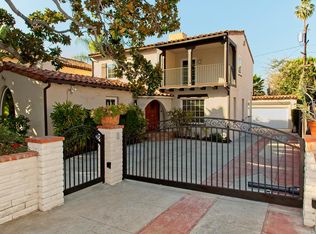
- $1,705,8003 bd2 ba1.8k sqft1665 S Oak Knoll Ave, San Marino, CA 91108Off Market
- $1,698,5003 bd2 ba1.5k sqft2955 Monterey Rd, San Marino, CA 91108Off Market
- $2,163,3004 bd3 ba2.4k sqft2975 Monterey Rd, San Marino, CA 91108Off Market
Similar homes
- $2,849,0004 bd3 ba2.9k sqft640 Old Mill Rd, Pasadena, CA 91108For Sale
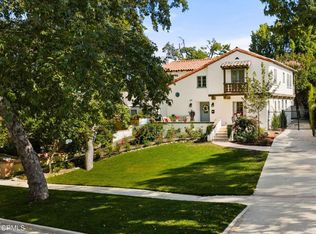 MLS ID #P1-28224, Colleen Santino, BHHS California Properties. CRMLS
 - $1,999,0003 bd2 ba1.3k sqft1406 Stratford Ave, South Pasadena, CA 91030For Sale
 MLS ID #PTP2606483, Ever Eternity, Pacific Sotheby's Int'l Realty. CRMLS
 - $2,498,0003 bd3 ba2.7k sqft1604 Woodglen Ln, Altadena, CA 91001For Sale
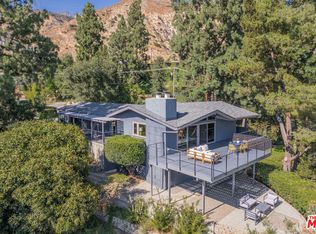 MLS ID #26868339, Julia Allos DRE # 01941011, Compass. CLAW
 - $2,495,0004 bd4 ba2.2k sqft507 Venado Vista Dr, La Canada Flintridge, CA 91011For Sale
 MLS ID #P1-27790, Benjamin Kelly, COMPASS. CRMLS
Local buyer's agents are ready to help
