When the architect designed this exceptional home, he realized that this particular spot had the rarest sweeping view of the San Gabriel Mountains in Pasadena. That's why he gave it a Great Room that's a full 2-stories high with floor-to-ceiling windows, making sure that when you walk inside you are awed by mountains, Eucalyptus trees, and sky. He created it to be a private, peaceful retreat - giving you the sensation that the rest of the world just melted away. Designed to showcase its unmatched surroundings, the home offers a seamless blend of indoor and outdoor living. The dramatic 19' Great Room not only frames the mountain range with its soaring windows, it fills the space with natural light and creates an unforgettable setting for everyday living and entertaining. A wood-burning fireplace anchors the room with warmth and character. The generous dining room features a wall of glass and sliding doors that open to a secluded veranda that's ideal for al fresco dining amid fragrant citrus, pines, and fruit blossoms - all while you and your guests enjoy an expansive view like no other. A built-in grill completes this entertainer's retreat. The open-concept kitchen is thoughtfully appointed with custom cabinetry and three Thermador ovens, including an extra-wide baker's oven, making it a true culinary centerpiece. A laundry room and butler's pantry with abundant storage are conveniently located nearby. Upstairs, all three bedrooms capture dramatic mountain views, as well as the iconic Rose Bowl and lush Arroyo Seco. The primary suite offers a spacious walk-in closet and a spa-inspired bathroom finished in French limestone. Two additional bedrooms feature exceptional custom storage, including an entire wall of built-in cabinetry in one and a 12-foot custom mirrored closet in another. An airy loft provides flexible space for a home office, guest nook, or family lounge. Mature landscaping surrounds the home with citrus, peach, plum, and orange trees, complemented by private front and side grassy yards. This one-of-a-kind property offers a rare sense of privacy, space, and serenity--just minutes from Pasadena's renowned dining, shopping, and cultural attractions. Additional highlights include a spacious two-car garage, driveway parking, and ample street parking--ideal for gatherings and special events.
Coming soon 08/27
Listed by: COMPASS • Amy Engler • Contact: amy@amyengler.com
$2,775,000
1095 Linda Glen Dr, Pasadena, CA 91105
3beds
2,262sqft
Single Family Residence
Built in 1973
0.46 Acres Lot
$-- Zestimate®
$1,227/sqft
$-- HOA
What's special
- 18 hours |
- 137 |
- 7 |
Zillow last checked:
Listing updated:
Listed by:
Amy Engler DRE #01413993 amy@amyengler.com,
COMPASS
Source: CRMLS,MLS#: P1-28593 Originating MLS: California Regional MLS (Ventura & Pasadena-Foothills AORs)
Originating MLS: California Regional MLS (Ventura & Pasadena-Foothills AORs)Facts & features
Interior
Bedrooms & bathrooms
- Bedrooms: 3
- Bathrooms: 3
- Full bathrooms: 1
- 3/4 bathrooms: 1
- 1/2 bathrooms: 1
- Main level bathrooms: 1
Rooms
- Room types: Bedroom, Loft, Primary Bedroom, Other, Dining Room
Primary bedroom
- Features: Primary Suite
Bedroom
- Features: All Bedrooms Up
Bathroom
- Features: Dual Sinks, Granite Counters, Tub Shower
Kitchen
- Features: Butler's Pantry, Granite Counters, Kitchen Island, Kitchen/Family Room Combo, Remodeled, Updated Kitchen
Other
- Features: Walk-In Closet(s)
Heating
- Forced Air
Cooling
- Central Air
Appliances
- Included: 6 Burner Stove, Barbecue, Double Oven, Dishwasher, Gas Range, Microwave, Refrigerator, Water Heater
- Laundry: Laundry Room
Features
- Breakfast Bar, Crown Molding, Separate/Formal Dining Room, Granite Counters, High Ceilings, Open Floorplan, All Bedrooms Up, Loft, Primary Suite, Walk-In Closet(s)
- Flooring: Carpet, Tile, Wood
- Doors: Mirrored Closet Door(s), Sliding Doors
- Windows: Blinds, Double Pane Windows, Drapes, Shutters
- Has fireplace: Yes
- Fireplace features: Gas Starter, Living Room, Wood Burning
- Common walls with other units/homes: No Common Walls
Interior area
- Total interior livable area: 2,262 sqft
Property
Parking
- Total spaces: 2
- Parking features: Garage
- Attached garage spaces: 2
Features
- Levels: Two
- Stories: 2
- Entry location: Ground level
- Patio & porch: Concrete
- Pool features: None
- Spa features: None
- Fencing: Wrought Iron
- Has view: Yes
- View description: City Lights, Golf Course, Landmark, Mountain(s)
Lot
- Size: 0.46 Acres
Details
- Parcel number: 5707025006
- Special conditions: Standard
Construction
Type & style
- Home type: SingleFamily
- Architectural style: Contemporary
- Property subtype: Single Family Residence
Materials
- Stucco
- Roof: Slate
Condition
- Updated/Remodeled
- New construction: No
- Year built: 1973
Utilities & green energy
- Sewer: Public Sewer
- Water: Public
- Utilities for property: Electricity Connected, Natural Gas Connected, Water Connected
Community & HOA
Community
- Features: Street Lights
- Security: Security System, Carbon Monoxide Detector(s), Smoke Detector(s)
- Subdivision: Not Applicable
Location
- Region: Pasadena
Financial & listing details
- Price per square foot: $1,227/sqft
- Tax assessed value: $537,191
- Date on market: 8/25/2026
- Listing terms: Cash to New Loan
Estimated market value
Not available
Estimated sales range
Not available
Not available
Price history
| Date | Event | Price |
|---|---|---|
| 7/13/2024 | Listing removed | -- |
Source:  CLAW #24-408579 Report a problem CLAW #24-408579 Report a problem | ||
| 6/29/2024 | Listed for rent | $8,000$4/sqft |
Source: CLAW #24-408579 Report a problem | ||
| 6/16/2024 | Listing removed | -- |
Source:  CLAW #24-390207 Report a problem CLAW #24-390207 Report a problem | ||
| 5/9/2024 | Listed for sale | $2,995,000$1,324/sqft |
Source: CLAW #24-390207 Report a problem | ||
| 5/8/2024 | Listing removed | -- |
Source: CLAW #24-370357 Report a problem | ||
| 4/10/2024 | Listed for sale | $2,995,000$1,324/sqft |
Source: CLAW #24-370357 Report a problem | ||
Public tax history
| Year | Property taxes | Tax assessment |
|---|---|---|
| 2026 | -- | $537,191 +2% |
| 2025 | $6,718 +6.5% | $526,659 +2% |
| 2024 | $6,310 +0.9% | $516,333 +2% |
| 2023 | $6,253 +3.5% | $506,210 +2% |
| 2022 | $6,042 +4.3% | $496,286 +2% |
| 2021 | $5,793 +3.9% | $486,556 +1% |
| 2020 | $5,573 | $481,568 +2% |
| 2019 | $5,573 -1.4% | $472,127 +2% |
| 2018 | $5,653 | $462,871 +2% |
| 2017 | $5,653 +1.3% | $453,796 +2% |
| 2016 | $5,581 +2.4% | $444,899 +1.5% |
| 2015 | $5,449 +3% | $438,218 +2% |
| 2014 | $5,292 | $429,635 +2.5% |
| 2012 | -- | $419,309 +2% |
| 2011 | -- | $411,088 +0.8% |
| 2010 | -- | $408,017 -0.2% |
| 2009 | -- | $408,987 +2% |
| 2008 | -- | $400,969 +2% |
| 2007 | -- | $393,108 +2% |
| 2006 | -- | $385,401 |
| 2005 | -- | $385,401 +4% |
| 2004 | -- | $370,437 +1.9% |
| 2003 | -- | $363,649 +2% |
| 2002 | -- | $356,520 +4% |
| 2000 | -- | $342,678 |
Find assessor info on the county website
Monthly payment
Est. payment
Payment breakdown
Explore the cost of this home by adjusting the details. Changes won't be saved.Climate risks
Neighborhood: North Arroyo
Nearby schools
GreatSchools rating
- 5/10Washington Accelerated Elementary SchoolGrades: K-5Distance: 1.8 mi
- 4/10Octavia E. Butler Magnet SchoolGrades: 6-8Distance: 1.9 mi
- 4/10John Muir High SchoolGrades: 9-12Distance: 1.7 mi
- $3,285,9005 bd5 ba3.8k sqft1093 Linda Glen Dr, Pasadena, CA 91105Off Market
- $4,440,5004 bd4 ba3.4k sqft651 Linda Vista Ave, Pasadena, CA 91105Sold
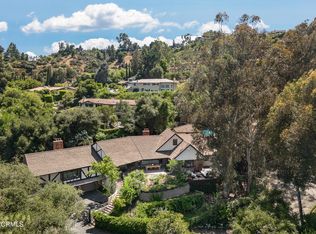
- $2,732,2004 bd2 ba2.6k sqft1090 Linda Glen Dr, Pasadena, CA 91105Off Market

- $2,498,3003 bd2 ba2.6k sqft1091 Linda Glen Dr, Pasadena, CA 91105Off Market
- $2,861,2002 bd4 ba2.8k sqft1106 Linda Glen Dr, Pasadena, CA 91105Off Market
- $1,900,0003 bd3 ba2.4k sqft627 Linda Vista Ave, Pasadena, CA 91105Sold
- $2,433,8003 bd3 ba2.3k sqft1101 Linda Glen Dr, Pasadena, CA 91105Off Market
- $2,280,1005 bd3 ba2.6k sqft1084 Linda Glen Dr, Pasadena, CA 91105Off Market
A local agent can set up tours, give advice and negotiate with sellers.
Similar homes
- $2,250,0003 bd3 ba2.1k sqft981 Glen Oaks Blvd, Pasadena, CA 91105For Sale
 MLS ID #P1-27471, Teresa Fuller, COMPASS. CRMLS
 - $1,890,0003 bd3 ba3.3k sqft405 Woodcliffe Rd, Pasadena, CA 91105For Sale
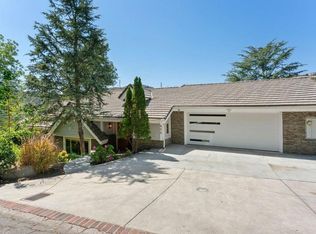 MLS ID #P1-27114, Evangelyn Lin, eXp Realty of California, Inc.. CRMLS
 - $2,285,0003 bd3 ba2.2k sqft4817 Fairlawn Dr, La Canada Flintridge, CA 91011For Sale
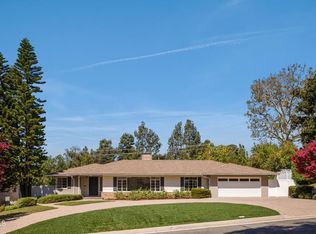 MLS ID #P1-28582, Timothy Durkovic, Christie's RE SoCal. CRMLS
 - $2,295,0003 bd2 ba2k sqft1265 El Mirador Dr, Pasadena, CA 91103For Sale
 MLS ID #P1-28337, Darrell Done, Coldwell Banker Realty. CRMLS
 - $2,498,0003 bd3 ba2.7k sqft1604 Woodglen Ln, Altadena, CA 91001For SaleMLS ID #26868339, Julia Allos DRE # 01941011, Compass. CLAW
- $3,800,0004 bd3 ba2.9k sqft494 California Ter, Pasadena, CA 91105For SaleMLS ID #P1-27414, Alice Meng, Coldwell Banker Realty. CRMLS
- $2,150,0003 bd4 ba3.1k sqft380 S Orange Grove Blvd APT 12, Pasadena, CA 91105For SaleMLS ID #P1-26744, Chelby Crawford, Coldwell Banker Realty. CRMLS
- $2,495,0004 bd4 ba2.2k sqft507 Venado Vista Dr, La Canada Flintridge, CA 91011For SaleMLS ID #P1-27790, Benjamin Kelly, COMPASS. CRMLS
- $2,849,0004 bd3 ba2.9k sqft640 Old Mill Rd, Pasadena, CA 91108For SaleMLS ID #P1-28224, Colleen Santino, BHHS California Properties. CRMLS
- $3,350,0003 bd4 ba3k sqft3110 Meyerloa Ln, Pasadena, CA 91107For SaleMLS ID #P1-27907, Brett Furrey, COMPASS. CRMLS
- $2,399,0005 bd5 ba3.3k sqft3426 Avondale Rd, Pasadena, CA 91107For SaleMLS ID #P1-28471, Pei Chang, BHHS California Properties. CRMLS
- $2,887,0004 bd4 ba3.2k sqft168 Lamour Dr, La Canada Flintridge, CA 91011For SaleMLS ID #P1-27049, Hyun William Park, COMPASS. CRMLS
- $2,595,0003 bd4 ba2.7k sqft2276 Moreno Dr, Los Angeles, CA 90039For SaleMLS ID #26870759, Tracy B Do DRE # 01350025, Coldwell Banker Realty. CLAW
- $1,849,0003 bd3 ba2.4k sqft2210 Brambling Ln, Pasadena, CA 91107For SaleMLS ID #P1-26763, Sarah Rogers, The Agency. CRMLS
- $2,350,0004 bd2 ba2.6k sqft1630 Torcida Dr, La Canada Flintridge, CA 91011For SaleMLS ID #P1-28391, Vicky Botsford, COMPASS. CRMLS
- $2,480,0004 bd4 ba1.9k sqft1659 S Oak Knoll Ave, San Marino, CA 91108For SaleMLS ID #P1-27870, Mei-Mei Liu, BHHS California Properties. CRMLS
- $2,495,0004 bd3 ba2.5k sqft2377 W Silver Lake Dr, Los Angeles, CA 90039For SaleMLS ID #P1-28461, Jamie Bridgers, COMPASS. CRMLS
- $3,450,0004 bd4 ba3.3k sqft3475 San Pasqual St, Pasadena, CA 91107For SaleMLS ID #P1-28209, Evangelyn Lin, eXp Realty of California, Inc.. CRMLS
- $2,100,0005 bd4 ba2.8k sqft1564 Coolidge Ave, Pasadena, CA 91104For SaleMLS ID #P1-28185, Sylvia Vega, Keller Williams Realty. CRMLS
- $1,535,0004 bd3 ba2.4k sqft2145 Las Lunas St, Pasadena, CA 91107For SaleMLS ID #P1-27624, Carla Buigues, Christie's RE SoCal. CRMLS
Local buyer's agents are ready to help
