Tucked away on a private cul-de-sac in the highly coveted Paradise Canyon Elementary neighborhood, this stunning mid-century home offers an exceptional blend of privacy, natural light, and views. Sweeping mountain and city vistas unfold throughout the property, with the sparkling pool itself perfectly positioned to take in the scenery. Inside, an abundance of natural light fills the open living spaces, while the secluded primary suite occupies its own private wing, complete with a spacious walk-in closet. The kitchen is outfitted with stainless steel appliances, and a built-in surround sound system enhances the home's entertaining appeal. Outside, the low-maintenance yard offers effortless indoor-outdoor living, ideal for enjoying the home's serene setting without the upkeep. In close proximity to Paradise Canyon Elementary and just moments from local dining and shopping, this is a rare opportunity to own a turnkey retreat in one of La Canada's most desirable enclaves.
For sale
Listed by: COMPASS • Benjamin Kelly • 818-282-2816
Price cut: $100K (8/19)
$2,495,000
507 Venado Vista Dr, La Canada Flintridge, CA 91011
4beds
2,265sqft
Single Family Residence
Built in 1959
0.42 Acres Lot
$2,481,900 Zestimate®
$1,102/sqft
$-- HOA
What's special
- 65 days
- 3,058
- 166
Likely to sell faster than
Zillow last checked:
Listing updated:
Listed by:
Benjamin Kelly DRE #01414185 818-282-2816,
COMPASS
Source: CRMLS,MLS#: P1-27790 Originating MLS: California Regional MLS (Ventura & Pasadena-Foothills AORs)
Originating MLS: California Regional MLS (Ventura & Pasadena-Foothills AORs)Facts & features
Interior
Bedrooms & bathrooms
- Bedrooms: 4
- Bathrooms: 4
- Full bathrooms: 1
- 3/4 bathrooms: 3
Rooms
- Room types: Bedroom, Family Room, Kitchen, Primary Bedroom, Other, Sauna, Dining Room
Primary bedroom
- Features: Main Level Primary
Bedroom
- Features: All Bedrooms Down
Bedroom
- Features: Bedroom on Main Level
Other
- Features: Walk-In Closet(s)
Heating
- Central
Cooling
- Central Air
Appliances
- Included: Built-In Range, Barbecue, Dishwasher, Gas Cooktop, Gas Oven, Microwave, Refrigerator
- Laundry: In Garage
Features
- Breakfast Bar, Ceiling Fan(s), Separate/Formal Dining Room, Recessed Lighting, All Bedrooms Down, Bedroom on Main Level, Main Level Primary, Walk-In Closet(s)
- Flooring: Carpet, Wood
- Has fireplace: Yes
- Fireplace features: Family Room, Multi-Sided
- Common walls with other units/homes: No Common Walls
Interior area
- Total interior livable area: 2,265 sqft
Property
Parking
- Total spaces: 2
- Parking features: Door-Single, Garage, On Site
- Attached garage spaces: 2
Accessibility
- Accessibility features: No Stairs
Features
- Levels: One
- Stories: 1
- Patio & porch: Concrete
- Has private pool: Yes
- Pool features: Heated, In Ground
- Spa features: None
- Fencing: Block
- Has view: Yes
- View description: City Lights, Mountain(s), Valley
Lot
- Size: 0.42 Acres
- Features: Rocks
Details
- Parcel number: 5817003001
- Special conditions: Standard
- Horse amenities: Riding Trail
Construction
Type & style
- Home type: SingleFamily
- Architectural style: Mid-Century Modern
- Property subtype: Single Family Residence
Materials
- Foundation: Slab
Condition
- Year built: 1959
Utilities & green energy
- Sewer: Public Sewer
- Water: Private
Community & HOA
Community
- Features: Biking, Foothills, Golf, Hiking, Horse Trails, Mountainous, Park, Suburban
Location
- Region: La Canada Flintridge
Financial & listing details
- Price per square foot: $1,102/sqft
- Tax assessed value: $1,838,823
- Date on market: 6/29/2026
- Cumulative days on market: 65 days
- Listing terms: Conventional
- Inclusions: All kitchen appliances.
Estimated market value
$2,481,900
$2.36M - $2.61M
$7,753/mo
Price history
| Date | Event | Price |
|---|---|---|
| 8/19/2026 | Price change | $2,495,000-3.9%$1,102/sqft |
Source:  CRMLS #P1-27790 Report a problem CRMLS #P1-27790 Report a problem | ||
| 6/29/2026 | Listed for sale | $2,595,000+73%$1,146/sqft |
Source: CRMLS #P1-27790 Report a problem | ||
| 6/24/2015 | Sold | $1,500,000+7.2%$662/sqft |
Source: Agent Provided Report a problem | ||
| 5/21/2015 | Pending sale | $1,399,000$618/sqft |
Source: Partners Trust Real Estate #315004643_ITECH Report a problem | ||
| 5/12/2015 | Listed for sale | $1,399,000+16.6%$618/sqft |
Source: Partners Trust Real Estate #315004643_ITECH Report a problem | ||
| 3/22/2011 | Listing removed | $4,500+12.5%$2/sqft |
Source: Coldwell Banker Residential Brokerage - La Caada Flintridge #CBRB2512 Report a problem | ||
| 2/12/2011 | Price change | $4,000-11.1%$2/sqft |
Source: NRT California #CBRB2512 Report a problem | ||
| 2/11/2011 | Listed for rent | $4,500$2/sqft |
Source: NRT California #CBRB2512 Report a problem | ||
| 9/10/2010 | Sold | $1,200,000+10.6%$530/sqft |
Source: Public Record Report a problem | ||
| 4/3/2007 | Sold | $1,085,000$479/sqft |
Source: Agent Provided Report a problem | ||
Public tax history
| Year | Property taxes | Tax assessment |
|---|---|---|
| 2026 | -- | $1,838,823 +2% |
| 2025 | $20,631 +2% | $1,802,768 +2% |
| 2024 | $20,224 +2.4% | $1,767,421 +2% |
| 2023 | $19,757 +4.1% | $1,732,766 +2% |
| 2022 | $18,987 +1.1% | $1,698,791 +2% |
| 2021 | $18,777 -3.2% | $1,665,483 +1% |
| 2020 | $19,396 | $1,648,406 +2% |
| 2019 | $19,396 +3.8% | $1,616,085 +2% |
| 2018 | $18,685 | $1,584,398 +2% |
| 2017 | $18,685 +1.7% | $1,553,332 +2% |
| 2016 | $18,372 +1.8% | $1,522,875 +20.2% |
| 2015 | $18,046 +18.9% | $1,267,478 +2% |
| 2014 | $15,182 | $1,242,651 +2.5% |
| 2012 | -- | $1,212,780 +2% |
| 2011 | -- | $1,189,000 +1.5% |
| 2010 | -- | $1,171,063 -0.2% |
| 2009 | -- | $1,173,846 +7.1% |
| 2008 | -- | $1,096,500 +683.7% |
| 2007 | -- | $139,907 +2% |
| 2006 | -- | $137,165 |
| 2005 | -- | $137,165 +4% |
| 2004 | -- | $131,841 +1.9% |
| 2003 | -- | $129,426 +2% |
| 2002 | -- | $126,889 +4% |
| 2000 | -- | $121,964 |
Find assessor info on the county website
Monthly payment
Est. payment
Payment breakdown
Explore the cost of this home by adjusting the details. Changes won't be saved.Climate risks
Neighborhood: 91011
- $2,161,8001 bd2 ba1.6k sqft505 Venado Vista Dr, La Canada Flintridge, CA 91011Off Market
- $2,426,5004 bd2 ba2.6k sqft515 Venado Vista Dr, La Canada Flintridge, CA 91011Off Market
- $2,655,5004 bd3 ba2.9k sqft525 Venado Vista Dr, La Canada Flintridge, CA 91011Off Market
- $3,465,1003 bd3 ba2.9k sqft501 Venado Vista Dr, La Canada Flintridge, CA 91011Off Market
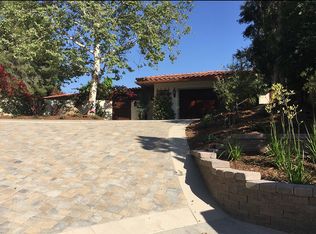
Similar homes
- $2,285,0003 bd3 ba2.2k sqft4817 Fairlawn Dr, La Canada Flintridge, CA 91011For Sale
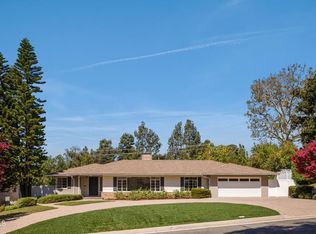 MLS ID #P1-28582, Timothy Durkovic, Christie's RE SoCal. CRMLS
 - $2,887,0004 bd4 ba3.2k sqft168 Lamour Dr, La Canada Flintridge, CA 91011For Sale
 MLS ID #P1-27049, Hyun William Park, COMPASS. CRMLS
 - $1,850,0003 bd2 ba1.6k sqft5220 Palm Dr, La Canada Flintridge, CA 91011For Sale
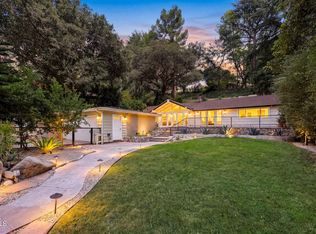 MLS ID #P1-28420, Valerie Talbert, COMPASS. CRMLS
 - $2,775,0003 bd3 ba2.2k sqft1095 Linda Glen Dr, Pasadena, CA 91105For Sale
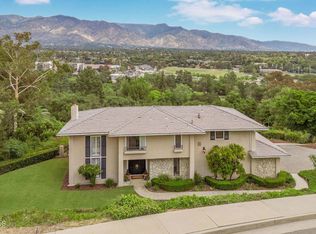 MLS ID #P1-28593, Amy Engler, COMPASS. CRMLS
Local buyer's agents are ready to help
