Designed by residential architect Charles W. Wong and built in 1961, this post-and-beam mid century modern home incorporates classic modernist design elements of wood paneling, tongue-and groove ceilings clerestory windows and walls of glass. Charles Wong immigrated in the 1930s from China, settled in Los Angeles, graduated from Polytechnic High School in 1946 and graduated from USC's School of Architecture in 1951. and was one of a handful of Asian American Architects that contributed to the Modernists landscape of Los Angeles in the 60's. This unique home is characterized by its open, airy spaces, clean lines, and extensive use of glass to maximize the connection with the surrounding natural environment. The exterior of the home stands on tall posts, elevating it above the ground and allowing it to hover amongst the treetops. As you enter the home, you're greeted by a spacious and light-filled living area. The open floor plan is a hallmark of mid-century modern design, where the living, dining, and kitchen areas flow seamlessly into one another. The large windows, extending from floor to ceiling, immerse the interior in natural light and offer panoramic views of the surrounding landscape and mountains. Each of the four bedrooms in the main home offer a private sanctuary, inviting you to relax and unwind in comfort while enjoying unobstructed views of the lush greenery. A highlight of the home is the private guest house. It is elevated above the ground and hovers in the tree tops. As you enter the guest house, you're greeted by a spacious and light-filled living area that enjoys complete privacy and offers an oasis away from the main home as a design studio or office space. A three quarter bathroom completes this 705 sqft space. Overall, this home is an architectural gem that combines the timeless elegance of mid-century design with the serene embrace of nature.
Sold for $1,950,000
Listed by: COMPASS • Christopher Suarez • Contact: 818-949-1000
Bought with: COMPASS
$1,950,000
1437 Hillside Dr, Glendale, CA 91208
4beds
2,901sqft
Single Family Residence
Built in 1961
6,362 Square Feet Lot
$2,165,700 Zestimate®
$672/sqft
$7,478 Estimated rent
Home value
$2,165,700
$1.99M - $2.36M
$7,478/mo
Zestimate® history
Owner options
List your home for rent
$7,478/mo
Rent Zestimate®
Find your next renter with Zillow Rental Manager. Plus, with online applications, you can quickly screen prospective tenants – for free.
$7,478/mo
Rent Zestimate®
Refinance and save
$12,346/mo
Est. payment
Refinancing to a lower rate could help reduce your monthly payments and save thousands over the life of the loan.
$12,346/mo
Est. payment
Explore your selling options
Work with a Zillow partner agent
Leverage their expertise and Zillow's premium Showcase listings to get your home seen by more buyers.
Get startedList with your own agent
Get your home in front of millions of buyers by listing it on Zillow.
Learn how to do itSell it yourself
Take full control of how buyers see your home on Zillow by listing For Sale by Owner (FSBO).
List your homeWhat's special
Office spacePrivate sanctuaryClassic modernist designLarge windowsNatural lightUnobstructed viewsMid-century modern design
Zillow last checked:
Listing updated:
Listed by:
Christopher Suarez DRE #01114287 818-949-1000,
COMPASS
Bought with:
Kimberly Benz, DRE #01227354
COMPASS
Source: CRMLS,MLS#: P1-14536 Originating MLS: California Regional MLS (Ventura & Pasadena-Foothills AORs)
Originating MLS: California Regional MLS (Ventura & Pasadena-Foothills AORs)Facts & features
Interior
Bedrooms & bathrooms
- Bedrooms: 4
- Bathrooms: 3
- Full bathrooms: 1
- 3/4 bathrooms: 2
Rooms
- Room types: Bonus Room, Kitchen, Living Room
Bathroom
- Features: Bathtub, Dual Sinks, Walk-In Shower
Heating
- Central
Cooling
- Central Air
Appliances
- Included: Double Oven, Dishwasher
- Laundry: Laundry Closet, Outside
Features
- High Ceilings
- Has fireplace: Yes
- Fireplace features: Living Room
- Common walls with other units/homes: No Common Walls
Interior area
- Total interior livable area: 2,901 sqft
Property
Parking
- Total spaces: 2
- Parking features: Attached Carport, Side By Side
- Carport spaces: 2
Features
- Levels: Two
- Stories: 2
- Entry location: Living Room
- Patio & porch: Front Porch
- Pool features: None
- Spa features: None
- Fencing: Wrought Iron
- Has view: Yes
- View description: Mountain(s), Trees/Woods
Lot
- Size: 6,362 Square Feet
Details
- Parcel number: 5614024006
- Special conditions: Standard
Construction
Type & style
- Home type: SingleFamily
- Architectural style: Mid-Century Modern
- Property subtype: Single Family Residence
Condition
- Year built: 1961
Utilities & green energy
- Sewer: Public Sewer
- Water: Public
Community & HOA
Community
- Features: Hiking, Park
Location
- Region: Glendale
Financial & listing details
- Price per square foot: $672/sqft
- Tax assessed value: $1,989,000
- Annual tax amount: $21,791
- Date on market: 7/28/2023
- Cumulative days on market: 7 days
- Listing terms: Cash to New Loan,Conventional
- Exclusions: Furniture is staged.
Price history
| Date | Event | Price |
|---|---|---|
| 8/28/2023 | Sold | $1,950,000+22%$672/sqft |
Source:  CRMLS #P1-14536 Report a problem CRMLS #P1-14536 Report a problem | ||
| 8/4/2023 | Pending sale | $1,599,000$551/sqft |
Source: CRMLS #P1-14536 Report a problem | ||
| 7/28/2023 | Listed for sale | $1,599,000$551/sqft |
Source:  Pasadena Foothills MLS #P1-14536 Report a problem Pasadena Foothills MLS #P1-14536 Report a problem | ||
Public tax history
| Year | Property taxes | Tax assessment |
|---|---|---|
| 2025 | $21,791 +2.1% | $1,989,000 +2% |
| 2024 | $21,346 +1094.2% | $1,950,000 +1207.8% |
| 2023 | $1,787 +2% | $149,109 +2% |
| 2022 | $1,753 +2.4% | $146,186 +2% |
| 2021 | $1,712 +1.5% | $143,321 +1% |
| 2020 | $1,686 | $141,852 +2% |
| 2019 | $1,686 +6.7% | $139,071 +2% |
| 2018 | $1,580 | $136,345 +2% |
| 2017 | $1,580 +1.7% | $133,673 +2% |
| 2016 | $1,553 +4.7% | $131,053 +1.5% |
| 2015 | $1,483 +2.2% | $129,085 +2% |
| 2014 | $1,451 | $126,558 +2.5% |
| 2012 | -- | $123,518 +2% |
| 2011 | -- | $121,097 +0.8% |
| 2010 | -- | $120,192 -0.2% |
| 2009 | -- | $120,478 +2% |
| 2008 | -- | $118,117 +2% |
| 2007 | -- | $115,802 +2% |
| 2006 | -- | $113,533 |
| 2005 | -- | $113,533 +4% |
| 2004 | -- | $109,126 +1.9% |
| 2003 | -- | $107,127 +2% |
| 2002 | -- | $105,027 +4% |
| 2000 | -- | $100,951 |
Find assessor info on the county website
Neighborhood: Verdugo Woodlands
Nearby homes
- $1,683,3003 bd3 ba2.1k sqft1441 Hillside Dr, Glendale, CA 91208Off Market
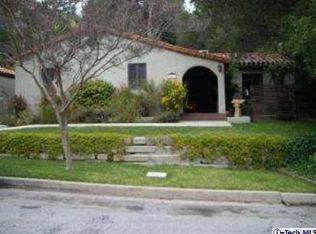
- $1,733,1004 bd3 ba2k sqft1431 Hillside Dr, Glendale, CA 91208Off Market
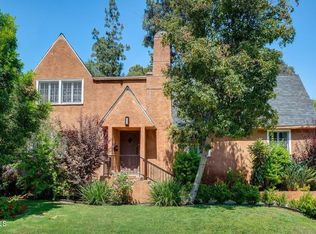
- $1,832,5004 bd3 ba2.1k sqft1425 Hillside Dr, Glendale, CA 91208Sold
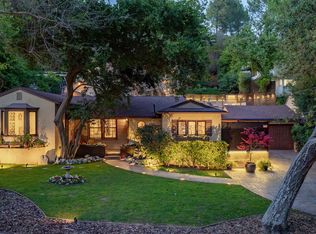
- $2,598,1004 bd3 ba3.2k sqft1445 Hillside Dr, Glendale, CA 91208Off Market
- $2,675,1005 bd4 ba3.7k sqft1321 Hillside Dr, Glendale, CA 91208Off Market
- $2,219,1003 bd3 ba2.1k sqft1313 Hillside Dr, Glendale, CA 91208Off Market
- $1,810,8003 bd2 ba1.8k sqft1419 Hillside Dr, Glendale, CA 91208Off Market
- $2,296,0003 bd3 ba3.1k sqft1447 Hillside Dr, Glendale, CA 91208Off Market
Nearby schools
GreatSchools rating
- 9/10Verdugo Woodlands Elementary SchoolGrades: K-6Distance: 0.6 mi
- 8/10Woodrow Wilson Middle SchoolGrades: 6-8Distance: 1.6 mi
- 6/10Glendale High SchoolGrades: 9-12Distance: 2.4 mi
Schools provided by the listing agent
- Elementary: Verdugo Woodlands
- High: Glendale
Source: CRMLS. This data may not be complete. We recommend contacting the local school district to confirm school assignments for this home.
Get a cash offer in 3 minutes
Find out how much your home could sell for in as little as 3 minutes with a no-obligation cash offer.
Estimated market value
$2,165,700
Get a cash offer in 3 minutes
Find out how much your home could sell for in as little as 3 minutes with a no-obligation cash offer.
Estimated market value
$2,165,700
- California
- Los Angeles County
- Glendale
- 91208
- Verdugo Woodlands
- 1437 Hillside Dr
Nearby cities
Nearby neighborhoods
Nearby zip codes
Other Glendale Topics
