Price improvement! Located in the prestigious and coveted Verdugo Woodlands, this one-of-a-kind, turnkey 4-bedroom, 2.5-bathroom home boasts 2,114 square feet of living space on a sprawling 14,000 square foot lot. Tucked away on a quiet hillside, in an idyllic treelined neighborhood, this impeccably landscaped property is resplendent with lush hedges and towering trees, terraces, patios, decks, ponds and a sparkling pool and spa. The ample privacy makes for an entertainers dream, complete with a full-size outdoor BBQ kitchen, perfect for dining al fresco or hosting gatherings surrounded by magnificent mountain views. As you step inside, the warmth of the hardwood floors, freshly painted interior, vaulted ceiling, and brick fireplace in the living room create an inviting atmosphere and a seamless blend of thoughtful updates coupled with classic charm. A beautiful, bright, and updated kitchen with dining area and oversized pantry are timeless, functional, and inspiring, with French doors leading out to the grounds. The primary bedroom and oversized ensuite bathroom have double sink vanities, large shower and double closets. The spacious bedrooms are private, and light filled, with views from every window. The most delightful room of all is the wood paneled, beamed ceiling den with a wet bar, floor to ceiling windows, French doors and sizable deck to take in the marvelous scene below. With updated systems, a newer roof, newer windows, and a stand-alone two-car garage with storage, this home is not to be missed. A home as special and well cared for as this one, is matched by an equally lovely community, peppered with fantastic hiking and biking trails, and the exclusive Oakmont Country Club, Verdugo Park, Catalina Verdugo Adobe, and the renowned Verdugo Woodlands Elementary School in the blue ribbon Glendale Unified School District. Don't miss this rare find.
Sold for $1,832,500
Listed by: Avida & Associates • Allan Vides • Contact: 626-234-4435
Bought with: Avida & Associates
$1,832,500
1425 Hillside Dr, Glendale, CA 91208
4beds
2,114sqft
Single Family Residence
Built in 1939
0.33 Acres Lot
$1,969,200 Zestimate®
$867/sqft
$7,522 Estimated rent
Home value
$1,969,200
$1.85M - $2.11M
$7,522/mo
Zestimate® history
Owner options
List your home for rent
$7,522/mo
Rent Zestimate®
Find your next renter with Zillow Rental Manager. Plus, with online applications, you can quickly screen prospective tenants – for free.
$7,522/mo
Rent Zestimate®
Refinance and save
$11,843/mo
Est. payment
Refinancing to a lower rate could help reduce your monthly payments and save thousands over the life of the loan.
$11,843/mo
Est. payment
Explore your selling options
Work with a Zillow partner agent
Leverage their expertise and Zillow's premium Showcase listings to get your home seen by more buyers.
Get startedList with your own agent
Get your home in front of millions of buyers by listing it on Zillow.
Learn how to do itSell it yourself
Take full control of how buyers see your home on Zillow by listing For Sale by Owner (FSBO).
List your homeWhat's special
Zillow last checked:
Listing updated:
Listed by:
Allan Vides DRE #01377755 avides@avidaassociates.com,
Avida & Associates
Bought with:
Allan Vides, DRE #01377755
Avida & Associates
Source: CRMLS,MLS#: P1-17378 Originating MLS: California Regional MLS (Ventura & Pasadena-Foothills AORs)
Originating MLS: California Regional MLS (Ventura & Pasadena-Foothills AORs)Facts & features
Interior
Bedrooms & bathrooms
- Bedrooms: 4
- Bathrooms: 3
- Full bathrooms: 2
- 1/2 bathrooms: 1
- Main level bathrooms: 1
- Main level bedrooms: 1
Rooms
- Room types: Kitchen, Living Room, Primary Bathroom, Primary Bedroom, Pantry
Primary bedroom
- Features: Main Level Primary
Kitchen
- Features: Walk-In Pantry
Pantry
- Features: Walk-In Pantry
Heating
- Ductless
Cooling
- Ductless
Appliances
- Included: Barbecue, Dishwasher, Range Hood
- Laundry: Laundry Closet
Features
- Beamed Ceilings, Wet Bar, Balcony, Breakfast Area, Eat-in Kitchen, Pantry, Recessed Lighting, Bar, Wired for Sound, Main Level Primary, Walk-In Pantry
- Has fireplace: Yes
- Fireplace features: Decorative, Family Room, Free Standing
- Common walls with other units/homes: No Common Walls
Interior area
- Total interior livable area: 2,114 sqft
Property
Parking
- Total spaces: 2
- Parking features: Garage
- Garage spaces: 2
Features
- Levels: Three Or More
- Stories: 3
- Entry location: Ground level
- Patio & porch: Brick, Front Porch
- Exterior features: Lighting
- Has private pool: Yes
- Pool features: Heated, In Ground
- Has spa: Yes
- Spa features: Heated, In Ground
- Fencing: Good Condition,Wood
- Has view: Yes
- View description: Canyon, Hills
Lot
- Size: 0.33 Acres
- Features: Lawn
Details
- Parcel number: 5614024008
- Special conditions: Standard
Construction
Type & style
- Home type: SingleFamily
- Architectural style: Traditional
- Property subtype: Single Family Residence
Materials
- Stucco
- Foundation: Raised
- Roof: Shingle
Condition
- Termite Clearance,Turnkey
- New construction: No
- Year built: 1939
Utilities & green energy
- Electric: 220 Volts
- Sewer: Public Sewer
- Water: Public
- Utilities for property: Electricity Connected, Natural Gas Available, Natural Gas Connected, Sewer Connected, Water Connected
Green energy
- Energy efficient items: Roof, Thermostat
Community & HOA
Community
- Features: Street Lights
- Security: Smoke Detector(s)
Location
- Region: Glendale
Financial & listing details
- Price per square foot: $867/sqft
- Tax assessed value: $1,832,000
- Annual tax amount: $20,212
- Date on market: 4/24/2024
- Cumulative days on market: 98 days
- Listing terms: Cash to New Loan,Conventional,FHA
Price history
| Date | Event | Price |
|---|---|---|
| 8/28/2024 | Sold | $1,832,500+5%$867/sqft |
Source:  CRMLS #P1-17378 Report a problem CRMLS #P1-17378 Report a problem | ||
| 7/31/2024 | Pending sale | $1,745,000$825/sqft |
Source: CRMLS #P1-17378 Report a problem | ||
| 7/15/2024 | Price change | $1,745,000-7.9%$825/sqft |
Source: CRMLS #P1-17378 Report a problem | ||
| 6/18/2024 | Price change | $1,895,000-4.5%$896/sqft |
Source: CRMLS #P1-17378 Report a problem | ||
| 4/24/2024 | Listed for sale | $1,985,000+138.7%$939/sqft |
Source: CRMLS #P1-17378 Report a problem | ||
| 6/30/2016 | Sold | $831,500-2.1%$393/sqft |
Source: Public Record Report a problem | ||
| 5/13/2016 | Price change | $849,000-3%$402/sqft |
Source: Dilbeck Real Estate #316004434 Report a problem | ||
| 4/14/2016 | Listed for sale | $875,000-6.8%$414/sqft |
Source: Dilbeck Real Estate #316004434 Report a problem | ||
| 11/1/2013 | Listing removed | $939,000$444/sqft |
Source: Team Rock Properties #12178882 Report a problem | ||
| 8/17/2013 | Listed for sale | $939,000$444/sqft |
Source: Team Rock Properties #12178882 Report a problem | ||
Public tax history
| Year | Property taxes | Tax assessment |
|---|---|---|
| 2025 | $20,212 +86.1% | $1,832,000 +87.7% |
| 2024 | $10,859 +2.3% | $975,829 +2% |
| 2023 | $10,612 +1.8% | $956,696 +2% |
| 2022 | $10,427 +1.8% | $937,938 +2% |
| 2021 | $10,246 +1.5% | $919,548 +1% |
| 2020 | $10,099 | $910,120 +2% |
| 2019 | $10,099 +3.9% | $892,275 +2% |
| 2018 | $9,721 | $874,780 +3.2% |
| 2017 | $9,721 +2.7% | $848,028 +561.1% |
| 2016 | $9,468 +533.9% | $128,266 +1.5% |
| 2015 | $1,494 +1.9% | $126,341 +2% |
| 2014 | $1,466 | $123,867 +2.5% |
| 2012 | -- | $120,891 +2% |
| 2011 | -- | $118,521 +0.8% |
| 2010 | -- | $117,637 -0.2% |
| 2009 | -- | $117,918 +2% |
| 2008 | -- | $115,607 +2% |
| 2007 | -- | $113,341 +2% |
| 2006 | -- | $111,119 |
| 2005 | -- | $111,119 +4% |
| 2004 | -- | $106,806 +1.9% |
| 2003 | -- | $104,850 +2% |
| 2002 | -- | $102,795 +4% |
| 2000 | -- | $98,805 |
Find assessor info on the county website
Neighborhood: Verdugo Woodlands
Nearby homes
- $1,810,8003 bd2 ba1.8k sqft1419 Hillside Dr, Glendale, CA 91208Off Market
- $1,733,1004 bd3 ba2k sqft1431 Hillside Dr, Glendale, CA 91208Off Market
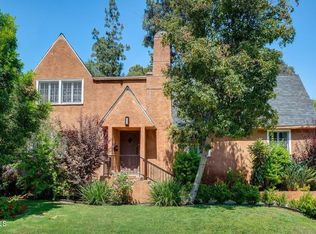
- $1,950,0004 bd3 ba2.9k sqft1437 Hillside Dr, Glendale, CA 91208Sold

- $2,675,1005 bd4 ba3.7k sqft1321 Hillside Dr, Glendale, CA 91208Off Market
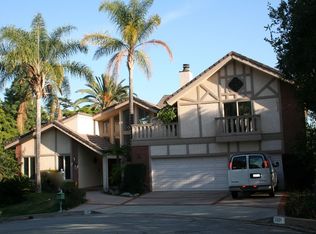
- $1,449,6002 bd2 ba1.3k sqft1411 Hillside Dr, Glendale, CA 91208Off Market
- $1,683,3003 bd3 ba2.1k sqft1441 Hillside Dr, Glendale, CA 91208Off Market
- $2,219,1003 bd3 ba2.1k sqft1313 Hillside Dr, Glendale, CA 91208Off Market
- $2,598,1004 bd3 ba3.2k sqft1445 Hillside Dr, Glendale, CA 91208Off Market
Nearby schools
GreatSchools rating
- 9/10Verdugo Woodlands Elementary SchoolGrades: K-6Distance: 0.6 mi
- 8/10Woodrow Wilson Middle SchoolGrades: 6-8Distance: 1.6 mi
- 6/10Glendale High SchoolGrades: 9-12Distance: 2.4 mi
Schools provided by the listing agent
- Elementary: Verdugo Woodlands
Source: CRMLS. This data may not be complete. We recommend contacting the local school district to confirm school assignments for this home.
Get a cash offer in 3 minutes
Find out how much your home could sell for in as little as 3 minutes with a no-obligation cash offer.
Estimated market value
$1,969,200
Get a cash offer in 3 minutes
Find out how much your home could sell for in as little as 3 minutes with a no-obligation cash offer.
Estimated market value
$1,969,200
- California
- Los Angeles County
- Glendale
- 91208
- Verdugo Woodlands
- 1425 Hillside Dr
Nearby cities
Nearby neighborhoods
Nearby zip codes
Other Glendale Topics
