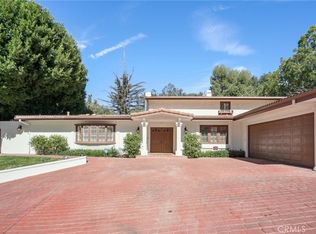
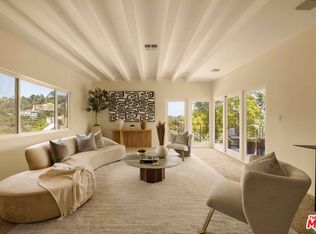
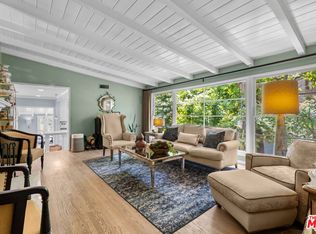
Privately sited on a coveted hillside in Sherman Oaks' prestigious Royal Woods enclave, this distinguished traditional residence blends timeless architecture with exceptional scale and livability. A gracious double-door entry introduces elegant formal spaces, including an expansive living room with fireplace, rich hardwood floors, and seamless flow for both everyday living and sophisticated entertaining. The thoughtfully designed floor plan features a spacious family room with custom built-ins and abundant natural light, while the chef's kitchen is appointed with granite countertops, a center island, double wall ovens, a six-burner range, and generous dining areas. The primary suite serves as a tranquil retreat, complete with a private office, oversized walk-in closet, spa-inspired bath, and direct access to the grounds. Upstairs, three additional bedrooms are complemented by a versatile bonus room ideal for a playroom, office, or creative space. Designed to embrace Southern California living, the resort-like backyard showcases a pool and spa, waterfall feature, covered patio, built-in barbecue, and mature landscaping that offers both beauty and privacy. Ideally located moments from Ventura Boulevard's acclaimed dining and shopping destinations, with convenient access to the Westside and major commuter routes.
For sale
Price cut: $150K (8/8)
$2,400,000
15810 Castlewoods Dr, Sherman Oaks, CA 91403
4beds
3,323sqft
:
Get pre-qualified$14,853/mo
Residential, Single Family Residence
Built in 1962
0.42 Acres Lot
$2,325,800 Zestimate®
$722/sqft
$-- HOA
What's special
- 2 days |
- 441 |
- 18 |
Zillow last checked:
Listing updated:
Listed by:
Tomer Fridman DRE # 01750717 310-919-1038,
Christie's International Real Estate SoCal 424-249-7162
Source: CLAW,MLS#: 26869899
Facts & features
Interior
Bedrooms & bathrooms
- Bedrooms: 4
- Bathrooms: 3
- Full bathrooms: 3
Rooms
- Room types: Formal Entry, Family Room, Living Room
Heating
- Forced Air
Cooling
- Central Air, Dual
Appliances
- Included: Dishwasher, Disposal, Range/Oven
- Laundry: Inside, Laundry Room
Features
- Flooring: Wood Laminate
- Has fireplace: Yes
- Fireplace features: Living Room
Interior area
- Total structure area: 3,323
- Total interior livable area: 3,323 sqft
Property
Parking
- Parking features: Attached, Direct Access, Driveway, Garage - 2 Car
- Has attached garage: Yes
- Has uncovered spaces: Yes
Features
- Levels: Two
- Has private pool: Yes
- Pool features: In Ground, Private
- Has spa: Yes
- Spa features: Above Ground, Private
- Has view: Yes
- View description: None
Lot
- Size: 0.42 Acres
- Dimensions: 116 x 150
Details
- Additional structures: None
- Parcel number: 2280023021
- Zoning: LARE15
- Special conditions: Standard
Construction
Type & style
- Home type: SingleFamily
- Architectural style: Traditional
- Property subtype: Residential, Single Family Residence
Condition
- Year built: 1962
Community & HOA
HOA
- Has HOA: No
Location
- Region: Sherman Oaks
Financial & listing details
- Price per square foot: $722/sqft
- Tax assessed value: $1,913,135
- Annual tax amount: $23,474
- Date on market: 8/8/2026
Estimated market value
$2,325,800
$2.21M - $2.44M
$10,499/mo
Price history
| Date | Event | Price |
|---|---|---|
| 8/8/2026 | Price change | $2,400,000-5.9%$722/sqft |
Source:  CLAW #26869899 Report a problem CLAW #26869899 Report a problem | ||
| 6/18/2026 | Listed for sale | $2,550,000+66.7%$767/sqft |
Source: CLAW #26848951 Report a problem | ||
| 8/25/2016 | Sold | $1,530,000-2.5%$460/sqft |
Source: Public Record Report a problem | ||
| 6/21/2016 | Pending sale | $1,569,000$472/sqft |
Source: John Aaroe Group Inc. #SR16075586_CRISNET Report a problem | ||
| 6/17/2016 | Price change | $1,569,000-1.9%$472/sqft |
Source: John Aaroe Group Inc. #SR16075586_CRISNET Report a problem | ||
| 6/3/2016 | Price change | $1,599,000-3.1%$481/sqft |
Source: John Aaroe Group Inc. #SR16075586_CRISNET Report a problem | ||
| 5/12/2016 | Listed for sale | $1,650,000$497/sqft |
Source: John Aaroe Group Inc. #SR16075586_CRISNET Report a problem | ||
| 4/27/2016 | Pending sale | $1,650,000$497/sqft |
Source: John Aaroe Group Inc. #SR16075586_CRISNET Report a problem | ||
| 4/12/2016 | Listed for sale | $1,650,000+106.5%$497/sqft |
Source: John Aaroe Group Inc. #SR16075586_CRISNET Report a problem | ||
| 6/15/2001 | Sold | $799,000+20.2%$240/sqft |
Source: Public Record Report a problem | ||
| 3/11/1998 | Sold | $665,000$200/sqft |
Source: Public Record Report a problem | ||
Public tax history
| Year | Property taxes | Tax assessment |
|---|---|---|
| 2025 | $23,474 +1.3% | $1,913,135 +2% |
| 2024 | $23,171 +2% | $1,875,623 +2% |
| 2023 | $22,725 +4.8% | $1,838,847 +2% |
| 2022 | $21,693 +1.2% | $1,802,792 +2% |
| 2021 | $21,427 -1% | $1,767,444 +1% |
| 2020 | $21,645 | $1,749,322 +9.9% |
| 2019 | $21,645 +12.7% | $1,591,811 +2% |
| 2018 | $19,213 | $1,560,600 +2% |
| 2017 | $19,213 +2.2% | $1,530,000 +47.3% |
| 2016 | $18,797 +47.2% | $1,038,583 +1.5% |
| 2015 | $12,774 +1.1% | $1,022,984 +2% |
| 2014 | $12,633 | $1,002,946 +2.5% |
| 2012 | -- | $978,838 +2% |
| 2011 | -- | $959,646 +0.8% |
| 2010 | -- | $952,475 -0.2% |
| 2009 | -- | $954,739 +2% |
| 2008 | -- | $936,020 +2% |
| 2007 | -- | $917,667 +2% |
| 2006 | -- | $899,675 +2.1% |
| 2005 | -- | $881,005 +4% |
| 2004 | -- | $846,797 +1.9% |
| 2003 | -- | $831,278 +2% |
| 2002 | -- | $814,980 +18% |
| 2000 | -- | $690,867 |
Find assessor info on the county website
Monthly payment
Est. payment
Payment breakdown
Explore the cost of this home by adjusting the details. Changes won't be saved.Climate risks
Neighborhood: Sherman Oaks
Nearby schools
GreatSchools rating
- 8/10Sherman Oaks Elementary Charter SchoolGrades: K-5Distance: 1.7 mi
- 6/10Van Nuys Middle SchoolGrades: 6-8Distance: 2.9 mi
- 8/10Van Nuys Senior High SchoolGrades: 9-12Distance: 4 mi
- $2,845,5006 bd5 ba3.9k sqft15800 Castlewoods Dr, Sherman Oaks, CA 91403Off Market
- $2,409,1006 bd4 ba3.2k sqft15822 Castlewoods Dr, Sherman Oaks, CA 91403Off Market
- $2,318,8005 bd4 ba3.2k sqft3445 Castlewoods Pl, Sherman Oaks, CA 91403Off Market
- $2,300,0004 bd4 ba3.2k sqft15815 Castlewoods Dr, Sherman Oaks, CA 91403Sold
- $2,475,0184 bd4 ba3.5k sqft3440 Alana Dr, Sherman Oaks, CA 91403Sold
- $3,064,3004 bd5 ba4.1k sqft3436 Alana Dr, Sherman Oaks, CA 91403Off Market
- $2,880,2005 bd4 ba4.1k sqft15803 Castlewoods Dr, Sherman Oaks, CA 91403Off Market
- $2,092,7004 bd4 ba3k sqft3437 Castlewoods Pl, Sherman Oaks, CA 91403Off Market
A local agent can set up tours, give advice and negotiate with sellers.
Similar homes
- $2,075,0004 bd3 ba2.8k sqft15232 Hartsook St, Sherman Oaks, CA 91403For Sale
 MLS ID #26868541, Sasha Kaplan DRE # 02078773, Coldwell Banker Realty. CLAW
 - $2,395,0004 bd3 ba2.9k sqft8835 Crescent Dr, Los Angeles, CA 90046For Sale
 MLS ID #26842743, Christian Hose DRE # 02218728, Compass. CLAW
 - $2,295,0003 bd3 ba3.9k sqft2201 Beech Knoll Rd, Los Angeles, CA 90046For Sale
 MLS ID #26869387, Patrick Martin DRE # 01306122, Sotheby's International Realty. CLAW
 - $2,595,0004 bd3 ba2.6k sqft3820 Mandeville Canyon Rd, Los Angeles, CA 90049For Sale
 MLS ID #26835419, Robby Sutton DRE # 01079743, The Beverly Hills Estates. CLAW
 - $2,299,0003 bd3 ba2.3k sqft14806 Greenleaf St, Sherman Oaks, CA 91403For SaleMLS ID #26833057, Emanuele Rizzo DRE # 02142561, Coldwell Banker Realty. CLAW
- $1,749,0003 bd2 ba2.5k sqft14947 Rhinestone Dr, Sherman Oaks, CA 91403For SaleMLS ID #26849837, Bill Lustig DRE # 00921031, Compass. CLAW
- $2,295,0003 bd3 ba2.4k sqft17108 Oak View Dr, Encino, CA 91316For SaleMLS ID #26842915, Caroline Fleck DRE # 01850225, Coldwell Banker Realty. CLAW
- $2,295,0004 bd4 ba2.9k sqft222 N Saint Andrews Pl, Los Angeles, CA 90004For SaleMLS ID #26869869, Thomas Hilal DRE # 01354379, Nourmand & Associates-BH. CLAW
- $2,750,0004 bd4 ba2.9k sqft4524 Balboa Ave, Encino, CA 91316For SaleMLS ID #26829377, James Hirsch DRE # 01970186, The Agency. CLAW
- $2,629,0004 bd4 ba3k sqft2350 Benedict Canyon Dr, Beverly Hills, CA 90210For SaleMLS ID #26846711, Robin Gaur DRE # 01832992, Compass. CLAW
- $2,150,0004 bd4 ba3.2k sqft11806 Bellagio Rd, Los Angeles, CA 90049For SaleMLS ID #26834859, Joseph Sacavitch DRE # 01387830, Keller Williams Larchmont. CLAW
- $2,250,0004 bd3 ba2.2k sqft9969 Westwanda Dr, Beverly Hills, CA 90210For SaleMLS ID #26646563, Justin Leigh DRE # 02011147, Hartleigh Haus. CLAW
- $2,195,0003 bd3 ba1.9k sqft2273 Manning Ave, Los Angeles, CA 90064For SaleMLS ID #26868731, Chad Lund DRE # 00998185, Douglas Elliman. CLAW
- $2,150,0005 bd3 ba2.3k sqft1733 Ensley Ave, Los Angeles, CA 90024For SaleMLS ID #26859545, Magali Bergher DRE # 01013383, Carolwood Estates. CLAW
- $1,888,8884 bd3 ba2.6k sqft3804 Vista Linda Dr, Encino, CA 91316AuctionMLS ID #26652885, Michelle Bellamy DRE # 02139283, Element RE, Inc. CLAW
- $2,725,0003 bd3 ba3k sqft8715 Sunset Plaza Ter, Los Angeles, CA 90069For SaleMLS ID #26858635, Alphonso Lascano DRE # 01723550, Carolwood Estates. CLAW
- $2,495,0004 bd4 ba2.2k sqft625 Westmount Dr, West Hollywood, CA 90069For SaleMLS ID #26867871, Daniel Jacobson DRE # 01963669, Compass. CLAW
- $2,399,0006 bd4 ba3.1k sqft915 S Wooster St, Los Angeles, CA 90035For SaleMLS ID #26856705, Samuel Weinberger DRE # 02015949, Resident Group. CLAW
- $1,699,0004 bd2 ba2.2k sqft15431 Milbank St, Encino, CA 91436For SaleMLS ID #26863393, Chris Lucibello DRE # 01885864, Berkshire Hathaway HomeServices California Properties. CLAW
- $1,545,0005 bd4 ba2.4k sqft4101 Tarrybrae Ter, Tarzana, CA 91356For SaleMLS ID #26868065, Angel Salvador DRE # 01794155, The Beverly Hills Estates. CLAW
Local buyer's agents are ready to help
