Beautiful, spacious home in the Sherman Oaks hills. The formal entry leads to a large living room with a cozy fireplace. The family and living rooms both open to the very private back yard. There is a formal dining room that can accommodate large gatherings. The chef’s kitchen has been redone and features stainless steel appliances including a 6 burner Wolf cooktop, a Wolf oven with convection, an oversized refrigerator and freezer, quartzite counters and a lovely built in breakfast area. There are 3 bedrooms, 2 ½ bathrooms and a laundry area on the first floor. The primary suite is on the second floor and includes a large bedroom with fireplace, an en-suite bath, 2 walk-in closets, and has an enclosed balcony overlooking the yard. The home has hardwood floors, recessed lighting, plantation shutters and ample cabinet and closet space. In the backyard there is a fenced-in pool, tiled patio with covered seating area, a large outdoor dining space and a greenhouse making this beautiful home perfect for entertaining indoors and out. The home is conveniently located with easy access to the Westside and the San Fernando Valley.
Sold for $2,300,000
Listed by: Compass • Marcia Gale • Contact: 818-783-7721
Bought with: TruLine Realty
$2,300,000
15815 Castlewoods Dr, Sherman Oaks, CA 91403
4beds
3,276sqft
Single Family Residence
Built in 1962
0.3 Acres Lot
$2,293,500 Zestimate®
$702/sqft
$11,000 Estimated rent
Home value
$2,293,500
$2.09M - $2.52M
$11,000/mo
Zestimate® history
Owner options
List your home for rent
$11,000/mo
Rent Zestimate®
Find your next renter with Zillow Rental Manager. Plus, with online applications, you can quickly screen prospective tenants – for free.
$11,000/mo
Rent Zestimate®
Refinance and save
$14,635/mo
Est. payment
Refinancing to a lower rate could help reduce your monthly payments and save thousands over the life of the loan.
$14,635/mo
Est. payment
Explore your selling options
Work with a Zillow partner agent
Leverage their expertise and Zillow's premium Showcase listings to get your home seen by more buyers.
Get startedList with your own agent
Get your home in front of millions of buyers by listing it on Zillow.
Learn how to do itSell it yourself
Take full control of how buyers see your home on Zillow by listing For Sale by Owner (FSBO).
List your homeWhat's special
Cozy fireplaceWolf oven with convectionEn-suite bathFenced-in poolLarge bedroom with fireplaceStainless steel appliancesRecessed lighting
Zillow last checked:
Listing updated:
Listed by:
Marcia Gale DRE #01234803 213-760-3177,
Compass
Bought with:
Kristin Arledge, DRE #01914411
TruLine Realty
Source: CRMLS,MLS#: SR26042549 Originating MLS: California Regional MLS
Originating MLS: California Regional MLSFacts & features
Interior
Bedrooms & bathrooms
- Bedrooms: 4
- Bathrooms: 4
- Full bathrooms: 4
- Main level bathrooms: 3
- Main level bedrooms: 3
Rooms
- Room types: Entry/Foyer, Family Room, Kitchen, Living Room, Primary Bedroom, Other, Dining Room
Primary bedroom
- Features: Primary Suite
Bathroom
- Features: Dual Sinks
Other
- Features: Walk-In Closet(s)
Heating
- Central
Cooling
- Central Air
Appliances
- Included: 6 Burner Stove, Convection Oven, Dishwasher, Electric Oven, Freezer, Disposal, Microwave, Refrigerator, Dryer, Washer
- Laundry: Inside
Features
- Wet Bar, Breakfast Area, Crown Molding, Separate/Formal Dining Room, Recessed Lighting, Primary Suite, Walk-In Closet(s)
- Flooring: Carpet, Tile, Wood
- Has fireplace: Yes
- Fireplace features: Living Room, Primary Bedroom
- Common walls with other units/homes: No Common Walls
Interior area
- Total interior livable area: 3,276 sqft
Property
Parking
- Total spaces: 2
- Parking features: Garage
- Attached garage spaces: 2
Features
- Levels: Two
- Stories: 2
- Entry location: First floor
- Patio & porch: Covered, Patio, Tile
- Has private pool: Yes
- Pool features: In Ground, Private
- Spa features: None
- Has view: Yes
- View description: None
Lot
- Size: 0.3 Acres
- Features: Back Yard
Details
- Additional structures: Greenhouse
- Parcel number: 2280016037
- Special conditions: Standard
Construction
Type & style
- Home type: SingleFamily
- Property subtype: Single Family Residence
Materials
- Roof: Tile
Condition
- New construction: No
- Year built: 1962
Utilities & green energy
- Sewer: Public Sewer
- Water: Public
Community & HOA
Community
- Features: Curbs, Street Lights
- Security: Security System
Location
- Region: Sherman Oaks
Financial & listing details
- Price per square foot: $702/sqft
- Tax assessed value: $1,818,517
- Annual tax amount: $22,261
- Date on market: 3/2/2026
- Cumulative days on market: 48 days
- Listing terms: Cash to New Loan
Price history
| Date | Event | Price |
|---|---|---|
| 6/11/2026 | Sold | $2,300,000-4.1%$702/sqft |
Source:  CRMLS #SR26042549 Report a problem CRMLS #SR26042549 Report a problem | ||
| 5/20/2026 | Pending sale | $2,399,000$732/sqft |
Source: CRMLS #SR26042549 Report a problem | ||
| 4/21/2026 | Contingent | $2,399,000$732/sqft |
Source: CRMLS #SR26042549 Report a problem | ||
| 4/18/2026 | Price change | $2,399,000-4%$732/sqft |
Source: CRMLS #SR26042549 Report a problem | ||
| 3/2/2026 | Listed for sale | $2,499,000+59.5%$763/sqft |
Source: CRMLS #SR26042549 Report a problem | ||
| 6/28/2017 | Sold | $1,567,000-1.4%$478/sqft |
Source:  CLAW #17227876 Report a problem CLAW #17227876 Report a problem | ||
| 5/17/2017 | Pending sale | $1,589,000$485/sqft |
Source: Teles Properties #17227876 Report a problem | ||
| 5/4/2017 | Listed for sale | $1,589,000+113.3%$485/sqft |
Source: Teles Properties, Inc. #17227876 Report a problem | ||
| 11/10/1998 | Sold | $745,000$227/sqft |
Source: Public Record Report a problem | ||
Public tax history
| Year | Property taxes | Tax assessment |
|---|---|---|
| 2025 | $22,261 +1.3% | $1,818,517 +2% |
| 2024 | $21,985 +2% | $1,782,861 +2% |
| 2023 | $21,560 +4.8% | $1,747,904 +2% |
| 2022 | $20,582 +1.3% | $1,713,632 +2% |
| 2021 | $20,328 -1% | $1,680,032 +1% |
| 2020 | $20,533 | $1,662,806 +2% |
| 2019 | $20,533 +5.2% | $1,630,202 +2% |
| 2018 | $19,524 | $1,598,238 +58.8% |
| 2017 | $19,524 +56.3% | $1,006,337 +2% |
| 2016 | $12,494 +2.6% | $986,606 +1.5% |
| 2015 | $12,183 +1.1% | $971,787 +2% |
| 2014 | $12,050 | $952,752 +2.5% |
| 2012 | -- | $929,851 +2% |
| 2011 | -- | $911,620 +0.8% |
| 2010 | -- | $904,808 -0.2% |
| 2009 | -- | $906,958 +2% |
| 2008 | -- | $889,176 +2% |
| 2007 | -- | $871,742 +2% |
| 2006 | -- | $854,650 |
| 2005 | -- | $854,650 +4% |
| 2004 | -- | $821,464 +1.9% |
| 2003 | -- | $806,409 +2% |
| 2002 | -- | $790,598 +4% |
| 2000 | -- | $759,900 |
Find assessor info on the county website
Neighborhood: Sherman Oaks
Nearby homes
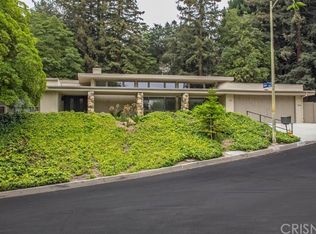
- $2,483,8004 bd4 ba2.5k sqft15833 Castlewoods Dr, Sherman Oaks, CA 91403Off Market
- $2,853,0005 bd4 ba4.1k sqft15803 Castlewoods Dr, Sherman Oaks, CA 91403Off Market
- $2,400,0004 bd3 ba3.3k sqft15810 Castlewoods Dr, Sherman Oaks, CA 91403For Sale

- $2,590,0005 bd4 ba3.8k sqft3571 Valley Meadow Rd, Sherman Oaks, CA 91403Off Market
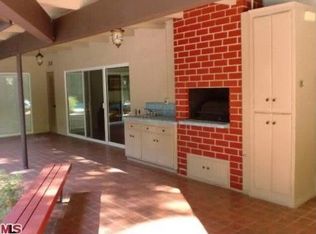
- $2,409,1006 bd4 ba3.2k sqft15822 Castlewoods Dr, Sherman Oaks, CA 91403Off Market
- $2,845,5006 bd5 ba3.9k sqft15800 Castlewoods Dr, Sherman Oaks, CA 91403Off Market
- $2,575,5006 bd5 ba3.6k sqft15789 Castlewoods Dr, Sherman Oaks, CA 91403Off Market
- $2,699,3005 bd4 ba4.2k sqft15832 Castlewoods Dr, Sherman Oaks, CA 91403Off Market
Nearby schools
GreatSchools rating
- 8/10Sherman Oaks Elementary Charter SchoolGrades: K-5Distance: 1.7 mi
- 6/10Van Nuys Middle SchoolGrades: 6-8Distance: 2.9 mi
- 8/10Van Nuys Senior High SchoolGrades: 9-12Distance: 4 mi
Get a cash offer in 3 minutes
Find out how much your home could sell for in as little as 3 minutes with a no-obligation cash offer.
Estimated market value
$2,293,500
Get a cash offer in 3 minutes
Find out how much your home could sell for in as little as 3 minutes with a no-obligation cash offer.
Estimated market value
$2,293,500
- California
- Los Angeles County
- Los Angeles
- 91403
- Sherman Oaks
- 15815 Castlewoods Dr
Nearby cities
Nearby neighborhoods
Nearby zip codes
Other Los Angeles Topics
