Tucked away in Pasadena's San Rafael Hills, this distinctive California Swiss Chalet, designed by architect Paul Roy Grynick, is offered for the first time since it was built in 1975. With approximately 2,667 square feet on a 12,926 square foot lot, the 3-bedroom, 3-bath residence presents a rare opportunity to reimagine a unique home with architectural character. The main level features an open floor plan highlighted by dramatic exposed beam and wood ceilings, expansive windows, and abundant natural light. The living room, dining area, family room with fireplace, kitchen, and all 3 bedrooms are located on this level, with the living spaces opening to expansive covered decking that extends the home outdoors and provides wonderful space for entertaining, along with fruit trees on the rear hillside. The lower level offers a large multifunctional bonus room with a corner fireplace, ideal for a game room, home office, fitness room, art studio, or additional living space. An attached 2-car garage plus carport and generous driveway provide ample off-street parking. With its distinctive architecture, functional floor plan, generous lot, and peaceful setting, this is a rare opportunity to create something truly special, just minutes from Pasadena's dining, shopping, recreation, and entertainment.
For sale
Listed by: Sotheby's International Realty, Inc. • Michael Bell • Contact: michael.bell@sothebyshomes.com
Price cut: $50K (9/10)
$2,150,000
579 Laguna Rd, Pasadena, CA 91105
3beds
2,667sqft
Single Family Residence
Built in 1975
0.3 Acres Lot
$2,118,200 Zestimate®
$806/sqft
$-- HOA
What's special
- 48 days
- 2,095
- 181
Likely to sell faster than
Zillow last checked:
Listing updated:
Listed by:
Michael Bell DRE #01164731 michael.bell@sothebyshomes.com,
Sotheby's International Realty, Inc.
Source: CRMLS,MLS#: P1-28428 Originating MLS: California Regional MLS (Ventura & Pasadena-Foothills AORs)
Originating MLS: California Regional MLS (Ventura & Pasadena-Foothills AORs)Facts & features
Interior
Bedrooms & bathrooms
- Bedrooms: 3
- Bathrooms: 3
- Full bathrooms: 2
- 1/2 bathrooms: 1
Rooms
- Room types: Entry/Foyer, Family Room, Kitchen, Laundry, Living Room, Primary Bathroom, Primary Bedroom, Other, Dining Room
Primary bedroom
- Features: Primary Suite
Bathroom
- Features: Bathtub, Dual Sinks, Separate Shower, Tub Shower, Walk-In Shower
Kitchen
- Features: Tile Counters
Other
- Features: Walk-In Closet(s)
Heating
- Central
Cooling
- Central Air
Appliances
- Included: Double Oven, Dishwasher, Gas Cooktop, Refrigerator, Range Hood, Water To Refrigerator, Water Heater
- Laundry: Inside, Laundry Room
Features
- Built-in Features, Balcony, Separate/Formal Dining Room, High Ceilings, Open Floorplan, Storage, Unfurnished, Primary Suite, Walk-In Closet(s)
- Flooring: Wood
- Doors: Sliding Doors
- Has fireplace: Yes
- Fireplace features: Decorative, Family Room, Living Room
- Common walls with other units/homes: No Common Walls
Interior area
- Total interior livable area: 2,667 sqft
Property
Parking
- Total spaces: 3
- Parking features: Attached Carport, Carport, Direct Access, Driveway, Garage Faces Front, Garage
- Attached garage spaces: 2
- Carport spaces: 1
- Covered spaces: 3
Features
- Levels: Two
- Stories: 2
- Patio & porch: Deck, Patio, Terrace, Wood
- Pool features: None
- Spa features: None
- Has view: Yes
- View description: Hills, Neighborhood, Panoramic
Lot
- Size: 0.3 Acres
- Features: Back Yard, Garden, Landscaped, Sprinkler System, Yard
Details
- Parcel number: 5715017016
- Special conditions: Standard,Trust
Construction
Type & style
- Home type: SingleFamily
- Architectural style: Custom,Mid-Century Modern
- Property subtype: Single Family Residence
Materials
- Stucco
- Roof: Tile
Condition
- Repairs Cosmetic
- New construction: No
- Year built: 1975
Utilities & green energy
- Sewer: Public Sewer
- Water: Public
- Utilities for property: Cable Available, Electricity Connected, Natural Gas Connected, Phone Available, Sewer Connected, Water Connected
Community & HOA
Community
- Features: Gutter(s), Hiking, Suburban
- Security: Carbon Monoxide Detector(s), Smoke Detector(s)
- Subdivision: Not Applicable
Location
- Region: Pasadena
Financial & listing details
- Price per square foot: $806/sqft
- Tax assessed value: $274,540
- Date on market: 8/12/2026
- Cumulative days on market: 48 days
- Listing terms: Cash,Cash to New Loan,Conventional,Submit
- Road surface type: Paved
Estimated market value
$2,118,200
$2.01M - $2.22M
$7,524/mo
Price history
| Date | Event | Price |
|---|---|---|
| 9/10/2026 | Price change | $2,150,000-2.3%$806/sqft |
Source:  CRMLS #P1-28428 Report a problem CRMLS #P1-28428 Report a problem | ||
| 8/12/2026 | Listed for sale | $2,200,000$825/sqft |
Source: CRMLS #P1-28428 Report a problem | ||
Public tax history
| Year | Property taxes | Tax assessment |
|---|---|---|
| 2026 | -- | $274,540 +2% |
| 2025 | $3,760 +7.5% | $269,158 +2% |
| 2024 | $3,496 +0.9% | $263,881 +2% |
| 2023 | $3,464 +3.3% | $258,708 +2% |
| 2022 | $3,352 +4.4% | $253,636 +2% |
| 2021 | $3,211 +3.6% | $248,663 +1% |
| 2020 | $3,098 | $246,115 +2% |
| 2019 | $3,098 +1.8% | $241,290 +2% |
| 2018 | $3,045 | $236,560 +2% |
| 2017 | $3,045 +1.5% | $231,922 +2% |
| 2016 | $2,999 +3.2% | $227,375 +1.5% |
| 2015 | $2,907 +2.8% | $223,960 +2% |
| 2014 | $2,828 | $219,574 +2.5% |
| 2012 | -- | $214,298 +2% |
| 2011 | -- | $210,097 +0.8% |
| 2010 | -- | $208,528 -0.2% |
| 2009 | -- | $209,024 +2% |
| 2008 | -- | $204,926 +2% |
| 2007 | -- | $200,908 +2% |
| 2006 | -- | $196,969 |
| 2005 | -- | $196,969 +4% |
| 2004 | -- | $189,323 +1.9% |
| 2003 | -- | $185,854 +2% |
| 2002 | -- | $182,210 +4% |
| 2000 | -- | $175,136 |
Find assessor info on the county website
Monthly payment
Est. payment
Payment breakdown
Explore the cost of this home by adjusting the details. Changes won't be saved.Climate risks
Neighborhood: South Arroyo
Similar homes
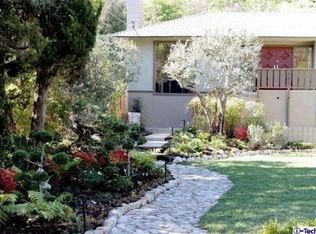
- $1,890,0003 bd3 ba3.3k sqft405 Woodcliffe Rd, Pasadena, CA 91105For Sale
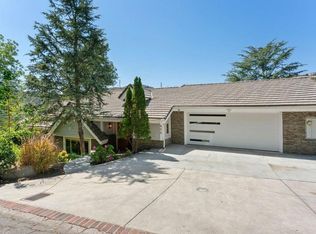 MLS ID #P1-27114, Evangelyn Lin, eXp Realty of California, Inc.. CRMLS
 - $2,199,0003 bd3 ba2k sqft3616 E Chevy Chase Dr, Glendale, CA 91206For Sale
 MLS ID #P1-28818, Timothy Krubsack, COMPASS. CRMLS
 - $1,899,0003 bd4 ba3.1k sqft380 S Orange Grove Blvd APT 12, Pasadena, CA 91105For Sale
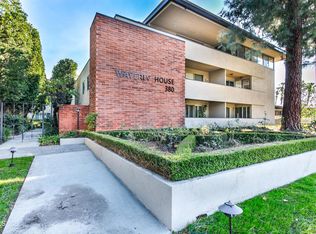 MLS ID #P1-26744, Chelby Crawford, Coldwell Banker Realty. CRMLS
 - $2,775,0003 bd3 ba2.2k sqft1095 Linda Glen Dr, Pasadena, CA 91105For Sale
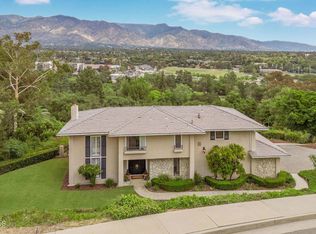 MLS ID #P1-28593, Amy Engler, COMPASS. CRMLS
