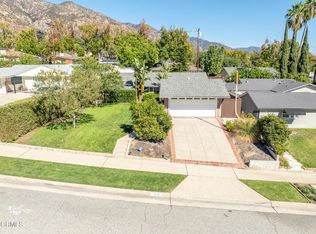
Completely remodeled in 2023, 1150 Leonard Ave is a gorgeous mid-century home resting on a cheerful, tree-lined street in Upper Hastings Ranch. Sumptuous finishes, thoughtful design, and abundant natural light lend the interiors a feeling that is both elegant and warm, while the open, spacious floor plan allows each inviting area to flow naturally into the next. At the heart of it all is a stunning kitchen designed for both everyday living and entertaining, featuring an oversized island with seating, professional-grade range, designer appliances, and stylish modern cabinetry. The kitchen leads seamlessly into the adjoining dining and living areas, where a soaring vaulted ceiling brings impressive scale to the open gathering space. The home's sense of warmth and comfort continues in the spacious primary suite, a serene retreat with a beautifully appointed bath, generous walk-in closet, and tranquil views of the backyard. A second ensuite bedroom provides added convenience and privacy, while two additional bedrooms share a third bathroom. Outside, the private backyard and grassy lawn offer plenty of room to entertain, relax, or garden, all against the majestic backdrop of the San Gabriel Mountains. Beyond the home's polished design is an equally thoughtful list of practical improvements, including a newer roof, updated electrical panel, copper plumbing, newer windows and doors, tankless water heater, EV charger, automatic sprinkler system, smart door locks, and smart thermostat. There's a special ease to life at 1150 Leonard Ave, making it a wonderful place to settle in, put down roots, and enjoy all that comes next.
For sale
Listed by: eXp Realty of California, Inc. • Evangelyn Lin • 626-807-6581
$2,050,000
1150 Leonard Ave, Pasadena, CA 91107
4beds
2,131sqft
Single Family Residence
Built in 1951
7,930 Square Feet Lot
$2,058,600 Zestimate®
$962/sqft
$-- HOA
What's special
- 57 days
- 751
- 49
Zillow last checked:
Listing updated:
Listed by:
Evangelyn Lin DRE #01817694 626-807-6581,
eXp Realty of California, Inc.
Source: CRMLS,MLS#: P1-28625 Originating MLS: California Regional MLS (Ventura & Pasadena-Foothills AORs)
Originating MLS: California Regional MLS (Ventura & Pasadena-Foothills AORs)Facts & features
Interior
Bedrooms & bathrooms
- Bedrooms: 4
- Bathrooms: 3
- Full bathrooms: 2
- 3/4 bathrooms: 1
Rooms
- Room types: Kitchen, Laundry, Living Room, Primary Bedroom
Primary bedroom
- Features: Primary Suite
Heating
- Central
Cooling
- Central Air
Appliances
- Included: Dishwasher, Gas Cooktop, Gas Oven, Refrigerator, Dryer, Washer
Features
- Recessed Lighting, Storage, Primary Suite
- Has fireplace: Yes
- Fireplace features: Living Room
- Common walls with other units/homes: No Common Walls
Interior area
- Total interior livable area: 2,131 sqft
Property
Parking
- Total spaces: 2
- Parking features: Door-Single, Driveway, Garage
- Attached garage spaces: 2
Features
- Levels: One
- Stories: 1
- Pool features: None
- Spa features: None
- Has view: Yes
- View description: Mountain(s)
Lot
- Size: 7,930 Square Feet
Details
- Parcel number: 5758006018
- Special conditions: Standard
Construction
Type & style
- Home type: SingleFamily
- Property subtype: Single Family Residence
Condition
- Year built: 1951
Utilities & green energy
- Sewer: Public Sewer
- Water: Public
Community & HOA
Community
- Features: Curbs
Location
- Region: Pasadena
Financial & listing details
- Price per square foot: $962/sqft
- Tax assessed value: $2,295,000
- Date on market: 8/28/2026
- Cumulative days on market: 57 days
- Listing terms: Cash,Cash to New Loan
Estimated market value
$2,058,600
$1.96M - $2.16M
$6,109/mo
Price history
| Date | Event | Price |
|---|---|---|
| 8/28/2026 | Listed for sale | $2,050,000-8.9%$962/sqft |
Source:  CRMLS #P1-28625 Report a problem CRMLS #P1-28625 Report a problem | ||
| 7/31/2024 | Sold | $2,250,000+2.4%$1,056/sqft |
Source: CRMLS #AR24140879 Report a problem | ||
| 7/12/2024 | Contingent | $2,198,000$1,031/sqft |
Source: CRMLS #AR24140879 Report a problem | ||
| 7/10/2024 | Listed for sale | $2,198,000+11.1%$1,031/sqft |
Source: CRMLS #AR24140879 Report a problem | ||
| 11/15/2023 | Sold | $1,978,000+8.1%$928/sqft |
Source: CRMLS #AR23193940 Report a problem | ||
| 11/12/2023 | Pending sale | $1,829,000$858/sqft |
Source: CRMLS #AR23193940 Report a problem | ||
| 11/1/2023 | Contingent | $1,829,000$858/sqft |
Source: CRMLS #AR23193940 Report a problem | ||
| 10/24/2023 | Listed for sale | $1,829,000+82.9%$858/sqft |
Source: CRMLS #AR23193940 Report a problem | ||
| 7/15/2021 | Sold | $1,000,000$469/sqft |
Source: Public Record Report a problem | ||
Public tax history
| Year | Property taxes | Tax assessment |
|---|---|---|
| 2026 | -- | $2,295,000 +2% |
| 2025 | $25,896 +16.5% | $2,250,000 +13.8% |
| 2024 | $22,230 +74.3% | $1,978,000 +79% |
| 2023 | $12,751 +11.9% | $1,105,100 +10.5% |
| 2022 | $11,398 +9.7% | $1,000,000 +752.2% |
| 2021 | $10,392 +518.6% | $117,337 +1% |
| 2020 | $1,680 | $116,135 +2% |
| 2019 | $1,680 +4.2% | $113,859 +2% |
| 2018 | $1,613 | $111,627 +2% |
| 2017 | $1,613 +1.9% | $109,439 +2% |
| 2016 | $1,583 +3% | $107,294 +1.5% |
| 2015 | $1,537 +2.3% | $105,684 +2% |
| 2014 | $1,502 | $103,615 +2.5% |
| 2012 | -- | $101,126 +2% |
| 2011 | -- | $99,144 +0.8% |
| 2010 | -- | $98,404 -0.2% |
| 2009 | -- | $98,639 +2% |
| 2008 | -- | $96,706 +2% |
| 2007 | -- | $94,811 +2% |
| 2006 | -- | $92,953 |
| 2005 | -- | $92,953 +4% |
| 2004 | -- | $89,345 +1.9% |
| 2003 | -- | $87,708 +2% |
| 2002 | -- | $85,990 +4% |
| 2000 | -- | $82,653 |
Find assessor info on the county website
Monthly payment
Est. payment
Payment breakdown
Explore the cost of this home by adjusting the details. Changes won't be saved.Climate risks
Neighborhood: North East

Similar homes
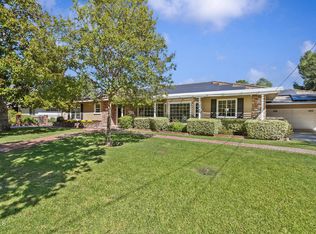
- $1,385,0003 bd2 ba1.4k sqft1070 Medford Rd, Pasadena, CA 91107For Sale
 MLS ID #P1-29278, John Calvo, Lighthouse Realty Associates. CRMLS
 - $1,249,0003 bd2 ba1.8k sqft3271 New York Dr, Pasadena, CA 91107For Sale
 MLS ID #P1-28992, Jason Berns, Keller Williams Realty. CRMLS
 - $1,600,0003 bd3 ba2.2k sqft1920 N Altadena Dr, Pasadena, CA 91107For Sale
 MLS ID #26876923, Haleem Ballou DRE # 02030062, LPT Realty, Inc. CLAW
 - $2,158,0003 bd4 ba2.5k sqft930 Park Ave, Arcadia, CA 91007For Sale
 MLS ID #P1-29281, Debi Lee, Coldwell Banker Realty. CRMLS
