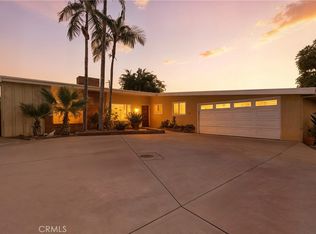
Welcome to the foothills of Monrovia. This single-story home has an open floorplan, 2,398, sq. ft. of living space and sits on a flat 10,880 sq. ft. lot. It features three bedrooms, 2.75 bathrooms, a living room with fireplace, formal dining area, and a large primary suite with a large private bathroom, a walk-in closet, cathedral ceilings and French doors. The remodeled kitchen boasts stainless steel appliances, granite counter tops, two sinks, a walk-in pantry and opens to the family room: the heart of the home. Here you will find a casual dining area, an additional fireplace, a gaming/work area, and direct access to the covered outdoor patio.The spacious private backyard includes fruit trees, plumerias, a vegetable and herb garden, a built-in BBQ area, mountain views, and room for additional outdoor living. A private rear access road provides RV or boat parking and may allow for ADU construction with separate access. More features include solar panels, a new garage door, updated dual zone HVAC, updated water heater, and upgraded electrical. This home has it all and is ready for you to make it your own!
For sale
Listed by: Berkshire Hathaway Home Services Golden Properties • Heidi Bloks • 626-757-1311
$1,425,000
442 Crestview Pl, Monrovia, CA 91016
3beds
2,398sqft
Single Family Residence
Built in 1953
10,880 Square Feet Lot
$1,418,700 Zestimate®
$594/sqft
$-- HOA
What's special
- 25 days
- 1,347
- 86
Likely to sell faster than
Zillow last checked:
Listing updated:
Listed by:
Heidi Bloks DRE #01874772 626-757-1311,
Berkshire Hathaway Home Services Golden Properties
Source: CRMLS,MLS#: P1-29136 Originating MLS: California Regional MLS (Ventura & Pasadena-Foothills AORs)
Facts & features
Interior
Bedrooms & bathrooms
- Bedrooms: 3
- Bathrooms: 3
- Full bathrooms: 2
- 3/4 bathrooms: 1
Rooms
- Room types: Family Room, Living Room, Primary Bedroom, Other
Primary bedroom
- Features: Primary Suite
Bathroom
- Features: Dual Sinks, Granite Counters, Separate Shower, Tile Counters, Tub Shower, Walk-In Shower
Family room
- Features: Separate Family Room
Kitchen
- Features: Granite Counters, Kitchen/Family Room Combo, Remodeled, Updated Kitchen
Other
- Features: Walk-In Closet(s)
Heating
- Central
Cooling
- Central Air
Appliances
- Included: Built-In Range, Barbecue, Double Oven, Dishwasher, Gas Range, Refrigerator, Water Heater, Dryer, Washer
- Laundry: Inside, Laundry Closet
Features
- Cathedral Ceiling(s), High Ceilings, Recessed Lighting, Primary Suite, Walk-In Closet(s)
- Flooring: Tile, Vinyl, Wood
- Doors: French Doors
- Windows: Double Pane Windows
- Has fireplace: Yes
- Fireplace features: Family Room, Living Room
- Common walls with other units/homes: No Common Walls
Interior area
- Total interior livable area: 2,398 sqft
Property
Parking
- Total spaces: 2
- Parking features: Driveway, Garage, RV Access/Parking, RV Covered
- Attached garage spaces: 2
Features
- Levels: One
- Stories: 1
- Patio & porch: Concrete, Covered
- Pool features: None
- Spa features: None
- Fencing: Average Condition,Block,Chain Link
- Has view: Yes
- View description: City Lights, Mountain(s)
Lot
- Size: 10,880 Square Feet
- Features: Back Yard, Drip Irrigation/Bubblers
Details
- Additional structures: Workshop
- Parcel number: 8518028007
- Special conditions: Trust
Construction
Type & style
- Home type: SingleFamily
- Architectural style: Traditional
- Property subtype: Single Family Residence
Materials
- Stucco, Wood Siding
- Foundation: Combination
- Roof: Shingle
Condition
- Year built: 1953
Utilities & green energy
- Sewer: Public Sewer
- Water: Public
Green energy
- Energy generation: Solar
Community & HOA
Community
- Features: Curbs, Hiking
- Security: Carbon Monoxide Detector(s), Fire Sprinkler System, Smoke Detector(s)
Location
- Region: Monrovia
Financial & listing details
- Price per square foot: $594/sqft
- Tax assessed value: $268,902
- Date on market: 10/8/2026
- Cumulative days on market: 25 days
- Listing terms: Cash,Cash to New Loan
- Inclusions: All appliances
Estimated market value
$1,418,700
$1.35M - $1.49M
$5,740/mo
Price history
| Date | Event | Price |
|---|---|---|
| 10/8/2026 | Listed for sale | $1,425,000+139.9%$594/sqft |
Source:  CRMLS #P1-29136 Report a problem | ||
| 11/12/2004 | Sold | $594,000$248/sqft |
Source: Public Record Report a problem | ||
Public tax history
| Year | Property taxes | Tax assessment |
|---|---|---|
| 2026 | -- | $268,902 +2% |
| 2025 | $4,082 +2.7% | $263,630 +2% |
| 2024 | $3,976 +2.2% | $258,462 +2% |
| 2023 | $3,890 +2.8% | $253,395 +2% |
| 2022 | $3,785 +2.2% | $248,428 +2% |
| 2021 | $3,701 +2.8% | $243,557 +1% |
| 2020 | $3,600 | $241,061 +2% |
| 2019 | $3,600 +8.1% | $236,335 +2% |
| 2018 | $3,330 | $231,702 +2% |
| 2017 | $3,330 +1.9% | $227,160 +2% |
| 2016 | $3,268 +2.7% | $222,707 +1.5% |
| 2015 | $3,181 +3% | $219,363 +2% |
| 2014 | $3,090 | $215,067 +2.5% |
| 2012 | -- | $209,899 +2% |
| 2011 | -- | $205,785 +0.8% |
| 2010 | -- | $204,248 -0.2% |
| 2009 | -- | $204,734 +2% |
| 2008 | -- | $200,721 +2% |
| 2007 | -- | $196,786 +10.6% |
| 2006 | -- | $177,929 +50.9% |
| 2005 | -- | $117,929 +73.7% |
| 2004 | -- | $67,907 +1.9% |
| 2003 | -- | $66,664 +2% |
| 2002 | -- | $65,358 +4% |
| 2000 | -- | $62,822 |
Find assessor info on the county website
Monthly payment
Est. payment
Payment breakdown
Explore the cost of this home by adjusting the details. Changes won't be saved.Climate risks
Neighborhood: 91016
Similar homes
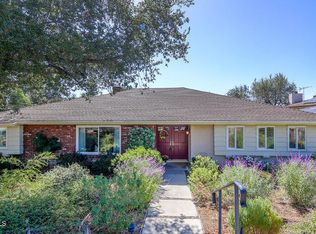
- $1,398,0003 bd2 ba1.9k sqft452 Prospect Ave, Monrovia, CA 91016For Sale
 MLS ID #P1-29068, Margarit Torgomyan, Berkshire Hathaway Home Services Golden Properties. CRMLS
- $868,0003 bd3 ba1.5k sqft2626 Doray Cir, Monrovia, CA 91016For Sale
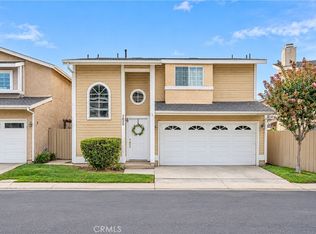 MLS ID #CV26220358, Alex Zhao, RE/MAX MASTERS REALTY. CRMLS
- $1,598,0003 bd3 ba2.2k sqft2623 Fairgreen Ave, Arcadia, CA 91006For Sale
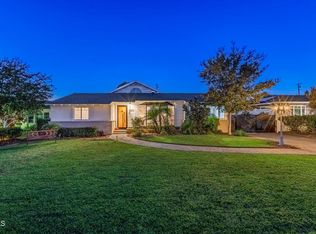 MLS ID #P1-28460, Peggy Bray, Hatlen Properties. CRMLS
- $1,998,0003 bd3 ba3.1k sqft2217 Highland Vista Dr, Arcadia, CA 91006For Sale
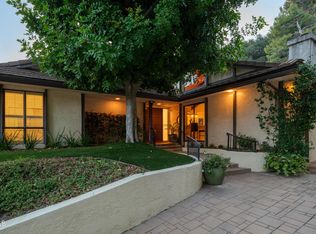 MLS ID #P1-29431, Jason Berns, Keller Williams Realty. CRMLS
