Welcome to 809 Skyland, a rare opportunity to enjoy spectacular panoramic views, sophisticated design, and the ease of low-maintenance, lock-and-leave living. Perfect for those who love to travel or simply prefer spending weekends enjoying life instead of maintaining a yard, this meticulously maintained retreat blends modern style with thoughtful upgrades throughout.An inviting entry patio showcases breathtaking views and sets the tone for the home's contemporary elegance. The living room delivers an immediate 'wow' factor with sweeping city lights, majestic mountain vistas, and endless views framed by a large picture window. A modern fireplace featuring glass rocks is accented with premium INAX stack-stone, adding warmth and refined style.The spacious kitchen, updated in 2014, is ideal for everyday living and entertaining with a center island, gas cooktop, granite countertops, coffee bar or workstation, walk-in pantry, breakfast counter, and an open flow to the dining room. Sliding doors lead to a charming side patio, perfect for outdoor dining without the upkeep of a large yard.The generous primary suite is a true retreat, featuring a large picture window with incredible views, a 2nd INAX stack-stone fireplace, and French doors opening to a balcony. Enjoy a spacious California Closets walk-in closet, dedicated shoe closet, and a luxurious bath with dual sinks, soaking tub, and Toto Washlet bidet.Upstairs, one guest bedroom is en-suite and the laundry room is filled with natural light and offers access to the private outdoor area. Accent lighting creates a warm ambiance for evening relaxation.Designed for effortless living, this home offers exceptional comfort with minimal maintenance, making it an ideal full-time residence or lock-and-leave getaway.Additional features include direct access to a two-car garage with California Closets cabinetry, extensive storage shelving, and a 3.5' x 12' under-stairs storage closet.Notable upgrades include engineered wood flooring on the lower level and in the primary suite, double-pane casement windows (2014), see-through privacy shades, a skylight, hard-wired security system (currently inactive), EV charger pre-wiring, and professionally landscaped grounds with efficient sprinkler and drip irrigation. For buyers concerned about insurance costs, the annual premium preliminary estimate is approximately $4,446. Don't wait - experience luxury, convenience, breathtaking views, and carefree living.
For sale
Listed by: Berkshire Hathaway HomeServices California Properties • Reni Rose • Contact: renirose@aol.com
Price cut: $70K (7/15)
$1,328,000
809 Skyland Dr, Sierra Madre, CA 91024
3beds
2,410sqft
Single Family Residence
Built in 1989
4,127 Square Feet Lot
$1,325,300 Zestimate®
$551/sqft
$-- HOA
What's special
- 157 days |
- 646 |
- 18 |
Zillow last checked:
Listing updated:
Listed by:
Reni Rose DRE #00975915 renirose@aol.com,
Berkshire Hathaway HomeServices California Properties
Source: CRMLS,MLS#: P1-26219 Originating MLS: California Regional MLS (Ventura & Pasadena-Foothills AORs)
Originating MLS: California Regional MLS (Ventura & Pasadena-Foothills AORs)Facts & features
Interior
Bedrooms & bathrooms
- Bedrooms: 3
- Bathrooms: 3
- Full bathrooms: 2
- 1/2 bathrooms: 1
- Main level bathrooms: 1
Rooms
- Room types: Kitchen, Laundry, Primary Bedroom, Other, Dining Room
Primary bedroom
- Features: Primary Suite
Bathroom
- Features: Bidet, Stone Counters, Separate Shower, Tub Shower
Kitchen
- Features: Granite Counters
Other
- Features: Walk-In Closet(s)
Heating
- Forced Air
Cooling
- Central Air
Appliances
- Included: Dishwasher, Gas Cooktop, Refrigerator, Water Heater
- Laundry: Laundry Room
Features
- Breakfast Bar, Balcony, Ceiling Fan(s), Separate/Formal Dining Room, Granite Counters, Recessed Lighting, Storage, Primary Suite, Walk-In Closet(s)
- Windows: Casement Window(s), Double Pane Windows
- Has fireplace: Yes
- Fireplace features: Living Room, Primary Bedroom
- Common walls with other units/homes: No Common Walls
Interior area
- Total interior livable area: 2,410 sqft
Property
Parking
- Total spaces: 2
- Parking features: Direct Access, Driveway, Garage
- Attached garage spaces: 2
Features
- Levels: Three Or More,Multi/Split
- Stories: 3
- Patio & porch: Deck, Front Porch
- Pool features: None
- Spa features: None
- Fencing: Block
- Has view: Yes
- View description: City Lights, Mountain(s), Panoramic
Lot
- Size: 4,127 Square Feet
- Features: Sprinkler System
Details
- Parcel number: 5763005007
- Special conditions: Standard
Construction
Type & style
- Home type: SingleFamily
- Property subtype: Single Family Residence
Materials
- Stucco
- Roof: Composition
Condition
- Updated/Remodeled
- Year built: 1989
Utilities & green energy
- Sewer: Public Sewer
- Water: Public
Community & HOA
Community
- Features: Biking, Dog Park, Foothills, Hiking
- Security: Security System
Location
- Region: Sierra Madre
Financial & listing details
- Price per square foot: $551/sqft
- Tax assessed value: $841,237
- Annual tax amount: $9,513
- Date on market: 3/11/2026
- Cumulative days on market: 157 days
- Listing terms: Cash,Cash to New Loan
- Exclusions: Dining Room Chandelier, Black cabinet & floating shelves in living room and EV charger.
- Road surface type: Paved
Estimated market value
$1,325,300
$1.26M - $1.39M
$5,575/mo
Price history
| Date | Event | Price |
|---|---|---|
| 7/15/2026 | Price change | $1,328,000-5%$551/sqft |
Source:  CRMLS #P1-26219 Report a problem CRMLS #P1-26219 Report a problem | ||
| 5/13/2026 | Price change | $1,398,000-2.1%$580/sqft |
Source: CRMLS #P1-26219 Report a problem | ||
| 3/25/2026 | Price change | $1,428,000-4%$593/sqft |
Source: CRMLS #P1-26219 Report a problem | ||
| 3/11/2026 | Listed for sale | $1,488,000+102.4%$617/sqft |
Source: CRMLS #P1-26219 Report a problem | ||
| 11/22/2013 | Sold | $735,000-2%$305/sqft |
Source: Public Record Report a problem | ||
| 10/18/2013 | Price change | $750,000-5.7%$311/sqft |
Source: AM REAL ESTATE #CV13194594 Report a problem | ||
| 9/26/2013 | Listed for sale | $795,000+33.6%$330/sqft |
Source: AM REAL ESTATE #CV13194594 Report a problem | ||
| 7/17/2013 | Sold | $595,000-6.7%$247/sqft |
Source: Public Record Report a problem | ||
| 2/26/2013 | Price change | $638,000-2.4%$265/sqft |
Source: Coldwell Banker Dynasty #A12112845 Report a problem | ||
| 11/16/2012 | Price change | $654,000-3.1%$271/sqft |
Source: Coldwell Banker Dynasty #A12112845 Report a problem | ||
| 9/11/2012 | Listed for sale | $675,000-2.2%$280/sqft |
Source: Coldwell Banker Dynasty #A12112845 Report a problem | ||
| 5/11/2004 | Sold | $690,000+86.5%$286/sqft |
Source: Public Record Report a problem | ||
| 4/25/2000 | Sold | $370,000$154/sqft |
Source: Public Record Report a problem | ||
Public tax history
| Year | Property taxes | Tax assessment |
|---|---|---|
| 2025 | $9,513 -6.7% | $841,237 -4.8% |
| 2024 | $10,200 +0.6% | $883,331 +2% |
| 2023 | $10,138 +3.6% | $866,012 +2% |
| 2022 | $9,786 +4.3% | $849,032 +2% |
| 2021 | $9,382 +4.2% | $832,386 +1% |
| 2020 | $9,007 | $823,852 +2% |
| 2019 | $9,007 -2.3% | $807,699 +2% |
| 2018 | $9,221 | $791,863 +2% |
| 2017 | $9,221 +1% | $776,337 +2% |
| 2016 | $9,127 +2.8% | $761,116 +1.5% |
| 2015 | $8,875 +3.6% | $749,684 +2% |
| 2014 | $8,564 | $735,000 +12.1% |
| 2012 | -- | $655,500 |
| 2011 | -- | $655,500 |
| 2010 | -- | $655,500 |
| 2009 | -- | $655,500 -12.2% |
| 2008 | -- | $746,875 +2% |
| 2007 | -- | $732,232 +2% |
| 2006 | -- | $717,875 |
| 2005 | -- | $717,875 +79.5% |
| 2004 | -- | $399,975 +1.9% |
| 2003 | -- | $392,645 +2% |
| 2002 | -- | $384,947 -13.1% |
| 2000 | -- | $442,893 |
Find assessor info on the county website
Monthly payment
Est. payment
Payment breakdown
Explore the cost of this home by adjusting the details. Changes won't be saved.Climate risks
Neighborhood: 91024
Nearby schools
GreatSchools rating
- 8/10Sierra Madre Elementary SchoolGrades: K-5Distance: 0.9 mi
- 8/10Sierra Madre Middle SchoolGrades: 6-8Distance: 0.7 mi
- 7/10Pasadena High SchoolGrades: 9-12Distance: 2.8 mi
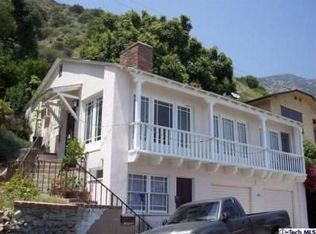
- $702,3002 bd1 ba908 sqft807 Skyland Dr, Sierra Madre, CA 91024Off Market
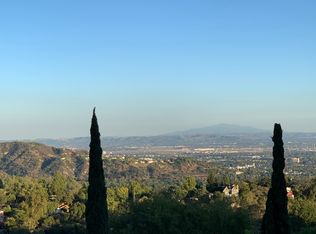
- $1,416,0005 bd5 ba1.2k sqft801 Skyland Dr, Sierra Madre, CA 91024Off Market
- $10,644-- bd-- ba-- sqft801 Skyland Dr, Sierra Madre, CA 91024Off Market
- $983,9002 bd1 ba901 sqft821 Skyland Dr, Sierra Madre, CA 91024Off Market
- $1,097,6003 bd2 ba1.5k sqft820 Skyland Dr, Sierra Madre, CA 91024Off Market
- $1,295,8004 bd3 ba2.6k sqft812 Skyland Dr, Sierra Madre, CA 91024Off Market
- $547,0001 bd1 ba565 sqft835 Skyland Dr, Sierra Madre, CA 91024Off Market
- $486,8001 bd1 ba456 sqft801 Skyland Dr #A, Sierra Madre, CA 91024Off Market
A local agent can set up tours, give advice and negotiate with sellers.
Similar homes
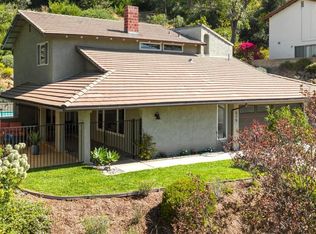
- $1,798,0004 bd3 ba2.5k sqft579 Acacia St, Sierra Madre, CA 91024For Sale
 MLS ID #P1-27548, Bill Doll, Arroyo Real Estate. CRMLS
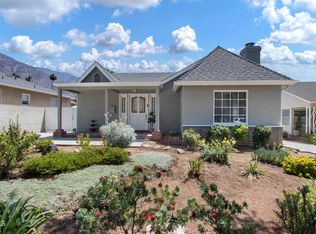
 - $1,275,0004 bd2 ba2k sqft1818 Roosevelt Ave, Altadena, CA 91001For Sale
 MLS ID #P1-28392, Sylvia Vega, Keller Williams Realty. CRMLS
 - $1,285,0003 bd2 ba1.6k sqft1317 Orange Ave, Monrovia, CA 91016For Sale
 MLS ID #P1-28393, Sylvia Vega, Keller Williams Realty. CRMLS
 - $1,499,0003 bd3 ba1.8k sqft2370 Catherine Rd, Altadena, CA 91001For Sale
 MLS ID #P1-28317, Sarah Rogers, The Agency. CRMLS
 - $1,295,0004 bd4 ba1.8k sqft1430 N Dominion Ave, Pasadena, CA 91104For SaleMLS ID #26843817, Melissa Zee DRE # 01451028, Christie's International Real Estate SoCal. CLAW
- $1,249,0003 bd2 ba1.5k sqft3271 New York Dr, Pasadena, CA 91107For SaleMLS ID #P1-27953, Jason Berns, Keller Williams Realty. CRMLS
- $1,749,0004 bd3 ba2.3k sqft1844 Pepper Dr, Altadena, CA 91001For SaleMLS ID #P1-28383, Steve Haussler, Coldwell Banker Realty. CRMLS
- $1,185,0003 bd2 ba1.8k sqft610 S Orange Grove Blvd APT 6, Pasadena, CA 91105For SaleMLS ID #P1-28397, Peter Martocchio, Coldwell Banker Realty. CRMLS
- $1,250,0003 bd4 ba1.8k sqft2805 E Del Mar Blvd, Pasadena, CA 91107For SaleMLS ID #P1-27914, Evangelyn Lin, eXp Realty of California, Inc.. CRMLS
- $1,399,0005 bd4 ba2.3k sqft966 Worcester Ave, Pasadena, CA 91104For SaleMLS ID #26856901, Pilar Oliva DRE # 01738884, LPT Realty, Inc. CLAW
- $1,595,0003 bd2 ba2.2k sqft2452 N Altadena Dr, Altadena, CA 91001For SaleMLS ID #26656597, Lena Jemelian DRE # 01906176, Compass. CLAW
- $1,168,0003 bd2 ba1.3k sqft247 Gerona Ave, San Gabriel, CA 91775For SaleMLS ID #P1-28390, Michele Downing, COMPASS. CRMLS
- $1,798,0003 bd3 ba2.2k sqft2623 Fairgreen Ave, Arcadia, CA 91006For SaleMLS ID #P1-28460, Peggy Bray, Hatlen Properties. CRMLS
- $1,588,0004 bd4 ba2.4k sqft1105 Alhambra Rd, San Gabriel, CA 91775For SaleMLS ID #P1-28344, Sarah Rogers, The Agency. CRMLS
- $1,849,0003 bd3 ba2.4k sqft2210 Brambling Ln, Pasadena, CA 91107For SaleMLS ID #P1-26763, Sarah Rogers, The Agency. CRMLS
- $1,545,0004 bd3 ba2.4k sqft2145 Las Lunas St, Pasadena, CA 91107For SaleMLS ID #P1-27624, Carla Buigues, Christie's RE SoCal. CRMLS
- $1,148,0003 bd1 ba1.5k sqft401 W Ralph St, San Gabriel, CA 91776For SaleMLS ID #P1-28409, Matthew Bryant, M&M Bryant Real Estate Inc. CRMLS
- $1,598,0003 bd2 ba1.6k sqft3000 E California Blvd, Pasadena, CA 91107For SaleMLS ID #WS26170628, GABRIELLE LY, KW Executive. CRMLS
- $1,179,0003 bd3 ba1.7k sqft2781 Butter Creek Dr, Pasadena, CA 91107For SaleMLS ID #P1-28211, Hazel Perera, BHHS California Properties. CRMLS
- $1,198,0003 bd2 ba1.3k sqft1969 N Raymond Ave, Pasadena, CA 91103For SaleMLS ID #P1-27367, Vera Nelson, Hythe Realty, Inc. CRMLS
Local buyer's agents are ready to help
