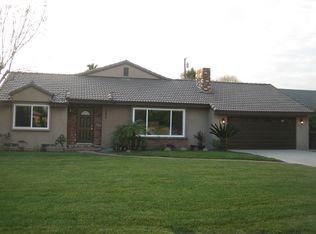
The price is right! Big reduction! Beautifully upgraded and meticulously maintained, this inviting home blends classic charm with modern amenities and exceptional indoor-outdoor living. Sun-filled living spaces feature hardwood floors, crown molding and large picture windows, while the formal living room is highlighted by a gas fireplace and the elegant dining room features a lovely bay window.At the heart of the home is the gourmet kitchen with quartz countertops, a large center island and an impressive collection of Miele and Bosch appliances, including a built-in espresso maker, double oven and warming drawer. The kitchen opens to a spacious family room with French doors leading to the resort-style backyard--perfect for entertaining or relaxing with a pergola-covered patio, gated pool, tranquil water feature, grassy lawn and mature fruit trees.The spacious primary suite offers a walk-in closet and spa-inspired bath with dual sinks, a jetted soaking tub and oversized shower with rain showerhead. Two additional bedrooms and a beautifully appointed hall bath complete the living space.Additional highlights include a finished detached two-car garage with epoxy flooring and built-in storage, EV-ready driveway, whole-house Generac generator, surveillance cameras and security system. Thoughtfully upgraded inside and out, this special home offers comfort, style and wonderful spaces for everyday living and entertaining.
For sale
Listed by: Hatlen Properties • Peggy Bray • 626-840-5660
Price cut: $148K (9/4)
$1,650,000
2623 Fairgreen Ave, Arcadia, CA 91006
3beds
2,262sqft
Single Family Residence
Built in 1951
0.27 Acres Lot
$1,626,900 Zestimate®
$729/sqft
$-- HOA
What's special
- 22 days
- 897
- 38
Likely to sell faster than
Zillow last checked:
Listing updated:
Listed by:
Peggy Bray DRE #01348773 626-840-5660,
Hatlen Properties,
Nicole Bray DRE #01328303 310-689-8287,
Hatlen Properties
Source: CRMLS,MLS#: P1-28460 Originating MLS: California Regional MLS (Ventura & Pasadena-Foothills AORs)
Originating MLS: California Regional MLS (Ventura & Pasadena-Foothills AORs)Facts & features
Interior
Bedrooms & bathrooms
- Bedrooms: 3
- Bathrooms: 3
- Full bathrooms: 2
- 3/4 bathrooms: 1
Rooms
- Room types: Family Room, Primary Bedroom, Other, Dining Room
Primary bedroom
- Features: Primary Suite
Bathroom
- Features: Bathtub, Jetted Tub, Stone Counters
Kitchen
- Features: Kitchen/Family Room Combo, Remodeled, Updated Kitchen
Other
- Features: Walk-In Closet(s)
Heating
- Central
Cooling
- Central Air
Appliances
- Included: Dishwasher, Gas Cooktop, Microwave, Refrigerator
- Laundry: In Kitchen
Features
- Breakfast Bar, Ceiling Fan(s), Crown Molding, Separate/Formal Dining Room, Quartz Counters, Recessed Lighting, Primary Suite, Walk-In Closet(s)
- Flooring: Tile, Wood
- Windows: Blinds, Double Pane Windows
- Has fireplace: Yes
- Fireplace features: Living Room
- Common walls with other units/homes: No Common Walls
Interior area
- Total interior livable area: 2,262 sqft
Property
Parking
- Total spaces: 2
- Parking features: Garage, Garage Door Opener
- Garage spaces: 2
Features
- Levels: One
- Stories: 1
- Patio & porch: Concrete
- Has private pool: Yes
- Pool features: In Ground
- Spa features: None
- Fencing: Block,Wrought Iron
Lot
- Size: 0.27 Acres
Details
- Parcel number: 8511009003
- Special conditions: Trust
Construction
Type & style
- Home type: SingleFamily
- Architectural style: Modern,Ranch
- Property subtype: Single Family Residence
Condition
- Updated/Remodeled,Turnkey
- Year built: 1951
Utilities & green energy
- Sewer: Public Sewer
- Water: Public
- Utilities for property: Sewer Connected
Community & HOA
Community
- Features: Curbs
- Security: Prewired, Security Gate
Location
- Region: Arcadia
Financial & listing details
- Price per square foot: $729/sqft
- Tax assessed value: $1,699,000
- Date on market: 8/14/2026
- Cumulative days on market: 22 days
- Listing terms: Cash to New Loan
- Inclusions: Washer/dryer/fridge
Estimated market value
$1,626,900
$1.55M - $1.71M
$4,033/mo
Price history
| Date | Event | Price |
|---|---|---|
| 9/4/2026 | Price change | $1,650,000-8.2%$729/sqft |
Source:  CRMLS #P1-28460 Report a problem CRMLS #P1-28460 Report a problem | ||
| 8/14/2026 | Listed for sale | $1,798,000+5.8%$795/sqft |
Source: CRMLS #P1-28460 Report a problem | ||
| 8/20/2025 | Sold | $1,699,000$751/sqft |
Source: CRMLS #P1-23172 Report a problem | ||
| 7/29/2025 | Contingent | $1,699,000$751/sqft |
Source: CRMLS #P1-23172 Report a problem | ||
| 7/11/2025 | Listed for sale | $1,699,000+129.6%$751/sqft |
Source: CRMLS #P1-23172 Report a problem | ||
| 6/8/2012 | Sold | $740,000-6.1%$327/sqft |
Source: Public Record Report a problem | ||
| 3/15/2012 | Listed for sale | $788,000+57.6%$348/sqft |
Source: Keller Williams Realty Report a problem | ||
| 3/26/2009 | Sold | $500,000$221/sqft |
Source: Public Record Report a problem | ||
Public tax history
| Year | Property taxes | Tax assessment |
|---|---|---|
| 2026 | -- | $1,699,000 +82.8% |
| 2025 | $11,692 +4% | $929,468 +2% |
| 2024 | $11,243 +2.4% | $911,244 +2% |
| 2023 | $10,980 +3.1% | $893,377 +2% |
| 2022 | $10,649 +2% | $875,861 +2% |
| 2021 | $10,439 +3.4% | $858,688 +1% |
| 2020 | $10,093 | $849,885 +2% |
| 2019 | $10,093 +5% | $833,222 +2% |
| 2018 | $9,613 | $816,885 +2% |
| 2017 | $9,613 +2% | $800,869 +2% |
| 2016 | $9,424 +2% | $785,167 +1.5% |
| 2015 | $9,235 +3.3% | $773,374 +2% |
| 2014 | $8,938 | $758,226 +25.8% |
| 2012 | -- | $602,902 +2% |
| 2011 | -- | $591,081 +18.5% |
| 2010 | -- | $498,815 -23% |
| 2009 | -- | $647,700 +867.2% |
| 2008 | -- | $66,969 +2% |
| 2007 | -- | $65,657 +2% |
| 2006 | -- | $64,371 -88.2% |
| 2005 | -- | $546,209 +782.8% |
| 2004 | -- | $61,874 +1.9% |
| 2003 | -- | $60,741 +2% |
| 2002 | -- | $59,551 +4% |
| 2000 | -- | $57,240 |
Find assessor info on the county website
Monthly payment
Est. payment
Payment breakdown
Explore the cost of this home by adjusting the details. Changes won't be saved.Climate risks
Neighborhood: 91006
Similar homes
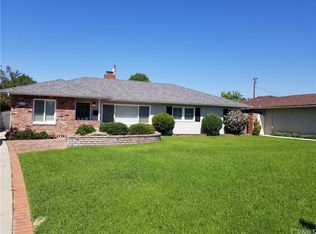
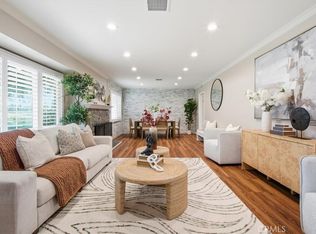
- $1,825,0003 bd2 ba2k sqft1705 N Santa Anita Ave, Arcadia, CA 91006For Sale
 MLS ID #AR26158725, Thomas Yang, Kodmann, Inc.. CRMLS
 - $1,695,0004 bd4 ba2.9k sqft41 Hidden Valley Rd, Monrovia, CA 91016For Sale
 MLS ID #AR26093719, Donna Baker, JohnHart Corp.. CRMLS
 - $--4 bd3 ba2.7k sqft1023 Fountain Springs Ln, Glendora, CA 91741AuctionAuction.com 2
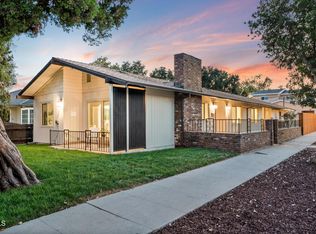
- $1,599,0003 bd2 ba1.6k sqft2182 Oakdale St, Pasadena, CA 91107For Sale
 MLS ID #P1-28617, David Knight, Keller Williams Realty. CRMLS
Local buyer's agents are ready to help
