Well maintained two story single family house is located in a desirable neighborhood. This 4 bedrooms, an office and 3 bathrooms property offers luxury and space. Living & formal dining rooms with high ceilings, moldings and custom window coverings. Kitchen with granite counter tops, ample closets and brand name appliances.Breakfast nook with direct access to the backyard. The spacious family room adjacent to the kitchen offers a nice area to relax. The lower level has laminate wood flooring. A spiral staircase leads to the second floor with access to the 3 bedrooms. A spacious primary suite with closet and a beautiful en-suite bathroom that offers granite counter tops, double sinks, spa tub and separate shower. The other 2 bedrooms share a full bath. The property also includes a separate laundry room , 3 car attached garage and central air & heat. Nicely landscaped backyard with patio is a great place for outdoor enjoyment
For sale
Listed by: Coldwell Banker Realty • Richard Chang • 626-233-6085
$1,850,000
5629 Gracewood Ave, Arcadia, CA 91007
4beds
2,540sqft
Single Family Residence
Built in 2002
8,868 Square Feet Lot
$1,814,000 Zestimate®
$728/sqft
$-- HOA
What's special
- 41 days |
- 669 |
- 14 |
Zillow last checked:
Listing updated:
Listed by:
Richard Chang DRE #00970503 626-233-6085,
Coldwell Banker Realty
Source: CRMLS,MLS#: P1-27910 Originating MLS: California Regional MLS (Ventura & Pasadena-Foothills AORs)
Originating MLS: California Regional MLS (Ventura & Pasadena-Foothills AORs)Facts & features
Interior
Bedrooms & bathrooms
- Bedrooms: 4
- Bathrooms: 3
- Full bathrooms: 3
Rooms
- Room types: Entry/Foyer, Family Room, Kitchen, Laundry, Living Room, Primary Bedroom, Office, Other, Dining Room
Primary bedroom
- Features: Primary Suite
Bathroom
- Features: Dual Sinks, Granite Counters
Kitchen
- Features: Granite Counters, Kitchen/Family Room Combo
Other
- Features: Walk-In Closet(s)
Heating
- Central
Cooling
- Central Air
Appliances
- Included: Dishwasher, Gas Cooktop, Gas Oven, Gas Water Heater, Water Heater
- Laundry: Laundry Room
Features
- Breakfast Area, Crown Molding, Separate/Formal Dining Room, Granite Counters, High Ceilings, Primary Suite, Walk-In Closet(s)
- Flooring: Carpet, Laminate
- Has fireplace: Yes
- Fireplace features: Family Room, Living Room
- Common walls with other units/homes: No Common Walls
Interior area
- Total interior livable area: 2,540 sqft
Property
Parking
- Total spaces: 3
- Parking features: Door-Multi, Garage
- Attached garage spaces: 3
Features
- Levels: Two
- Stories: 2
- Patio & porch: Wood
- Pool features: None
- Spa features: None
- Has view: Yes
- View description: None
Lot
- Size: 8,868 Square Feet
- Features: Sprinklers In Rear, Sprinklers In Front, Sprinklers Timer, Sprinkler System
Details
- Parcel number: 8586016035
- Special conditions: Standard
Construction
Type & style
- Home type: SingleFamily
- Architectural style: Traditional
- Property subtype: Single Family Residence
Materials
- Roof: Concrete
Condition
- Turnkey
- New construction: No
- Year built: 2002
Utilities & green energy
- Sewer: Public Sewer
- Water: Private
Community & HOA
Community
- Features: Street Lights
- Security: Security System, Carbon Monoxide Detector(s), Smoke Detector(s)
Location
- Region: Arcadia
Financial & listing details
- Price per square foot: $728/sqft
- Tax assessed value: $886,356
- Date on market: 7/8/2026
- Cumulative days on market: 41 days
- Listing terms: Cash,Cash to New Loan
- Inclusions: All built-ins
Estimated market value
$1,814,000
$1.72M - $1.90M
$5,072/mo
Price history
| Date | Event | Price |
|---|---|---|
| 7/8/2026 | Listed for sale | $1,850,000+208.3%$728/sqft |
Source:  CRMLS #P1-27910 Report a problem CRMLS #P1-27910 Report a problem | ||
| 12/6/2002 | Sold | $600,000$236/sqft |
Source: Public Record Report a problem | ||
Public tax history
| Year | Property taxes | Tax assessment |
|---|---|---|
| 2026 | -- | $886,356 +2% |
| 2025 | $10,894 +8% | $868,977 +2% |
| 2024 | $10,090 +2.2% | $851,939 +2% |
| 2023 | $9,873 +3.2% | $835,236 +2% |
| 2022 | $9,563 +2% | $818,860 +2% |
| 2021 | $9,376 +1.3% | $802,805 +1% |
| 2020 | $9,259 | $794,574 +2% |
| 2019 | $9,259 +4.4% | $778,995 +2% |
| 2018 | $8,868 | $763,721 +2% |
| 2017 | $8,868 0% | $748,747 +2% |
| 2016 | $8,871 +2.8% | $734,066 +1.5% |
| 2015 | $8,630 +3.2% | $723,041 +2% |
| 2014 | $8,359 | $708,879 +2.5% |
| 2012 | -- | $691,841 +2% |
| 2011 | -- | $678,277 +0.8% |
| 2010 | -- | $673,209 -0.2% |
| 2009 | -- | $674,809 +2% |
| 2008 | -- | $661,579 +2% |
| 2007 | -- | $648,608 +2% |
| 2006 | -- | $635,891 |
| 2005 | -- | $635,891 +4% |
| 2004 | -- | $611,201 +1.9% |
| 2003 | -- | $600,000 +109.7% |
| 2002 | -- | $286,114 |
Find assessor info on the county website
Monthly payment
Est. payment
Payment breakdown
Explore the cost of this home by adjusting the details. Changes won't be saved.Climate risks
Neighborhood: 91007
Nearby schools
GreatSchools rating
- 7/10Longley Way Elementary SchoolGrades: K-5Distance: 0.4 mi
- 9/10Richard Henry Dana Middle SchoolGrades: 6-8Distance: 1.7 mi
- 10/10Arcadia High SchoolGrades: 9-12Distance: 1.9 mi
- $1,542,6004 bd3 ba2.5k sqft5631 Gracewood Ave, Arcadia, CA 91007Off Market
- $1,047,9003 bd2 ba1.7k sqft5621 Gracewood Ave, Arcadia, CA 91007Off Market
- $735,9001 bd1 ba994 sqft5623 Gracewood Ave, Arcadia, CA 91007Off Market
- $1,525,3004 bd3 ba2.7k sqft5633 Gracewood Ave, Arcadia, CA 91007Off Market
- $1,509,2004 bd3 ba2.5k sqft5639 Gracewood Ave, Arcadia, CA 91007Off Market
- $968,8003 bd2 ba1.1k sqft5632 Gracewood Ave, Arcadia, CA 91007Off Market
- $1,478,7004 bd3 ba2.5k sqft5637 Gracewood Ave, Arcadia, CA 91007Off Market
- $1,387,6006 bd5 ba2.8k sqft5617 Gracewood Ave, Arcadia, CA 91007Off Market
A local agent can set up tours, give advice and negotiate with sellers.
Similar homes
- $1,980,0004 bd4 ba2.9k sqft9450 Broadway, Temple City, CA 91780For Sale
 MLS ID #AR26163736, Pauline Cheng, Re/Max Premier Properties. CRMLS
 - $1,798,0003 bd3 ba2.2k sqft2623 Fairgreen Ave, Arcadia, CA 91006For Sale
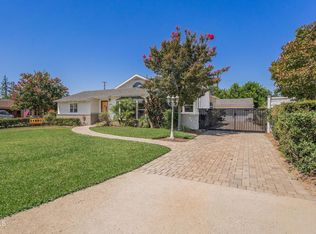 MLS ID #P1-28460, Peggy Bray, Hatlen Properties. CRMLS
 - $1,988,0004 bd4 ba2.6k sqft901 Kingsley Dr, Arcadia, CA 91007For Sale
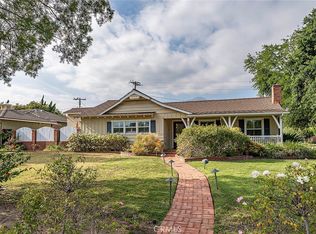 MLS ID #AR26109388, Lily Yun, High Ten Partners, Inc.. CRMLS
 - $1,588,0004 bd4 ba2.4k sqft1105 Alhambra Rd, San Gabriel, CA 91775For Sale
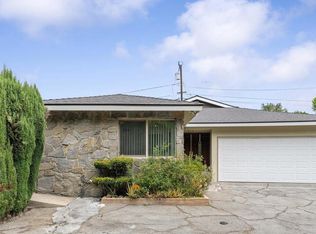 MLS ID #P1-28344, Sarah Rogers, The Agency. CRMLS
 - $1,798,0004 bd3 ba2.5k sqft579 Acacia St, Sierra Madre, CA 91024For SaleMLS ID #P1-27548, Bill Doll, Arroyo Real Estate. CRMLS
- $1,849,0003 bd3 ba2.4k sqft2210 Brambling Ln, Pasadena, CA 91107For SaleMLS ID #P1-26763, Sarah Rogers, The Agency. CRMLS
- $1,780,0004 bd3 ba2.4k sqft1128 Fremont Ave, South Pasadena, CA 91030For SaleMLS ID #P1-27937, Evangelyn Lin, eXp Realty of California, Inc.. CRMLS
- $2,590,0004 bd5 ba3.3k sqft43 W Naomi Ave, Arcadia, CA 91007For SaleMLS ID #WS26139471, JASON WEI, RE/MAX Premier Properties. CRMLS
- $1,849,0003 bd2 ba1.9k sqft5160 Redwillow Ln, La Canada Flintridge, CA 91011For SaleMLS ID #P1-28439, Kerri Lewin, COMPASS. CRMLS
- $1,898,0003 bd3 ba2.1k sqft960 Crestview Dr, Pasadena, CA 91107For SaleMLS ID #P1-28240, Don Hillier, BHHS California Properties. CRMLS
- $2,598,0004 bd3 ba2.6k sqft135 E Las Flores Ave, Arcadia, CA 91006For SaleMLS ID #TR26162784, Xiaochong Wang, Real Broker. CRMLS
- $1,499,0005 bd3 ba2.6k sqft8243 Sheffield Road, San Gabriel, CA 91775For SaleMLS ID #AR26109439, Watson Gan. eXp Realty
- $1,675,0004 bd3 ba1.9k sqft2187 Garfias Dr, Pasadena, CA 91104For SaleMLS ID #P1-28263, Luisa Rengifo, BHHS California Properties. CRMLS
- $2,580,0004 bd3 ba3.5k sqft717 E Camino Real Ave, Arcadia, CA 91006For SaleMLS ID #AR26097285, Helen Xiong, Coldwell Banker Dynasty Arc.. CRMLS
- $1,688,8884 bd3 ba2.8k sqft2655 Saxon Dr, Los Angeles, CA 90065For SaleMLS ID #26853511, Ted Alcantara DRE # 01788552, eXp Realty of Greater Los Angeles. CLAW
- $2,100,0005 bd4 ba2.8k sqft1564 Coolidge Ave, Pasadena, CA 91104For SaleMLS ID #P1-28185, Sylvia Vega, Keller Williams Realty. CRMLS
- $1,545,0004 bd3 ba2.4k sqft2145 Las Lunas St, Pasadena, CA 91107For SaleMLS ID #P1-27624, Carla Buigues, Christie's RE SoCal. CRMLS
- $1,680,0004 bd3 ba2.5k sqft609 Hartwell Ct, Altadena, CA 91001For SaleMLS ID #P1-27235, Megan Ferrell, COMPASS. CRMLS
- $1,598,0003 bd2 ba2k sqft3170 E Green St, Pasadena, CA 91107For SaleMLS ID #WS26105751, JIAN LIN, KO TAI REALTY. CRMLS
- $1,275,0004 bd2 ba2k sqft1818 Roosevelt Ave, Altadena, CA 91001For SaleMLS ID #P1-28392, Sylvia Vega, Keller Williams Realty. CRMLS
Local buyer's agents are ready to help
