Nestled in one of Arcadia's most sought-after neighborhoods, this stunning custom estate offers 3,354 SqFt of luxurious living space, featuring 4 spacious bedroom suites and 4.5 bathrooms. A grand double-door entry welcomes you into an impressive foyer highlighted by soaring cathedral ceilings, an elegant custom-designed wrought iron staircase, and a breathtaking 4-foot Italian crystal chandelier. The formal living room showcases a beautiful fireplace, creating an inviting setting for entertaining or relaxing. The gourmet chef's kitchen is appointed with custom cabinetry, professional-grade stainless steel appliances, and is complemented by a fully equipped wok kitchen—perfect for preparing authentic Chinese cuisine. A stylish wet bar enhances the home's entertainment appeal, while the expansive family room and sunny breakfast nook overlook the professionally landscaped backyard. Upstairs, the luxurious primary suite serves as a private retreat, complete with a spa-inspired bathroom featuring a large Jacuzzi tub, steam shower, spacious walk-in closet, and oversized picture window with serene backyard views. Each additional bedroom is generously sized with its own en-suite bathroom, providing exceptional comfort and privacy. Recent upgrades include fresh interior paint throughout, newly installed energy-saving LED lighting, and new custom window curtains, providing a modern and move-in-ready living experience. The beautifully landscaped backyard features covered patio, seating area, and tranquil water fountain—ideal for entertaining family and friends. Additional amenities include a three-car attached garage, central vacuum system, and security alarm system. This exceptional residence is just a short stroll from Santa Anita Mall, schools, restaurants, banks, golf course, library, and numerous shopping and dining destinations. A rare opportunity not to be missed!
For sale
Listed by: RE/MAX PREMIER/ARCADIA • JASON WEI • Contact: 626-678-7009
$2,590,000
43 W Naomi Ave, Arcadia, CA 91007
4beds
3,354sqft
Single Family Residence
Built in 2005
7,700 Square Feet Lot
$2,525,500 Zestimate®
$772/sqft
$-- HOA
What's special
- 26 days |
- 1,102 |
- 39 |
Zillow last checked:
Listing updated:
Listed by:
JASON WEI DRE #01968787 626-678-7009,
RE/MAX PREMIER/ARCADIA
Source: CRMLS,MLS#: WS26139471 Originating MLS: California Regional MLS
Originating MLS: California Regional MLSFacts & features
Interior
Bedrooms & bathrooms
- Bedrooms: 4
- Bathrooms: 5
- Full bathrooms: 4
- 1/2 bathrooms: 1
- Main level bathrooms: 2
- Main level bedrooms: 1
Rooms
- Room types: Entry/Foyer, Family Room, Kitchen, Laundry, Living Room, Primary Bedroom, Other
Primary bedroom
- Features: Primary Suite
Other
- Features: Walk-In Closet(s)
Heating
- Central
Cooling
- Central Air
Appliances
- Laundry: Laundry Room
Features
- Primary Suite, Walk-In Closet(s)
- Has fireplace: Yes
- Fireplace features: Living Room
- Common walls with other units/homes: No Common Walls
Interior area
- Total interior livable area: 3,354 sqft
Property
Parking
- Total spaces: 3
- Parking features: Garage - Attached
- Attached garage spaces: 3
Features
- Levels: Two
- Stories: 2
- Entry location: front door
- Pool features: None
- Spa features: None
- Has view: Yes
- View description: Mountain(s)
Lot
- Size: 7,700 Square Feet
- Features: Back Yard, Front Yard, Sprinkler System
Details
- Parcel number: 5782010027
- Special conditions: Standard
Construction
Type & style
- Home type: SingleFamily
- Property subtype: Single Family Residence
Condition
- New construction: No
- Year built: 2005
Utilities & green energy
- Sewer: Public Sewer
- Water: Public
Community & HOA
Community
- Features: Street Lights
Location
- Region: Arcadia
Financial & listing details
- Price per square foot: $772/sqft
- Tax assessed value: $2,355,879
- Annual tax amount: $27,538
- Date on market: 6/27/2026
- Cumulative days on market: 26 days
- Listing terms: Cash,Cash to Existing Loan,Cash to New Loan,Conventional,1031 Exchange
Estimated market value
$2,525,500
$2.40M - $2.65M
$7,262/mo
Price history
| Date | Event | Price |
|---|---|---|
| 6/28/2026 | Listed for sale | $2,590,000+16.7%$772/sqft |
Source:  CRMLS #WS26139471 Report a problem CRMLS #WS26139471 Report a problem | ||
| 4/25/2022 | Sold | $2,220,000+1.5%$662/sqft |
Source: Public Record Report a problem | ||
| 4/16/2022 | Pending sale | $2,187,000$652/sqft |
Source: CRMLS #AR22048927 Report a problem | ||
| 3/11/2022 | Listed for sale | $2,187,000+72.2%$652/sqft |
Source:  RE/MAX International #AR22048927 Report a problem RE/MAX International #AR22048927 Report a problem | ||
| 8/18/2005 | Sold | $1,270,000+329.1%$379/sqft |
Source: Public Record Report a problem | ||
| 12/20/2000 | Sold | $296,000$88/sqft |
Source: Public Record Report a problem | ||
Public tax history
| Year | Property taxes | Tax assessment |
|---|---|---|
| 2025 | $27,538 +6.5% | $2,355,879 +2% |
| 2024 | $25,864 +2.2% | $2,309,687 +2% |
| 2023 | $25,318 +3.4% | $2,264,400 +38.5% |
| 2022 | $24,486 +36.6% | $1,635,449 +2% |
| 2021 | $17,920 +1.3% | $1,603,382 +1% |
| 2020 | $17,691 | $1,586,942 +2% |
| 2019 | $17,691 +3.6% | $1,555,826 +2% |
| 2018 | $17,074 | $1,525,320 +2% |
| 2017 | $17,074 -0.1% | $1,495,413 +2% |
| 2016 | $17,087 +2.3% | $1,466,092 +1.5% |
| 2015 | $16,705 +3.3% | $1,444,070 +2% |
| 2014 | $16,178 | $1,415,784 +6.2% |
| 2012 | -- | $1,333,500 +26% |
| 2011 | -- | $1,058,000 -5% |
| 2010 | -- | $1,113,500 |
| 2009 | -- | $1,113,500 -15.7% |
| 2008 | -- | $1,321,308 +2% |
| 2007 | -- | $1,295,400 +2% |
| 2006 | -- | $1,270,000 +245.3% |
| 2005 | -- | $367,805 +17.2% |
| 2004 | -- | $313,705 +1.9% |
| 2003 | -- | $307,957 +2% |
| 2002 | -- | $301,920 +147.9% |
| 2000 | -- | $121,803 |
Find assessor info on the county website
Monthly payment
Est. payment
Payment breakdown
Explore the cost of this home by adjusting the details. Changes won't be saved.Climate risks
Neighborhood: 91007
Nearby schools
GreatSchools rating
- 9/10Baldwin Stocker Elementary SchoolGrades: K-5Distance: 0.9 mi
- 8/10First Avenue Middle SchoolGrades: 6-8Distance: 0.9 mi
- 10/10Arcadia High SchoolGrades: 9-12Distance: 0.4 mi
- $2,740,0004 bd5 ba3.6k sqft39 W Naomi Ave, Arcadia, CA 91007Sold

- $2,435,0005 bd5 ba3.5k sqft49 W Naomi Ave, Arcadia, CA 91007Off Market

- $2,420,4005 bd5 ba3.5k sqft35 W Naomi Ave, Arcadia, CA 91007Off Market
- $2,716,2004 bd5 ba3.8k sqft53 W Naomi Ave, Arcadia, CA 91007Off Market

- $2,073,8005 bd5 ba3.5k sqft42 W Le Roy Ave, Arcadia, CA 91007Off Market
- $1,484,0003 bd2 ba2.2k sqft38 W Le Roy Ave, Arcadia, CA 91007Off Market
- $1,256,0002 bd2 ba1.1k sqft48 W Le Roy Ave, Arcadia, CA 91007Off Market
- $2,131,8005 bd5 ba3.5k sqft36 W Le Roy Ave, Arcadia, CA 91007Off Market
A local agent can set up tours, give advice and negotiate with sellers.
Similar homes
- $2,580,0004 bd3 ba3.5k sqft717 E Camino Real Ave, Arcadia, CA 91006For Sale
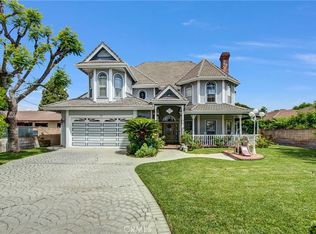 MLS ID #AR26097285, Helen Xiong, Coldwell Banker Dynasty Arc.. CRMLS
 - $2,368,0005 bd4 ba4.4k sqft1135 S Santa Anita Ave, Arcadia, CA 91006For Sale
 MLS ID #WS26123136, GUANGRONG ZUO, RE/MAX PREMIER/ARCADIA. CRMLS
 - $2,299,0004 bd5 ba3.1k sqft185 W Palm Dr, Arcadia, CA 91007For Sale
 MLS ID #WS26093809, AIYING GONG, IRN REALTY. CRMLS
 - $2,690,0004 bd4 ba3.8k sqft2047 Carolwood Dr, Arcadia, CA 91006For Sale
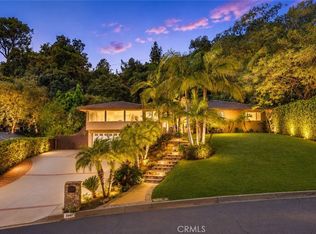 MLS ID #WS26101242, JASON WEI, RE/MAX PREMIER/ARCADIA. CRMLS
 - $3,099,0004 bd5 ba4.1k sqft312 Santa Cruz Rd, Arcadia, CA 91007For SaleMLS ID #AR26092781, Shirley Juan Hou, Real Brokerage Technologies, Inc. CRMLS
- $2,120,0004 bd3 ba2.8k sqft261 Oakhurst Ln, Arcadia, CA 91007For SaleMLS ID #AR25239643, Henry Liu, Coldwell Banker Dynasty Arc.. CRMLS
- $1,988,0004 bd4 ba2.6k sqft901 Kingsley Dr, Arcadia, CA 91007For SaleMLS ID #AR26109388, Lily Yun, High Ten Partners, Inc.. CRMLS
- $3,380,0005 bd6 ba3.7k sqft500 Campesina Rd, Arcadia, CA 91007For SaleMLS ID #WS26136407, GUANGRONG ZUO, RE/MAX PREMIER/ARCADIA. CRMLS
- $2,449,0004 bd3 ba2.7k sqft3600 Grayburn Rd, Pasadena, CA 91107For SaleMLS ID #OC26093532, Peggy Knauft, Primary Pacific Properties. CRMLS
- $2,988,0004 bd5 ba3.8k sqft465 W Highland Ave, Sierra Madre, CA 91024For SaleMLS ID #CV26077250, CJ Zhang, GOGO REALTORS R.H. CORP.. CRMLS
- $1,498,0004 bd4 ba2.5k sqft9131 E Fairview Ave #S, San Gabriel, CA 91775For SaleMLS ID #AR26141995, Fred Ashkar, Re/Max Premier Prop Arcadia. CRMLS
- $2,250,0005 bd5 ba3.2k sqft6108 Hart Ave, Temple City, CA 91780For SaleMLS ID #AR26132650, Kuangkai Kuo, In Realty Inc.. CRMLS
- $2,196,0003 bd4 ba3.1k sqft1001 Briarcliff Rd, Monrovia, CA 91016For SaleMLS ID #AR26134282, Espi Bagwell, Keller Williams Realty. CRMLS
- $2,400,0004 bd4 ba2.9k sqft1345 Indiana Ave, South Pasadena, CA 91030For SaleMLS ID #SB26132502, Fabiola Paredes, Realty ONE Group United. CRMLS
- $2,639,0004 bd3 ba2.4k sqft1523 Colina Dr, Glendale, CA 91208For SaleMLS ID #GD26149655, Harout Aloyan, Coldwell Banker Hallmark. CRMLS
- $3,180,0005 bd4 ba2.9k sqft2915 Woodlawn Ave, San Marino, CA 91108For SaleMLS ID #WS26133708, SHUO YAN, Pinnacle Real Estate Group. CRMLS
- $2,199,8004 bd3 ba3.4k sqft753 El Vallencito Dr, Walnut, CA 91789For SaleMLS ID #AR26158090, Ping Li, Coldwell Banker Realty. CRMLS
- $1,580,0005 bd4 ba3.4k sqft1410 Encino Ave, Monrovia, CA 91016For SaleMLS ID #AR26121747, Maggie Ly, Re/Max Premier Prop SanMarino. CRMLS
- $2,500,0005 bd5 ba4.5k sqft270 Flowerfield Ln, La Habra Heights, CA 90631For SaleMLS ID #PW26101072, Jan Fiore, Coldwell Banker Diamond. CRMLS
- $1,995,0006 bd4 ba3.7k sqft915 Edie Dr, Duarte, CA 91010For SaleMLS ID #AR26136502, Ladan Sabir, REMAX Prestige Properties. CRMLS
Local buyer's agents are ready to help
