Welcome to this exceptional La Habra residence, where comfort, functionality, and generous living spaces come together seamlessly. Offering approximately 2,590 square feet of thoughtfully designed living space, this 5-bedroom, 3-bathroom home sits on an expansive 0.29-acre lot with ample room for entertaining, recreation, and convenient RV or boat parking.
Inside, you'll find a well-maintained interior featuring multiple living spaces, abundant natural light, and a versatile floor plan ideal for growing families, multigenerational living, or those who simply appreciate extra space. The home has been lovingly cared for, with interior and exterior paint completed approximately three years ago, updated dual-pane windows installed around eight years ago, and a newer air conditioning system added roughly five years ago for year-round comfort. A whole-home water softening system further enhances everyday living.
Step outside to enjoy the oversized backyard, offering endless possibilities for outdoor entertaining, gardening, play areas, or creating your own private retreat. The large lot provides a rare combination of usable space and privacy that is increasingly difficult to find.
Ideally situated in a desirable La Habra neighborhood, this home is conveniently located near parks, schools, shopping, dining, and everyday amenities. With its spacious layout, thoughtful updates, and exceptional lot size, this is a wonderful opportunity to enjoy the best of Southern California living.
For sale
Listed by: Abundance Real Estate • Zeid Naber
$1,449,990
1020 La Serna Ave, La Habra, CA 90631
5beds
2,590sqft
:
Get pre-qualified$10,730/mo
Single Family Residence
Built in 1965
0.29 Acres Lot
$1,425,000 Zestimate®
$560/sqft
$-- HOA
What's special
- 49 days |
- 1,376 |
- 58 |
Zillow last checked:
Listing updated:
Listed by:
Zeid Naber DRE #02246687 951-260-2098,
Abundance Real Estate
Source: CRMLS,MLS#: SW26118536 Originating MLS: California Regional MLS
Originating MLS: California Regional MLSFacts & features
Interior
Bedrooms & bathrooms
- Bedrooms: 5
- Bathrooms: 3
- Full bathrooms: 3
- Main level bathrooms: 3
- Main level bedrooms: 5
Rooms
- Room types: Bedroom, Family Room, Kitchen, Laundry, Library, Primary Bathroom, Primary Bedroom, Other, Dining Room
Primary bedroom
- Features: Primary Suite
Primary bedroom
- Features: Main Level Primary
Bedroom
- Features: All Bedrooms Down
Bedroom
- Features: Bedroom on Main Level
Bathroom
- Features: Bathtub, Dual Sinks, Walk-In Shower
Other
- Features: Walk-In Closet(s)
Heating
- Central
Cooling
- Central Air, Electric, Gas
Appliances
- Included: Built-In Range, Dishwasher, Gas Cooktop, Gas Oven, Refrigerator, Water Softener
- Laundry: Electric Dryer Hookup, Gas Dryer Hookup, Laundry Room
Features
- Beamed Ceilings, Built-in Features, Dry Bar, Separate/Formal Dining Room, Eat-in Kitchen, Open Floorplan, Recessed Lighting, All Bedrooms Down, Bedroom on Main Level, Main Level Primary, Primary Suite, Walk-In Closet(s)
- Flooring: Tile, Wood
- Windows: Double Pane Windows
- Has fireplace: Yes
- Fireplace features: Family Room, Gas, Living Room, Wood Burning
- Common walls with other units/homes: No Common Walls
Interior area
- Total interior livable area: 2,590 sqft
Property
Parking
- Total spaces: 8
- Parking features: Attached Carport, Boat, Concrete, Carport, Door-Multi, Driveway Level, Driveway, Garage, Oversized, Private, Garage Faces Rear, RV Access/Parking
- Attached garage spaces: 2
- Has carport: Yes
- Uncovered spaces: 6
Features
- Levels: One
- Stories: 1
- Entry location: Front Door
- Patio & porch: Rear Porch, Covered, Open, Patio
- Exterior features: Rain Gutters
- Pool features: None
- Spa features: None
- Fencing: Wood
- Has view: Yes
- View description: Mountain(s)
Lot
- Size: 0.29 Acres
- Features: 0-1 Unit/Acre, Lawn, Landscaped, Street Level
Details
- Additional structures: Shed(s)
- Parcel number: 01739107
- Special conditions: Standard
Construction
Type & style
- Home type: SingleFamily
- Architectural style: Custom
- Property subtype: Single Family Residence
Materials
- Roof: Shingle
Condition
- Turnkey
- New construction: No
- Year built: 1965
Utilities & green energy
- Electric: 220 Volts
- Sewer: Public Sewer
- Water: Public
- Utilities for property: Electricity Connected, Natural Gas Connected, Sewer Connected, Water Connected
Community & HOA
Community
- Features: Biking, Sidewalks
- Security: Security System
Location
- Region: La Habra
Financial & listing details
- Price per square foot: $560/sqft
- Tax assessed value: $677,011
- Annual tax amount: $7,860
- Date on market: 6/5/2026
- Cumulative days on market: 50 days
- Listing terms: Cash,Cash to New Loan,Conventional,1031 Exchange
Estimated market value
$1,425,000
$1.35M - $1.50M
$5,025/mo
Price history
| Date | Event | Price |
|---|---|---|
| 6/5/2026 | Listed for sale | $1,449,990+169%$560/sqft |
Source:  CRMLS #SW26118536 Report a problem CRMLS #SW26118536 Report a problem | ||
| 10/21/2011 | Sold | $539,000$208/sqft |
Source: Public Record Report a problem | ||
| 4/21/2011 | Listed for sale | $539,000-28.8%$208/sqft |
Source: Coldwell Banker Excellence #P778306 Report a problem | ||
| 3/21/2006 | Sold | $757,500$292/sqft |
Source: Public Record Report a problem | ||
Public tax history
| Year | Property taxes | Tax assessment |
|---|---|---|
| 2025 | $7,860 +4.4% | $677,011 +2% |
| 2024 | $7,526 +2.3% | $663,737 +2% |
| 2023 | $7,355 +1% | $650,723 +2% |
| 2022 | $7,280 +1.7% | $637,964 +2% |
| 2021 | $7,161 +1% | $625,455 +1% |
| 2020 | $7,092 | $619,042 +2% |
| 2019 | $7,092 +2.9% | $606,904 +2% |
| 2018 | $6,891 +3.6% | $595,004 +2% |
| 2017 | $6,651 | $583,338 +2% |
| 2016 | $6,651 +2.5% | $571,900 +1.5% |
| 2015 | $6,490 +6.2% | $563,310 +2% |
| 2014 | $6,113 | $552,276 +0.5% |
| 2013 | -- | $549,780 +2% |
| 2012 | -- | $539,000 +2.1% |
| 2011 | -- | $528,000 -8.5% |
| 2010 | -- | $577,000 +9.9% |
| 2009 | -- | $525,000 -27.5% |
| 2008 | -- | $724,000 -6.3% |
| 2007 | -- | $772,650 +773.9% |
| 2006 | -- | $88,414 +2% |
| 2005 | -- | $86,681 +2% |
| 2004 | -- | $84,982 +1.9% |
| 2003 | -- | $83,425 +2% |
| 2002 | -- | $81,790 +2% |
| 2001 | $841 +1.8% | $80,187 +2% |
| 2000 | $826 | $78,615 |
Find assessor info on the county website
Monthly payment
Est. payment
Payment breakdown
Explore the cost of this home by adjusting the details. Changes won't be saved.Climate risks
Neighborhood: 90631
Nearby schools
GreatSchools rating
- 4/10El Cerrito Elementary SchoolGrades: K-6Distance: 0.5 mi
- 5/10Washington Middle SchoolGrades: 7-8Distance: 1.4 mi
- 8/10La Habra High SchoolGrades: 9-12Distance: 0.5 mi
- $1,077,6004 bd2 ba1.9k sqft1000 La Serna Ave, La Habra, CA 90631Off Market
- $1,194,9003 bd3 ba2.3k sqft1040 La Serna Ave, La Habra, CA 90631Off Market
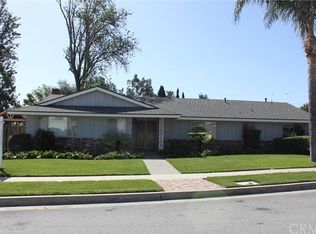
- $945,0003 bd2 ba1.6k sqft1192 Citrus Dr, La Habra, CA 90631Sold
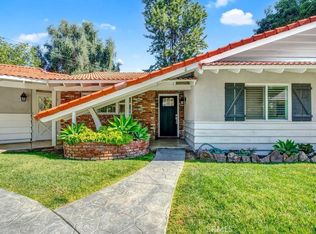
- $1,252,2003 bd3 ba2.2k sqft1211 Carol St, La Habra, CA 90631Off Market

- $1,447,0004 bd3 ba2.5k sqft1301 Carol St, La Habra, CA 90631Off Market
- $1,270,0004 bd3 ba2.4k sqft1320 Marlei Rd, La Habra, CA 90631Sold
- $1,203,7005 bd2 ba2.8k sqft1060 La Serna Ave, La Habra, CA 90631Off Market
- $1,013,2003 bd2 ba1.5k sqft1202 Citrus Dr, La Habra, CA 90631Off Market
A local agent can set up tours, give advice and negotiate with sellers.
Similar homes
- $1,450,0006 bd4 ba3.5k sqft1241 Arbolita Dr, La Habra, CA 90631For Sale
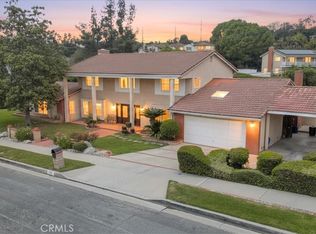 MLS ID #PW26076590, Monica Kwon, LPT Realty, Inc. CRMLS
 - $1,399,0005 bd3 ba2.6k sqft858 Reposado Dr, La Habra Heights, CA 90631For Sale
 MLS ID #PW26128078, Jerry Magdaleno, 1Vision Real Estate. CRMLS
 - $1,535,0004 bd3 ba2.3k sqft530 W Wedgewood Ln, La Habra, CA 90631For Sale
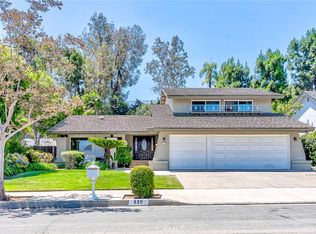 MLS ID #PW26134711, Miran Hong, T.N.G. Real Estate Consultants. CRMLS
 - $1,590,0005 bd3 ba3k sqft251 Avenida Santa Anita, La Habra, CA 90631For Sale
 MLS ID #PW26128584, Austin Choi, Coldwell Banker Best Realty. CRMLS
 - $1,488,8884 bd2 ba1.4k sqft1916 Tumin Rd, La Habra Heights, CA 90631For SaleMLS ID #DW26141910, Tom Moore, Keller Williams Pacific Estates. CRMLS
- $1,130,0004 bd2 ba2.1k sqft220 Gwynwood Ave, La Habra, CA 90631For SaleMLS ID #OC26052168, Preston Amarillo, Redfin. CRMLS
- $1,200,0005 bd4 ba2.8k sqft325 Delphia Ave, Brea, CA 92821For SaleMLS ID #PW26153694, Darryl Jones, ERA North Orange County. CRMLS
- $1,250,0004 bd3 ba2.5k sqft16829 Dawn Haven Rd, Hacienda Heights, CA 91745For SaleMLS ID #WS26063513, XINYUN LIAN, IRN REALTY. CRMLS
- $1,499,9004 bd3 ba2.6k sqft1002 Highlight Dr, West Covina, CA 91791For SaleMLS ID #SR26147905, Edward Dolce, Rodeo Realty. CRMLS
- $1,450,0005 bd4 ba2.4k sqft422 W Amerige Ave, Fullerton, CA 92832New ConstructionMLS ID #OC26121310, Ken Pham, Real Broker. CRMLS
- $1,175,0004 bd3 ba2.1k sqft15261 La Belle St, Hacienda Heights, CA 91745For SaleMLS ID #PW26162282, Gilbert Suniga, First Team Real Estate. CRMLS
- $1,399,0005 bd3 ba2.7k sqft8212 Regency St, La Palma, CA 90623For SaleMLS ID #OC26150206, Neeraj Sureen, Real Estate Palace. CRMLS
- $1,188,0004 bd3 ba1.8k sqft3343 Brookridge Rd, Duarte, CA 91010For SaleMLS ID #CV26155332, Marcus Ibrahim, eXp Realty of Greater Los Angeles. CRMLS
- $1,960,0004 bd3 ba3.1k sqft8535 Portafino Pl, Whittier, CA 90603For SaleMLS ID #PW26119310, Lisa Ancich, Compass. CRMLS
- $1,498,0004 bd3 ba2.3k sqft576 Tedford Way, Monterey Park, CA 91754For SaleMLS ID #TR26119644, Florence O'Young, IRN Realty. CRMLS
- $1,499,9994 bd3 ba2.4k sqft11227 Sharon St, Cerritos, CA 90703For SaleMLS ID #OC26137035, Sarah Kim, Sarah Kim, Broker. CRMLS
- $1,350,0006 bd3 ba2.7k sqft1013 Calle Carrillo, San Dimas, CA 91773For SaleMLS ID #PW26134419, Sarah Miller, LPT Realty, Inc. CRMLS
- $1,499,0004 bd3 ba2.6k sqft10292 Humbolt St, Los Alamitos, CA 90720For SaleMLS ID #RS26061291, Gretta Sheffer Minnema, College Park Realty, Inc. CRMLS
- $1,395,0004 bd3 ba2.1k sqft745 E Barkley Ave, Orange, CA 92867For SaleMLS ID #PW26147688, Barbara Gustavsen, Balboa Real Estate Inc.. CRMLS
- $1,275,0003 bd3 ba2.2k sqft20002 Emerald Meadow Dr, Walnut, CA 91789For SaleMLS ID #CV26090477, Marty Rodriguez, CENTURY 21 MASTERS. CRMLS
Local buyer's agents are ready to help
