Welcome to this prestigious and Beautifully Designed North Hills Estate! This amazing residence features approx. 3,545 square footages of refined living space with two master suites, four large bedrooms, and four bathrooms with walk-in closets. One of the master suites is conveniently located in the downstairs with another bedroom with a full bath. Upon entry, a grand two-story foyer greets you with soaring celling, entertaining spaces and an abundance of natural light throughout the house and the skylight. This thoughtfully designed layout features custom designed tile entry, wood flooring in the living and family room overlooking a beautiful patio with a sparkling pool and built in BBQ for your enjoyment and entertaining. The gourmet kitchen is chef's delight with the quality appliances, and an oversized breakfast nook, and the formal dining room. The expansive family room with a statement fireplace. Plenty of spaces for your storage needs and desirable workshop. The Balcony off one of the bedrooms upstairs overlooking pool views. This home is truly designed for both comfort and entertaining, especially for a large family gathering. Step outside to your own private retreat—complete with a spectacular pool, covered patio, and plenty of space to relax and enjoy. Nestled in a quiet, established La Habra neighborhood Noth Hills, near schools, parks, and local conveniences, this home has it all for the kind of lifestyle you deserve! What an amazing estate with endless potential!
Pending
Listed by: LPT Realty, Inc • Monica Kwon • Contact: 562-604-7871
Price cut: $118K (6/30)
$1,450,000
1241 Arbolita Dr, La Habra, CA 90631
6beds
3,545sqft
Single Family Residence
Built in 1964
0.32 Acres Lot
$1,407,800 Zestimate®
$409/sqft
$-- HOA
What's special
Sparkling poolFormal dining roomCustom designed tile entryOversized breakfast nookBuilt in bbqDesirable workshopTwo master suites
- 120 days
- 1,309
- 52
Zillow last checked:
Listing updated:
Listed by:
Monica Kwon DRE #01112344 562-604-7871,
LPT Realty, Inc,
George Kpachavi DRE #01839703,
LPT Realty, Inc
Source: CRMLS,MLS#: PW26076590 Originating MLS: California Regional MLS
Originating MLS: California Regional MLSFacts & features
Interior
Bedrooms & bathrooms
- Bedrooms: 6
- Bathrooms: 4
- Full bathrooms: 4
- Main level bathrooms: 1
- Main level bedrooms: 1
Rooms
- Room types: Bedroom, Converted Bedroom, Entry/Foyer, Family Room, Kitchen, Laundry, Living Room, Primary Bathroom, Primary Bedroom, Dining Room
Primary bedroom
- Features: Main Level Primary
Primary bedroom
- Features: Primary Suite
Bedroom
- Features: Multi-Level Bedroom
Bathroom
- Features: Bathroom Exhaust Fan, Bathtub, Separate Shower
Kitchen
- Features: Tile Counters
Heating
- Central, Fireplace(s)
Cooling
- Central Air
Appliances
- Included: Disposal, Gas Range
- Laundry: Washer Hookup, Inside
Features
- Balcony, Separate/Formal Dining Room, High Ceilings, Main Level Primary, Primary Suite
- Flooring: Carpet, Tile
- Has fireplace: Yes
- Fireplace features: Family Room, Living Room
- Common walls with other units/homes: No Common Walls
Interior area
- Total interior livable area: 3,545 sqft
Property
Accessibility
- Accessibility features: Parking
Features
- Levels: Two
- Stories: 2
- Entry location: Front
- Patio & porch: Patio
- Has private pool: Yes
- Pool features: In Ground, Private
- Has view: Yes
- View description: Neighborhood
Lot
- Size: 0.32 Acres
- Features: 0-1 Unit/Acre, Flag Lot, Lawn, Landscaped, Sprinkler System, Yard
Details
- Parcel number: 30319319
- Special conditions: Standard
Construction
Type & style
- Home type: SingleFamily
- Property subtype: Single Family Residence
Materials
- Roof: Shake
Condition
- New construction: No
- Year built: 1964
Utilities & green energy
- Electric: Standard
- Sewer: Public Sewer
- Water: Public
- Utilities for property: Electricity Connected, Natural Gas Connected, Sewer Connected, Water Connected
Community & HOA
Community
- Features: Curbs, Street Lights, Sidewalks
HOA
- Amenities included: Other
- HOA name: none
Location
- Region: La Habra
Financial & listing details
- Price per square foot: $409/sqft
- Tax assessed value: $1,352,093
- Date on market: 4/25/2026
- Cumulative days on market: 120 days
- Listing terms: Cash,Conventional,FHA,Submit,VA Loan
Estimated market value
$1,407,800
$1.34M - $1.48M
$6,175/mo
Price history
| Date | Event | Price |
|---|---|---|
| 8/28/2026 | Pending sale | $1,450,000$409/sqft |
Source:  CRMLS #PW26076590 Report a problem CRMLS #PW26076590 Report a problem | ||
| 6/30/2026 | Listed for sale | $1,450,000-7.5%$409/sqft |
Source: CRMLS #PW26076590 Report a problem | ||
| 6/19/2026 | Contingent | $1,568,000$442/sqft |
Source: CRMLS #PW26076590 Report a problem | ||
| 4/25/2026 | Listed for sale | $1,568,000+61.6%$442/sqft |
Source: CRMLS #PW26076590 Report a problem | ||
| 12/27/2005 | Sold | $970,000+22.8%$274/sqft |
Source: Public Record Report a problem | ||
| 7/23/2004 | Sold | $790,000$223/sqft |
Source: Public Record Report a problem | ||
Public tax history
| Year | Property taxes | Tax assessment |
|---|---|---|
| 2026 | -- | $1,352,093 +2% |
| 2025 | $15,156 +4.5% | $1,325,582 +2% |
| 2024 | $14,510 +23.8% | $1,299,591 +24.2% |
| 2023 | $11,721 +1% | $1,046,642 +2% |
| 2022 | $11,610 +1.7% | $1,026,120 +2% |
| 2021 | $11,420 +9.1% | $1,006,000 +9.5% |
| 2020 | $10,470 | $919,000 |
| 2019 | $10,470 +1% | $919,000 +8.9% |
| 2018 | $10,366 +8.2% | $844,000 |
| 2017 | $9,577 | $844,000 +5.8% |
| 2016 | $9,577 +6.1% | $798,000 |
| 2015 | $9,026 +7.7% | $798,000 +5.1% |
| 2014 | $8,379 | $759,000 +19.6% |
| 2013 | -- | $634,560 |
| 2012 | -- | $634,560 -4% |
| 2011 | -- | $661,000 -5.8% |
| 2010 | -- | $702,000 |
| 2009 | -- | $702,000 -17.9% |
| 2008 | -- | $855,000 -13.6% |
| 2007 | -- | $989,400 +2% |
| 2006 | -- | $970,000 +22.8% |
| 2005 | -- | $790,000 +156.3% |
| 2004 | -- | $308,215 +1.9% |
| 2003 | -- | $302,567 +2% |
| 2002 | -- | $296,635 +2% |
| 2001 | $2,997 +1.6% | $290,819 +2% |
| 2000 | $2,950 | $285,117 |
Find assessor info on the county website
Monthly payment
Est. payment
Payment breakdown
Explore the cost of this home by adjusting the details. Changes won't be saved.Climate risks
Neighborhood: 90631
- $1,382,1004 bd3 ba2.8k sqft1261 Arbolita Dr, La Habra, CA 90631Off Market
- $1,376,4005 bd3 ba2.8k sqft1240 Arbolita Dr, La Habra, CA 90631Off Market
- $1,175,5003 bd3 ba2.2k sqft1321 Rockinghorse Ln, La Habra, CA 90631Off Market
- $1,325,0005 bd3 ba2.4k sqft1300 E North Hills Dr, La Habra, CA 90631Off Market
Similar homes
- $1,475,0004 bd3 ba2.8k sqft100 Terraza San Carlos, La Habra, CA 90631For Sale
 MLS ID #OC26186027, Venus Martinez, Redfin Corporation. CRMLS
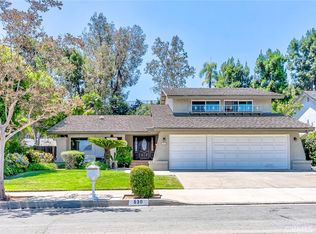
 - $1,495,0004 bd3 ba2.3k sqft530 W Wedgewood Ln, La Habra, CA 90631For Sale
 MLS ID #PW26134711, Miran Hong, T.N.G. Real Estate Consultants. CRMLS
 - $1,350,0005 bd4 ba2.4k sqft20122 Evening Breeze Dr, Walnut, CA 91789For Sale
 MLS ID #WS26184264, XIULIAN YANG, Wetrust Realty. CRMLS
 - $1,169,0003 bd3 ba1.9k sqft761 Sturbridge Dr, La Habra, CA 90631For Sale
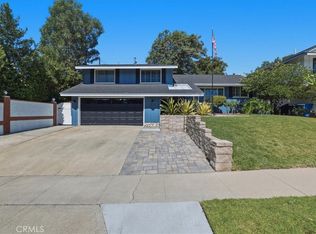 MLS ID #SW26147739, Janet Callaway, LPT Realty, Inc. CRMLS
Local buyer's agents are ready to help
