Welcome to this Charming residence in the highly desirable city of Walnut. This Beautiful South-facing pool home with 4 bedrooms and 3 bathrooms offers approx. 2265sq ft of living space on a spacious 9932sq ft lot. Impeccably maintained, it blends timeless elegance with modern comfort and ideal for both everyday living and entertaining. The stunning double glass door entry welcomes you into a bright and inviting interior, with beautiful chandelier, travertine and wide-plank flooring. The spacious living room flows effortlessly into the dining area and gourmet kitchen, creating an ideal layout for both everyday living and entertaining. The Kitchen offers quartz countertops and stainless-steel appliances; it opens to a cozy family room featuring a built-in mini wet bar and a fireplace set against a stone veneer accent wall. All bedrooms are located upstairs, offering privacy, the hallway and bedrooms feature engineered wood flooring and recessed lighting. The Primary suite is generously sized and includes a stylish barn door leading to a beautiful ensuite bathroom with dual sinks, an enclosed shower area and a walk-in closet. A secondary bedroom and an office can enjoy the city views, and the additional bathroom is upgraded with quartz countertops and walk in shower. The backyard is great for entertaining with sparkling pool, outdoor shower, and expansive area for gatherings. Beautiful curb appeal meticulously maintained landscaping and prime location near shopping, dining and convenient access to the 57 and 60 freeways. Don't miss this rare opportunity!
For sale
Listed by: WeTrust Realty • Janie Shiau • Contact: 626-759-8226
Price cut: $70K (9/9)
$1,298,800
20505 Missionary Ridge St, Walnut, CA 91789
4beds
2,265sqft
Single Family Residence
Built in 1974
9,932 Square Feet Lot
$1,274,800 Zestimate®
$573/sqft
$-- HOA
What's special
- 185 days
- 745
- 33
Zillow last checked:
Listing updated:
Listed by:
Janie Shiau DRE #01483866 626-759-8226,
WeTrust Realty
Source: CRMLS,MLS#: TR26058747 Originating MLS: California Regional MLS
Originating MLS: California Regional MLSFacts & features
Interior
Bedrooms & bathrooms
- Bedrooms: 4
- Bathrooms: 3
- Full bathrooms: 3
- Main level bathrooms: 1
Rooms
- Room types: Bedroom, Family Room, Kitchen, Living Room, Primary Bathroom, Primary Bedroom, Other, Dining Room
Bedroom
- Features: All Bedrooms Up
Bathroom
- Features: Bathroom Exhaust Fan, Dual Sinks, Enclosed Toilet, Granite Counters, Quartz Counters, Separate Shower, Tub Shower, Walk-In Shower
Kitchen
- Features: Quartz Counters
Other
- Features: Walk-In Closet(s)
Heating
- Central
Cooling
- Central Air
Appliances
- Included: Dishwasher, Gas Cooktop, Gas Oven, Microwave, Water Heater
- Laundry: Washer Hookup, Gas Dryer Hookup, In Garage
Features
- Wet Bar, Crown Molding, Separate/Formal Dining Room, Granite Counters, Quartz Counters, Recessed Lighting, All Bedrooms Up, Walk-In Closet(s)
- Flooring: Tile, Vinyl, Wood
- Windows: Blinds, Double Pane Windows, Drapes, Shutters
- Has fireplace: Yes
- Fireplace features: Family Room
- Common walls with other units/homes: No Common Walls
Interior area
- Total interior livable area: 2,265 sqft
Video & virtual tour
Property
Parking
- Total spaces: 2
- Parking features: Door-Single, Driveway, Garage Faces Front, Garage
- Attached garage spaces: 2
Features
- Levels: Two
- Stories: 2
- Entry location: front
- Patio & porch: Open, Patio
- Has private pool: Yes
- Pool features: In Ground, Private
- Has spa: Yes
- Spa features: In Ground
- Fencing: Stone,Wrought Iron
- Has view: Yes
- View description: City Lights, Mountain(s), Peek-A-Boo
Lot
- Size: 9,932 Square Feet
- Features: Corner Lot, Front Yard, Garden, Sprinklers In Rear, Sprinklers In Front, Sprinklers On Side
Details
- Parcel number: 8764015018
- Zoning: LCR18500
- Special conditions: Standard
Construction
Type & style
- Home type: SingleFamily
- Architectural style: Mediterranean
- Property subtype: Single Family Residence
Materials
- Drywall, Stone, Stone Veneer, Stucco
- Roof: Tile
Condition
- Turnkey
- New construction: No
- Year built: 1974
Utilities & green energy
- Electric: Standard
- Sewer: Public Sewer
- Water: Public
- Utilities for property: Electricity Connected, Natural Gas Connected, Sewer Connected
Community & HOA
Community
- Features: Street Lights, Sidewalks
- Security: Carbon Monoxide Detector(s), Smoke Detector(s)
Location
- Region: Walnut
Financial & listing details
- Price per square foot: $573/sqft
- Tax assessed value: $969,380
- Date on market: 3/18/2026
- Cumulative days on market: 185 days
- Listing terms: Cash,Cash to New Loan,Conventional
Estimated market value
$1,274,800
$1.21M - $1.34M
$4,328/mo
Price history
| Date | Event | Price |
|---|---|---|
| 9/9/2026 | Price change | $1,298,800-5.1%$573/sqft |
Source:  CRMLS #TR26058747 Report a problem CRMLS #TR26058747 Report a problem | ||
| 3/19/2026 | Listed for sale | $1,368,800+55.9%$604/sqft |
Source: CRMLS #TR26058747 Report a problem | ||
| 12/3/2020 | Sold | $878,000+3.4%$388/sqft |
Source:  CRMLS #TR20116039 Report a problem CRMLS #TR20116039 Report a problem | ||
| 10/31/2020 | Pending sale | $849,000$375/sqft |
Source: A + Realty & Mortgage #TR20116039 Report a problem | ||
| 10/23/2020 | Listed for sale | $849,000+3.5%$375/sqft |
Source: A + Realty & Mortgage #TR20116039 Report a problem | ||
| 8/7/2020 | Listing removed | $820,000$362/sqft |
Source: A + Realty & Mortgage #TR20116039 Report a problem | ||
| 7/6/2020 | Pending sale | $820,000$362/sqft |
Source: A + Realty & Mortgage #TR20116039 Report a problem | ||
| 6/16/2020 | Listed for sale | $820,000+26.2%$362/sqft |
Source: A + Realty & Mortgage #TR20116039 Report a problem | ||
| 5/23/2013 | Sold | $650,000+4%$287/sqft |
Source: Public Record Report a problem | ||
| 4/17/2013 | Listed for sale | $624,800+78.5%$276/sqft |
Source: RE/MAX MASTERS REALTY #CV13068084 Report a problem | ||
| 8/13/2002 | Sold | $350,000$155/sqft |
Source: Public Record Report a problem | ||
Public tax history
| Year | Property taxes | Tax assessment |
|---|---|---|
| 2026 | -- | $969,380 +2% |
| 2025 | $12,151 +3.5% | $950,373 +2% |
| 2024 | $11,743 +3.5% | $931,739 +2% |
| 2023 | $11,343 +2.2% | $913,470 +2% |
| 2022 | $11,096 +1.6% | $895,560 +2% |
| 2021 | $10,917 +19.9% | $878,000 +20% |
| 2020 | $9,106 | $731,883 +2% |
| 2019 | $9,106 +6.5% | $717,534 +2% |
| 2018 | $8,554 | $703,465 +2% |
| 2017 | $8,554 +2.1% | $689,673 +2% |
| 2016 | $8,380 +1.8% | $676,151 +1.5% |
| 2015 | $8,228 +1.9% | $665,995 +2% |
| 2014 | $8,071 | $652,950 +61.8% |
| 2012 | -- | $403,571 +2% |
| 2011 | -- | $395,659 +0.8% |
| 2010 | -- | $392,703 -0.2% |
| 2009 | -- | $393,637 +2% |
| 2008 | -- | $385,920 +2% |
| 2007 | -- | $378,354 +2% |
| 2006 | -- | $370,937 |
| 2005 | -- | $370,937 +4% |
| 2004 | -- | $356,534 +1.9% |
| 2003 | -- | $350,000 +22.2% |
| 2002 | -- | $286,428 +4% |
| 2000 | -- | $275,307 |
Find assessor info on the county website
Monthly payment
Est. payment
Payment breakdown
Explore the cost of this home by adjusting the details. Changes won't be saved.Climate risks
Neighborhood: 91789

Similar homes
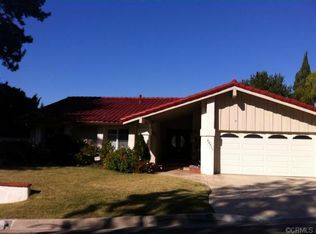
- $1,550,0005 bd3 ba2.9k sqft1264 S Lemon Ave, Diamond Bar, CA 91789For Sale
 MLS ID #TR26159880, Cathy Cheng, CC Royal Realty. CRMLS
 - $1,599,9904 bd3 ba2.4k sqft20679 E Peach Blossom Rd, Walnut, CA 91789For Sale
 MLS ID #CV26158281, KATHERINE LI MARTIN, RE/MAX 2000 REALTY. CRMLS
 - $1,699,0004 bd3 ba2.6k sqft625 N Pacer Ct, Walnut, CA 91789For Sale
 MLS ID #CV26180986, Feng Zhou, EXP REALTY OF CALIFORNIA INC. CRMLS
 - $1,298,0005 bd3 ba2.4k sqft1927 Deer Haven Dr, Chino Hills, CA 91709For Sale
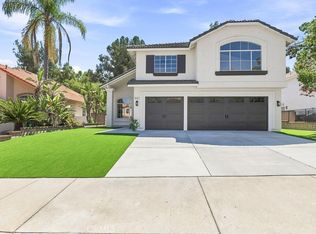 MLS ID #IV26197052, AMANDA RIOS, REALTY MASTERS & ASSOCIATES. CRMLS
