BOGO opportunity—two homes on one spacious lot! This unique property features a 2,680 sq. ft. main home with 4 bedrooms and 3 bathrooms, plus a guest house with its own kitchen, bathroom, and private entrance. Ideal for multigenerational living, extended family, guests, or rental income.
The main home offers a downstairs primary suite, a second bedroom, and a dedicated office. The welcoming living room flows into the kitchen and dining area, creating an inviting space for everyday living. The oversized family room offers the flexibility to create two functional areas, such as a second sitting area, play corner, or exercise space. Two additional bedrooms upstairs feature walk-in closets. The spacious backyard provides plenty of room to relax and enjoy outdoor living.
Located in a mature and well-established Diamond Bar neighborhood within the Walnut Valley Unified School District. Conveniently close to schools, parks, shopping, restaurants, and H Mart, with easy access to the 57 and 60 freeways.
A rare opportunity to enjoy two separate living spaces on one lot. See it for yourself!
For sale
Listed by: FIRST TEAM REAL ESTATE • DEBORAH KIM • Contact: 909-342-3636
$1,680,000
20949 Ambushers St, Diamond Bar, CA 91765
5beds
3,100sqft
Single Family Residence
Built in 1964
0.27 Acres Lot
$1,629,700 Zestimate®
$542/sqft
$-- HOA
What's special
- 13 days
- 724
- 21
Zillow last checked:
Listing updated:
Listed by:
DEBORAH KIM DRE #01947739 909-342-3636,
FIRST TEAM REAL ESTATE
Source: CRMLS,MLS#: CV26192121 Originating MLS: California Regional MLS
Originating MLS: California Regional MLSFacts & features
Interior
Bedrooms & bathrooms
- Bedrooms: 5
- Bathrooms: 4
- Full bathrooms: 4
- Main level bathrooms: 3
- Main level bedrooms: 3
Rooms
- Room types: Family Room, Laundry, Living Room, Primary Bedroom, Office, Other
Primary bedroom
- Features: Main Level Primary
Bathroom
- Features: Bathtub, Dual Sinks, Tub Shower
Kitchen
- Features: Granite Counters
Other
- Features: Walk-In Closet(s)
Heating
- Central
Cooling
- Central Air, Dual
Appliances
- Included: Dishwasher, Gas Oven, Gas Range, Refrigerator, Dryer, Washer
- Laundry: Laundry Room
Features
- Main Level Primary, Walk-In Closet(s)
- Flooring: Carpet, Vinyl
- Has fireplace: Yes
- Fireplace features: Family Room
- Common walls with other units/homes: No Common Walls
Interior area
- Total interior livable area: 3,100 sqft
Video & virtual tour
Property
Parking
- Total spaces: 2
- Parking features: Driveway, Garage Faces Front
- Attached garage spaces: 2
Features
- Levels: Two
- Stories: 2
- Entry location: 1
- Patio & porch: Covered, Patio
- Exterior features: Rain Gutters
- Pool features: None
- Spa features: None
- Fencing: Wood
- Has view: Yes
- View description: Hills, Mountain(s), Neighborhood
Lot
- Size: 0.27 Acres
- Features: Back Yard, Front Yard, Landscaped, Sprinkler System
Details
- Additional structures: Guest House Detached
- Parcel number: 8714013015
- Special conditions: Standard
Construction
Type & style
- Home type: SingleFamily
- Architectural style: Traditional
- Property subtype: Single Family Residence
Materials
- Foundation: Raised
- Roof: Flat Tile
Condition
- Turnkey
- New construction: No
- Year built: 1964
Utilities & green energy
- Sewer: Public Sewer
- Water: Public
- Utilities for property: Electricity Connected, Natural Gas Connected, Sewer Connected, Water Connected
Community & HOA
Community
- Features: Park, Street Lights, Sidewalks
- Security: Carbon Monoxide Detector(s), Smoke Detector(s)
Location
- Region: Diamond Bar
Financial & listing details
- Price per square foot: $542/sqft
- Tax assessed value: $1,300,499
- Date on market: 9/8/2026
- Cumulative days on market: 13 days
- Listing terms: Cash,Cash to New Loan,Conventional
- Inclusions: Washer, Dryer, and two refrigerators
- Road surface type: Paved
Estimated market value
$1,629,700
$1.55M - $1.71M
$5,522/mo
Price history
| Date | Event | Price |
|---|---|---|
| 9/8/2026 | Listed for sale | $1,680,000+34.4%$542/sqft |
Source:  CRMLS #CV26192121 Report a problem CRMLS #CV26192121 Report a problem | ||
| 12/4/2023 | Sold | $1,250,000-3.5%$403/sqft |
Source: CRMLS #PW23153028 Report a problem | ||
| 11/22/2023 | Pending sale | $1,295,000$418/sqft |
Source: CRMLS #PW23153028 Report a problem | ||
| 11/12/2023 | Contingent | $1,295,000$418/sqft |
Source: CRMLS #PW23153028 Report a problem | ||
| 10/23/2023 | Price change | $1,295,000-2.3%$418/sqft |
Source: CRMLS #PW23153028 Report a problem | ||
| 10/10/2023 | Price change | $1,324,900-1.9%$427/sqft |
Source: CRMLS #PW23153028 Report a problem | ||
| 9/21/2023 | Price change | $1,349,888-3.6%$435/sqft |
Source: CRMLS #PW23153028 Report a problem | ||
| 9/7/2023 | Price change | $1,399,888-3.4%$452/sqft |
Source: CRMLS #PW23153028 Report a problem | ||
| 8/30/2023 | Price change | $1,449,000-3.3%$467/sqft |
Source: CRMLS #PW23153028 Report a problem | ||
| 8/24/2023 | Price change | $1,499,000-5.6%$484/sqft |
Source: CRMLS #PW23153028 Report a problem | ||
| 8/17/2023 | Listed for sale | $1,588,000$512/sqft |
Source: CRMLS #PW23153028 Report a problem | ||
Public tax history
| Year | Property taxes | Tax assessment |
|---|---|---|
| 2026 | -- | $1,300,499 +2% |
| 2025 | $15,946 +4.7% | $1,275,000 +2% |
| 2024 | $15,225 +150.7% | $1,250,000 +167.3% |
| 2023 | $6,073 +2.1% | $467,611 +2% |
| 2022 | $5,946 +113.5% | $458,444 +147.9% |
| 2021 | $2,785 +1.2% | $184,957 +1% |
| 2020 | $2,752 | $183,062 +2% |
| 2019 | $2,752 +9.9% | $179,474 +2% |
| 2018 | $2,503 | $175,955 +2% |
| 2017 | $2,503 +4.3% | $172,506 +2% |
| 2016 | $2,401 +4.1% | $169,125 +1.5% |
| 2015 | $2,307 -0.8% | $166,586 +2% |
| 2014 | $2,324 | $163,323 +2.5% |
| 2012 | -- | $159,398 +2% |
| 2011 | -- | $156,274 +0.8% |
| 2010 | -- | $155,107 -0.2% |
| 2009 | -- | $155,476 +2% |
| 2008 | -- | $152,428 +2% |
| 2007 | -- | $149,441 +2% |
| 2006 | -- | $146,512 |
| 2005 | -- | $146,512 +70.3% |
| 2004 | -- | $86,021 +1.9% |
| 2003 | -- | $84,445 +2% |
| 2002 | -- | $82,790 +4% |
| 2000 | -- | $79,577 |
Find assessor info on the county website
Monthly payment
Est. payment
Payment breakdown
Explore the cost of this home by adjusting the details. Changes won't be saved.Climate risks
Neighborhood: 91765
Nearby schools
Schools provided by the listing agent
- Elementary: Castle Rock
- Middle: South Point
- High: Diamond Bar
Source: CRMLS. This data may not be complete. We recommend contacting the local school district to confirm school assignments for this home.
- $1,201,6004 bd2 ba2.1k sqft20943 Ambushers St, Diamond Bar, CA 91765Off Market
- $1,034,4004 bd2 ba1.6k sqft3419 Pasado Dr, Diamond Bar, CA 91765Off Market

- $1,065,7004 bd2 ba1.7k sqft3425 Pasado Dr, Diamond Bar, CA 91765Off Market
- $1,190,7004 bd2 ba2.1k sqft3413 Pasado Dr, Diamond Bar, CA 91765Off Market
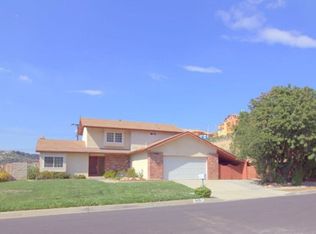
Similar homes
- $1,498,0005 bd3 ba3.2k sqft3315 Hawkwood Rd, Diamond Bar, CA 91765For Sale
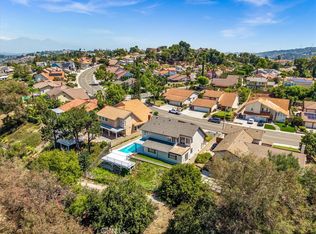 MLS ID #LG26192446, Joseph Aasland, First Team Real Estate. CRMLS
 - $1,399,9985 bd3 ba3k sqft21380 Chirping Sparrow Rd, Diamond Bar, CA 91765For Sale
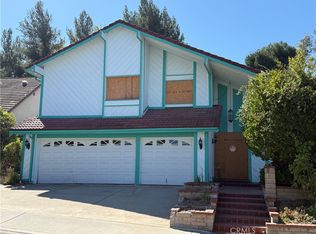 MLS ID #DW26185739, Pedro Torres Jr., First Class Platinum Brokers. CRMLS
 - $1,699,0004 bd3 ba3.8k sqft24030 Shotgun Ln, Diamond Bar, CA 91765For Sale
 MLS ID #IG26198025, Semiwati Tan, Adequate Real Estate Service. CRMLS
 - $1,660,0005 bd3 ba2.7k sqft1823 Cliffbranch Dr, Diamond Bar, CA 91765For Sale
 MLS ID #TR26137504, Chihwei Lu, Pinnacle Real Estate Group. CRMLS
Local buyer's agents are ready to help
