Rare Single Level-Living Estate on an exceptional 19,000+ Square Foot Lot in the prestigious South Hills neighborhood of West Covina, within the top-rated Covina-Valley Unified School District (South Hills High). This Beautifully Maintained 4 Bedroom, 3 Bathroom Residence offers approximately 2,698 Square Feet of Light-Filled Living Space, with Soaring Ceilings, Wide-Plank Engineered Wood Floors throughout, perfect for both everyday social gatherings, and elevated entertaining. The Open-Concept floor plan flows effortlessly from the Great Room to the Family Room, a Wet Bar, and a Generous Breakfast area. A Single-Level layout ideal for multi-generational living and large gatherings. Step outside to a Backyard Private Retreat: Stamped Concrete and Flagstone Walkways, multiple Seating Zones, a Built-In BBQ, and a Stunning Rock Waterfall Framing the Pool and Spa with Spillway Feature. Beyond the Pool, the Spacious and Undeveloped Rear Yard – Framed by Mature Palm Trees and Scenic Hillside Views – offers genuine ADU potential, ideal for extended family or rental income (buyer to verify). Additional Features include Picturesque Hillside Views from Multiple Rooms, Professionally Landscaped front Grounds with Strong Curb Appeal, an Expansive Driveway, Finished 3-car Garage, and a Gated Oversized RV Parking Pad. The home has been Thoughtfully Maintained with Copper Plumbing, a Tank-less Water Heater, dedicated Laundry Room, and an approximately 11-year-old tile Roof. (Some of the photos have been virtually staged with Ai)
For sale
Listed by: Rodeo Realty • Edward Dolce • Contact: 818-326-3623
$1,499,900
1002 Highlight Dr, West Covina, CA 91791
4beds
2,698sqft
:
Get pre-qualified$9,379/mo
Single Family Residence
Built in 1988
0.44 Acres Lot
$1,480,900 Zestimate®
$556/sqft
$-- HOA
What's special
- 58 days |
- 2,411 |
- 132 |
Likely to sell faster than
Zillow last checked:
Listing updated:
Listed by:
Edward Dolce DRE #01232430 818-326-3623,
Rodeo Realty,
Kenneth Marker DRE #00977263,
Rodeo Realty
Source: CRMLS,MLS#: SR26147905 Originating MLS: California Regional MLS
Originating MLS: California Regional MLSFacts & features
Interior
Bedrooms & bathrooms
- Bedrooms: 4
- Bathrooms: 3
- Full bathrooms: 3
- Main level bathrooms: 3
- Main level bedrooms: 4
Rooms
- Room types: Family Room, Kitchen, Laundry, Living Room, Primary Bedroom, Other
Primary bedroom
- Features: Main Level Primary
Primary bedroom
- Features: Primary Suite
Bathroom
- Features: Separate Shower, Walk-In Shower
Other
- Features: Walk-In Closet(s)
Heating
- Central
Cooling
- Central Air
Appliances
- Laundry: Laundry Room
Features
- Wet Bar, High Ceilings, Main Level Primary, Primary Suite, Walk-In Closet(s)
- Flooring: Tile, Wood
- Has fireplace: Yes
- Fireplace features: Family Room, Kitchen
- Common walls with other units/homes: No Common Walls
Interior area
- Total interior livable area: 2,698 sqft
Property
Parking
- Total spaces: 3
- Parking features: Driveway, Garage Faces Front, Garage, RV Gated, RV Access/Parking
- Attached garage spaces: 3
Features
- Levels: One
- Stories: 1
- Entry location: Front
- Patio & porch: Patio
- Has private pool: Yes
- Pool features: In Ground, Private, Waterfall
- Has spa: Yes
- Spa features: In Ground, Private
- Has view: Yes
- View description: Hills
Lot
- Size: 0.44 Acres
- Features: Back Yard, Front Yard, Lawn, Yard
Details
- Parcel number: 8277038002
- Special conditions: Standard
Construction
Type & style
- Home type: SingleFamily
- Property subtype: Single Family Residence
Materials
- Roof: Tile
Condition
- New construction: No
- Year built: 1988
Utilities & green energy
- Sewer: Public Sewer
- Water: Public
Community & HOA
Community
- Features: Curbs
Location
- Region: West Covina
Financial & listing details
- Price per square foot: $556/sqft
- Tax assessed value: $1,120,981
- Annual tax amount: $14,651
- Date on market: 7/7/2026
- Cumulative days on market: 58 days
- Listing terms: Cash,Cash to New Loan,Conventional
Estimated market value
$1,480,900
$1.41M - $1.55M
$5,329/mo
Price history
| Date | Event | Price |
|---|---|---|
| 7/8/2026 | Listed for sale | $1,499,900+46.3%$556/sqft |
Source:  CRMLS #SR26147905 Report a problem CRMLS #SR26147905 Report a problem | ||
| 4/17/2020 | Sold | $1,025,000+2.6%$380/sqft |
Source:  CRMLS #CV20047269 Report a problem CRMLS #CV20047269 Report a problem | ||
| 3/14/2020 | Listed for sale | $998,888$370/sqft |
Source: The Mark and Al Team - Century 21 Masters #CV20047269 Report a problem | ||
| 3/14/2020 | Pending sale | $998,888$370/sqft |
Source: The Mark and Al Team - Century 21 Masters #CV20047269 Report a problem | ||
| 3/6/2020 | Listed for sale | $998,888-4.9%$370/sqft |
Source: CENTURY 21 MASTERS #CV20047269 Report a problem | ||
| 11/9/2019 | Listing removed | $1,050,888$390/sqft |
Source: CENTURY 21 Masters #CV19171494 Report a problem | ||
| 8/6/2019 | Price change | $1,050,888-6.7%$390/sqft |
Source: CENTURY 21 Masters #CV19171494 Report a problem | ||
| 7/20/2019 | Listed for sale | $1,125,888+221.7%$417/sqft |
Source: CENTURY 21 MASTERS #CV19171494 Report a problem | ||
| 12/23/1993 | Sold | $350,000-8.6%$130/sqft |
Source: Public Record Report a problem | ||
| 9/15/1993 | Sold | $383,004$142/sqft |
Source: Public Record Report a problem | ||
Public tax history
| Year | Property taxes | Tax assessment |
|---|---|---|
| 2025 | $14,651 +3.3% | $1,120,981 +2% |
| 2024 | $14,182 +1.4% | $1,099,002 +2% |
| 2023 | $13,984 +1.3% | $1,077,454 +2% |
| 2022 | $13,804 +1.4% | $1,056,329 +2% |
| 2021 | $13,607 +1% | $1,035,618 +81.2% |
| 2020 | $13,477 +66.4% | $571,584 +2% |
| 2019 | $8,097 +6.1% | $560,378 +2% |
| 2018 | $7,633 | $549,391 +2% |
| 2017 | $7,633 +1.7% | $538,619 +2% |
| 2016 | $7,508 +3.8% | $528,058 +1.5% |
| 2015 | $7,234 +3.5% | $520,127 +2% |
| 2014 | $6,987 | $509,939 +2.5% |
| 2012 | -- | $497,682 +2% |
| 2011 | -- | $487,924 +0.8% |
| 2010 | -- | $484,278 -0.2% |
| 2009 | -- | $485,429 +2% |
| 2008 | -- | $475,911 +2% |
| 2007 | -- | $466,580 +2% |
| 2006 | -- | $457,432 |
| 2005 | -- | $457,432 +4% |
| 2004 | -- | $439,670 +1.9% |
| 2003 | -- | $431,613 +2% |
| 2002 | -- | $423,151 +4% |
| 2000 | -- | $406,721 |
Find assessor info on the county website
Monthly payment
Est. payment
Payment breakdown
Explore the cost of this home by adjusting the details. Changes won't be saved.Climate risks
Neighborhood: 91791
Nearby schools
GreatSchools rating
- 8/10Mesa Elementary SchoolGrades: K-5Distance: 1.1 mi
- 6/10Sierra Vista Middle SchoolGrades: 6-8Distance: 2.1 mi
- 8/10South Hills High SchoolGrades: 9-12Distance: 0.9 mi
Schools provided by the listing agent
- Elementary: Mesa
- Middle: Sierra Vista
- High: South Hills
Source: CRMLS. This data may not be complete. We recommend contacting the local school district to confirm school assignments for this home.
- $1,419,9004 bd3 ba2.7k sqft1008 Highlight Dr, West Covina, CA 91791Off Market
- $1,912,7006 bd4 ba4.2k sqft1000 Highlight Dr, West Covina, CA 91791Off Market
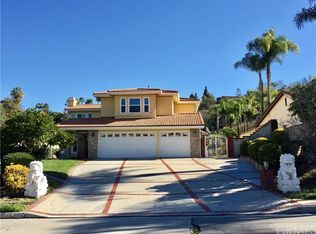
- $1,451,7004 bd3 ba2.8k sqft1012 Highlight Dr, West Covina, CA 91791Off Market
- $1,324,7004 bd3 ba2.6k sqft3172 E Hillside Dr, West Covina, CA 91791Off Market
- $1,348,8884 bd3 ba2.7k sqft1016 Highlight Dr, West Covina, CA 91791Sold
- $1,679,2004 bd4 ba4.1k sqft1009 Highlight Dr, West Covina, CA 91791Off Market
- $1,688,8004 bd4 ba3.5k sqft1003 Highlight Dr, West Covina, CA 91791Sold
- $2,007,7005 bd5 ba4.5k sqft1011 Highlight Dr, West Covina, CA 91791Off Market
A local agent can set up tours, give advice and negotiate with sellers.
Similar homes
- $1,299,0004 bd3 ba2.8k sqft3931 E Lorencita St, West Covina, CA 91791For Sale
 MLS ID #TR26138807, Feng Gao, Pinnacle Real Estate Group. CRMLS
 - $1,290,0003 bd3 ba2.4k sqft409 S La Serena Dr, West Covina, CA 91791For Sale
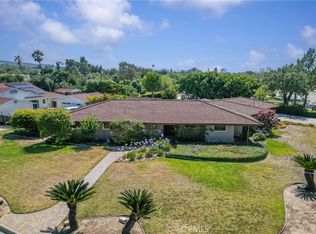 MLS ID #CV26139796, Winnie Tran, AMG REAL ESTATE. CRMLS
 - $1,495,0004 bd3 ba2.7k sqft986 Calle Primavera, San Dimas, CA 91773For Sale
 MLS ID #TR26140022, Richard Malooly, RE/MAX Galaxy. CRMLS
 - $1,599,0005 bd3 ba2.9k sqft1264 S Lemon Ave, Diamond Bar, CA 91789For Sale
 MLS ID #TR26159880, Cathy Cheng, CC Royal Realty. CRMLS
 - $1,499,0005 bd3 ba3.4k sqft2952 Garona Dr, Hacienda Heights, CA 91745For SaleMLS ID #TR26113608, Jinwen Yang, Star Max Realty. CRMLS
- $1,750,0005 bd3 ba2.6k sqft20951 Stoddard Wells Rd, Walnut, CA 91789For SaleMLS ID #CV26093777, Lirong Zhu, Real Brokerage Technologies, Inc. CRMLS
- $1,368,0006 bd5 ba2.7k sqft24412 Rosegate Pl, Diamond Bar, CA 91765For SaleMLS ID #WS26165102, YING WANG, Pinnacle Real Estate Group. CRMLS
- $1,498,0004 bd3 ba2.2k sqft23437 Amberwick Pl, Diamond Bar, CA 91765For SaleMLS ID #CV26143813, Chaoyan Wang, PINNACLE REAL ESTATE GROUP. CRMLS
- $1,650,0004 bd2 ba2.1k sqft5606 Dover St, Chino, CA 91710For SaleMLS ID #CV26161241, Patrick Wood, HELP-U-SELL PRESTIGE PROP'S. CRMLS
- $1,449,5005 bd3 ba2.7k sqft3462 Castleford Pl, Rowland Heights, CA 91748For SaleMLS ID #TR26152926, Wing Ng, Exp Realty of California Inc. CRMLS
- $1,720,0005 bd3 ba2.7k sqft21304 E Fort Bowie Dr, Walnut, CA 91789For SaleMLS ID #WS26103264, XENIA CHAO, Pinnacle Real Estate Group. CRMLS
- $1,488,8884 bd2 ba1.4k sqft1916 Tumin Rd, La Habra Heights, CA 90631For SaleMLS ID #DW26141910, Tom Moore, Keller Williams Pacific Estates. CRMLS
- $1,390,0004 bd3 ba2.9k sqft160 N Eucalyptus Dr, Anaheim, CA 92808For SaleMLS ID #PW26162550, Morgan Boushehri, BHHS CA Properties. CRMLS
- $1,350,0004 bd3 ba2.2k sqft1606 Silver Rain Dr, Diamond Bar, CA 91765For SaleMLS ID #AR26121012, Karen Gee, Pinnacle Real Estate Group. CRMLS
- $1,699,0005 bd3 ba2.7k sqft1823 Cliffbranch Dr, Diamond Bar, CA 91765For SaleMLS ID #TR26137504, Chihwei Lu, Pinnacle Real Estate Group. CRMLS
- $1,498,0004 bd3 ba3k sqft1639 Kingham Way, Fullerton, CA 92833For SaleMLS ID #PW26126304, Danielle Ervin, Circa Properties, Inc.. CRMLS
- $1,299,0004 bd3 ba2.7k sqft15967 Ranch House Rd, Chino Hills, CA 91709For SaleMLS ID #CV26153798, Alex Zhao, RE/MAX MASTERS REALTY. CRMLS
- $1,549,0004 bd3 ba2.9k sqft2429 Cliff Rd, Upland, CA 91784For SaleMLS ID #CV26143821, Cheri Verlingo, BERKSHIRE HATH HM SVCS CA PROP. CRMLS
- $1,299,0004 bd3 ba2.2k sqft2460 Valley View Dr, Chino Hills, CA 91709For SaleMLS ID #CV26160615, Chaoyan Wang, PINNACLE REAL ESTATE GROUP. CRMLS
- $1,769,8004 bd3 ba3.5k sqft2819 Steeplechase Ln, Diamond Bar, CA 91765For SaleMLS ID #CV26128688, Chieh-Jen Ma, Century 21 Masters. CRMLS
Local buyer's agents are ready to help
