Spacious 4-bedroom plus an oversized bonus room, 2.5-bath home offering 2,951 sq. ft. of living space with incredible potential! Spacious living and dining area. The kitchen offers stainless steel appliances & granite countertops. The kitchen opens to the family room, complete with a cozy fireplace and wet bar, creating a warm and inviting space for everyday living. Additional highlights include an attached 3-car garage with direct access, an indoor laundry room, dual-pane windows, and plantation shutters throughout. The versatile bonus room is ideal for a media room, home office, game room, or potential fifth bedroom. Large master bedroom. Master bath offers double sink, walk-in shower, separate tub, and walk-in closet. The low-maintenance backyard offers a covered patio with ceiling fans, a built-in BBQ with a refrigerator, and a fire pit, providing a pleasant outdoor space to relax. Property is equipped with a leased solar system. Buyer to assume the existing solar lease. No HOA! A wonderful opportunity to add your personal touch and create your ideal living space. Close to schools, shopping centers, parks, and freeways.
For sale
Listed by: BHHS CA Properties • Morgan Boushehri • Contact: 714-496-8815
$1,390,000
160 N Eucalyptus Dr, Anaheim, CA 92808
4beds
2,951sqft
:
Get pre-qualified$8,698/mo
Single Family Residence
Built in 1983
9,500 Square Feet Lot
$1,373,500 Zestimate®
$471/sqft
$-- HOA
What's special
- 8 days |
- 731 |
- 27 |
Zillow last checked:
Listing updated:
Listed by:
Morgan Boushehri DRE #01382365 714-496-8815,
BHHS CA Properties
Source: CRMLS,MLS#: PW26162550 Originating MLS: California Regional MLS
Originating MLS: California Regional MLSFacts & features
Interior
Bedrooms & bathrooms
- Bedrooms: 4
- Bathrooms: 3
- Full bathrooms: 2
- 1/2 bathrooms: 1
- Main level bathrooms: 1
Rooms
- Room types: Bedroom, Family Room, Great Room, Laundry, Living Room
Bedroom
- Features: All Bedrooms Up
Bathroom
- Features: Bathroom Exhaust Fan, Bathtub, Dual Sinks, Enclosed Toilet, Granite Counters, Linen Closet, Soaking Tub, Separate Shower, Tub Shower, Walk-In Shower
Kitchen
- Features: Granite Counters, Kitchen/Family Room Combo
Heating
- Central, Fireplace(s)
Cooling
- Central Air
Appliances
- Included: Barbecue, Dishwasher, Freezer, Disposal, Gas Range, Microwave, Refrigerator, Range Hood
- Laundry: Inside, Laundry Room
Features
- Wet Bar, Breakfast Bar, Ceiling Fan(s), Cathedral Ceiling(s), All Bedrooms Up
- Flooring: Carpet, Tile
- Doors: Double Door Entry
- Windows: Double Pane Windows, Shutters
- Has fireplace: Yes
- Fireplace features: Family Room
- Common walls with other units/homes: No Common Walls
Interior area
- Total interior livable area: 2,951 sqft
Property
Parking
- Total spaces: 3
- Parking features: Door-Multi, Garage
- Attached garage spaces: 3
Features
- Levels: Two
- Stories: 2
- Entry location: 1st level
- Patio & porch: Covered
- Pool features: None
- Spa features: None
- Fencing: Block
- Has view: Yes
- View description: None
Lot
- Size: 9,500 Square Feet
- Features: Back Yard, Front Yard
Details
- Additional structures: Shed(s)
- Parcel number: 35831118
- Special conditions: Standard
Construction
Type & style
- Home type: SingleFamily
- Property subtype: Single Family Residence
Condition
- New construction: No
- Year built: 1983
Utilities & green energy
- Sewer: Public Sewer
- Water: Public
Community & HOA
Community
- Features: Street Lights, Sidewalks
- Subdivision: Other
Location
- Region: Anaheim
Financial & listing details
- Price per square foot: $471/sqft
- Tax assessed value: $1,045,026
- Annual tax amount: $11,398
- Date on market: 8/4/2026
- Cumulative days on market: 9 days
- Listing terms: Cash,Cash to Existing Loan,Cash to New Loan
- Inclusions: Storage unit in the side yard
Estimated market value
$1,373,500
$1.30M - $1.44M
$5,810/mo
Price history
| Date | Event | Price |
|---|---|---|
| 8/4/2026 | Listed for sale | $1,390,000+78.2%$471/sqft |
Source:  CRMLS #PW26162550 Report a problem CRMLS #PW26162550 Report a problem | ||
| 9/29/2006 | Sold | $780,000+109.4%$264/sqft |
Source: Public Record Report a problem | ||
| 7/11/2001 | Sold | $372,500+48.1%$126/sqft |
Source: Public Record Report a problem | ||
| 10/27/1997 | Sold | $251,500+24.2%$85/sqft |
Source: Public Record Report a problem | ||
| 11/6/1996 | Sold | $202,500$69/sqft |
Source: Public Record Report a problem | ||
Public tax history
| Year | Property taxes | Tax assessment |
|---|---|---|
| 2025 | $11,398 +2.2% | $1,045,026 +2% |
| 2024 | $11,148 +2.2% | $1,024,536 +2% |
| 2023 | $10,905 +6.2% | $1,004,448 +6.3% |
| 2022 | $10,270 +2.9% | $944,520 +2% |
| 2021 | $9,979 +6.3% | $926,000 +6.6% |
| 2020 | $9,390 | $869,040 +2% |
| 2019 | $9,390 +1.3% | $852,000 +8.1% |
| 2018 | $9,268 +10.1% | $788,000 |
| 2017 | $8,421 | $788,000 +7.1% |
| 2016 | $8,421 +6.9% | $736,000 |
| 2015 | $7,878 +11.3% | $736,000 +11.6% |
| 2014 | $7,080 | $659,450 +21% |
| 2013 | -- | $545,000 |
| 2012 | -- | $545,000 |
| 2011 | -- | $545,000 -12.5% |
| 2010 | -- | $623,000 |
| 2009 | -- | $623,000 -20.1% |
| 2008 | -- | $780,000 |
| 2007 | -- | $780,000 +93.7% |
| 2006 | -- | $402,678 +2% |
| 2005 | -- | $394,783 +2% |
| 2004 | -- | $387,043 +1.9% |
| 2003 | -- | $379,950 +2% |
| 2002 | -- | $372,500 +39.8% |
| 2001 | $2,715 +1.9% | $266,508 +2% |
| 2000 | $2,663 | $261,283 |
Find assessor info on the county website
Monthly payment
Est. payment
Payment breakdown
Explore the cost of this home by adjusting the details. Changes won't be saved.Climate risks
Neighborhood: Anaheim Hills
Nearby schools
GreatSchools rating
- 10/10Crescent Elementary SchoolGrades: K-6Distance: 2.7 mi
- 9/10El Rancho Charter SchoolGrades: 7-8Distance: 0.6 mi
- 10/10Canyon High SchoolGrades: 9-12Distance: 1.8 mi
Schools provided by the listing agent
- Middle: El Rancho Charter
- High: Canyon
Source: CRMLS. This data may not be complete. We recommend contacting the local school district to confirm school assignments for this home.
- $1,491,0004 bd4 ba2.9k sqft7718 E Camino Tampico, Anaheim, CA 92808Off Market

- $1,243,7004 bd3 ba2.2k sqft7692 E Calle Durango, Anaheim, CA 92808Off Market
- $1,341,5005 bd2 ba2.9k sqft130 N Eucalyptus Dr, Anaheim, CA 92808Off Market
- $1,299,9004 bd3 ba2.4k sqft7698 E Calle Durango, Anaheim, CA 92808Off Market
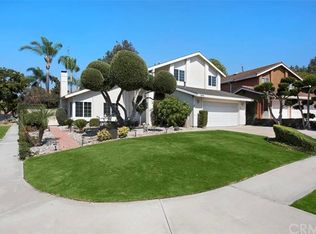
- $1,392,0004 bd3 ba2.8k sqft7726 E Camino Tampico, Anaheim, CA 92808Off Market
- $1,291,2005 bd3 ba2.7k sqft7688 E Calle Durango, Anaheim, CA 92808Off Market
- $1,472,8003 bd3 ba2.7k sqft100 N Eucalyptus Dr, Anaheim, CA 92808Off Market
- $1,474,9004 bd3 ba2.9k sqft7732 E Camino Tampico, Anaheim, CA 92808Off Market
A local agent can set up tours, give advice and negotiate with sellers.
Similar homes
- $1,365,0004 bd3 ba2.4k sqft6434 E Lookout Ln, Anaheim, CA 92807For Sale
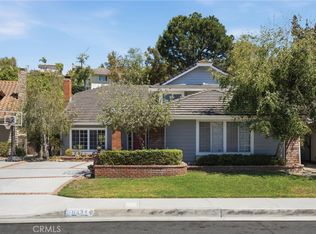 MLS ID #OC26161021, Mark Lima, Lima Real Estate Group. CRMLS
 - $1,485,0004 bd3 ba2.5k sqft274 S Leandro St, Anaheim, CA 92807For Sale
 MLS ID #PW26140581, Ghassan Salloum, Ghassan Salloum, Broker. CRMLS
 - $1,599,0004 bd3 ba2.7k sqft5425 Via Cervantes, Yorba Linda, CA 92887For Sale
 MLS ID #PW26169214, April Bayraktar, Coldwell Banker Realty. CRMLS
 - $1,199,0003 bd3 ba1.9k sqft21470 Via La Naranja, Yorba Linda, CA 92886For Sale
 MLS ID #PW26174309, Edith Israel, Coldwell Banker Realty. CRMLS
 - $1,299,0004 bd3 ba2.7k sqft15967 Ranch House Rd, Chino Hills, CA 91709For SaleMLS ID #CV26153798, Alex Zhao, RE/MAX MASTERS REALTY. CRMLS
- $1,246,0005 bd2 ba2k sqft4962 E Glenview Ave, Anaheim, CA 92807For SaleMLS ID #PW26093893, Holly Martinez, Major League Properties. CRMLS
- $1,395,0005 bd3 ba2.8k sqft16656 Carob Ave, Chino Hills, CA 91709For SaleMLS ID #IG26165944, Karam Kodsy, Keller Williams Empire Estates. CRMLS
- $1,250,0004 bd2 ba1.9k sqft1544 E Riverview Ave, Orange, CA 92865For SaleMLS ID #PW26172772, Tracey Marcyan, Caliber Real Estate Group. CRMLS
- $1,950,0004 bd3 ba2.8k sqft6012 Toyon Ter, Yorba Linda, CA 92886For SaleMLS ID #PW26170064, Adrianna Kestly, Keller Williams Realty. CRMLS
- $1,350,0004 bd3 ba2.6k sqft15597 Rolling Ridge Dr, Chino Hills, CA 91709For SaleMLS ID #IV26163815, RUPI AZROT, LISTLEAN. CRMLS
- $1,909,9995 bd3 ba2.7k sqft20935 Timber Ridge Rd, Yorba Linda, CA 92886For SaleMLS ID #PW26170187, Nanette Shapiro, T.N.G. Real Estate Consultants. CRMLS
- $1,399,9994 bd3 ba2.4k sqft17024 Leal Ave, Cerritos, CA 90703For SaleMLS ID #RS26170848, Yvonne Dowland, My Realty. CRMLS
- $1,368,0006 bd5 ba2.7k sqft24412 Rosegate Pl, Diamond Bar, CA 91765For SaleMLS ID #WS26165102, YING WANG, Pinnacle Real Estate Group. CRMLS
- $1,280,0004 bd3 ba2.8k sqft16143 Royal Troone Ct, Chino Hills, CA 91709For SaleMLS ID #AR26161481, Amy Wang, IRN Realty. CRMLS
- $1,050,0003 bd3 ba1.9k sqft554 S Indian Trl, Anaheim, CA 92807For SaleMLS ID #SW26149903, Iris Stricklin, Legacy Realty Inc.. CRMLS
- $1,299,0005 bd3 ba2.5k sqft2973 Buckhaven Rd, Chino Hills, CA 91709For SaleMLS ID #CV26153128, Alex Zhao, RE/MAX MASTERS REALTY. CRMLS
- $1,299,0004 bd3 ba2.2k sqft2460 Valley View Dr, Chino Hills, CA 91709For SaleMLS ID #CV26160615, Chaoyan Wang, PINNACLE REAL ESTATE GROUP. CRMLS
- $1,449,5005 bd3 ba2.7k sqft3462 Castleford Pl, Rowland Heights, CA 91748For SaleMLS ID #TR26152926, Wing Ng, Exp Realty of California Inc. CRMLS
- $1,350,0004 bd3 ba2.2k sqft1606 Silver Rain Dr, Diamond Bar, CA 91765For SaleMLS ID #AR26121012, Karen Gee, Pinnacle Real Estate Group. CRMLS
- $1,499,0004 bd3 ba1.8k sqft14501 Larch Ave, Irvine, CA 92606For SaleMLS ID #OC26151907, Holden Bowersock, Coldwell Banker Platinum Prop. CRMLS
Local buyer's agents are ready to help
