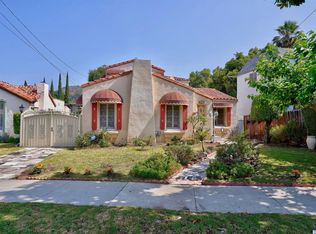
Full of character and thoughtfully remodeled, this spacious Storybook home has been updated while still holding onto the warmth and original details that give it its personality. Just off the entry, a generous living room with barrel ceiling, original fireplace and wood windows, offers an inviting place to settle in. The adjoining dining room connects seamlessly to a spacious kitchen bathed in light from two tall windows, making everything from weeknight dinners to long evenings with friends feel easy. A separate office creates a flexible space for working from home or whatever life calls for, and a downstairs bedroom and bath offer comfortable separation for guests. Upstairs you'll find an ensuite primary featuring an updated bath with dual sinks, a large shower and separate soaking tub, plus a walk-in closet. The two additional bedrooms have been opened up to create a relaxed hangout space, a flexible arrangement that can easily shift as needs change. Thoughtful improvements throughout give the home a fresh, considered feel without losing the character that makes it distinctive. Out back, the exceptionally generous and private yard has room for play, a beautiful rose garden and plenty of space for outdoor dinners, weekend gatherings or an afternoon in the sun. The converted garage adds yet another flexible space for a studio, gym or creative pursuits. With meaningful updates, loads of character, flexible spaces and a backyard roomy enough for just about anything, this is a warm and wonderfully livable home that makes it easy to settle right in.
Pending
$1,425,000
1917 Eden Ave, Glendale, CA 91206
4beds
2,244sqft
Residential, Single Family Residence
Built in 1929
8,533 Square Feet Lot
$1,403,000 Zestimate®
$635/sqft
$-- HOA
What's special
- 58 days
- 1,133
- 107
Zillow last checked:
Listing updated:
Listed by:
Alyssa Valentine DRE # 01517618 310-428-7751,
Compass 626-205-4040,
Anselm Clinard DRE # 01872344 310-999-3972,
Compass
Source: CLAW,MLS#: 26988327
Facts & features
Interior
Bedrooms & bathrooms
- Bedrooms: 4
- Bathrooms: 3
- Full bathrooms: 3
Rooms
- Room types: Converted Garage, Dining Room, Patio Covered, Living Room, Walk-In Closet
Heating
- Central, Zoned
Cooling
- Central Air, Dual
Appliances
- Included: Dishwasher, Dryer, Washer, Range/Oven, Refrigerator, Disposal, Exhaust Fan
- Laundry: Laundry Room
Features
- Flooring: Engineered Hardwood, Tile
- Number of fireplaces: 1
- Fireplace features: Living Room
Interior area
- Total structure area: 2,244
- Total interior livable area: 2,244 sqft
Property
Parking
- Total spaces: 2
- Parking features: Driveway
- Has uncovered spaces: Yes
Features
- Levels: Two
- Stories: 2
- Pool features: Room For
- Spa features: None
- View description: None
Lot
- Size: 8,533 Square Feet
- Dimensions: 47 x 106
Details
- Additional structures: Shed(s)
- Parcel number: 5665021033
- Zoning: GLR1YY
- Special conditions: Standard
Construction
Type & style
- Home type: SingleFamily
- Property subtype: Residential, Single Family Residence
Condition
- Year built: 1929
Community & HOA
Community
- Security: Alarm System
HOA
- Has HOA: No
Location
- Region: Glendale
Financial & listing details
- Price per square foot: $635/sqft
- Tax assessed value: $1,063,867
- Date on market: 9/17/2026
Estimated market value
$1,403,000
$1.33M - $1.47M
$6,050/mo
Price history
| Date | Event | Price |
|---|---|---|
| 11/8/2026 | Pending sale | $1,425,000$635/sqft |
Source:  CLAW #26988327 Report a problem | ||
| 9/17/2026 | Listed for sale | $1,425,000+52.4%$635/sqft |
Source: CLAW #26988327 Report a problem | ||
| 9/28/2018 | Sold | $935,000-1.6%$417/sqft |
Source:  CLAW #18352820 Report a problem | ||
| 7/24/2018 | Pending sale | $950,000$423/sqft |
Source: Keller Williams Santa Monica #18352820 Report a problem | ||
| 7/13/2018 | Price change | $950,000-2.6%$423/sqft |
Source: Keller Williams Santa Monica #18352820 Report a problem | ||
| 6/29/2018 | Price change | $975,000-2.4%$434/sqft |
Source: Keller Williams Santa Monica #18352820 Report a problem | ||
| 6/8/2018 | Listed for sale | $999,000+30%$445/sqft |
Source: Keller Williams-Santa Monica #18352820 Report a problem | ||
| 6/11/2015 | Sold | $768,500-0.8%$342/sqft |
Source: Public Record Report a problem | ||
| 3/27/2015 | Listed for sale | $774,900$345/sqft |
Source: First Core Group #315000713 Report a problem | ||
| 3/24/2015 | Pending sale | $774,900$345/sqft |
Source: First Core Group #315000713 Report a problem | ||
| 3/24/2015 | Listed for sale | $774,900-3%$345/sqft |
Source: First Core Group #315000713 Report a problem | ||
| 2/2/2015 | Listing removed | $799,000$356/sqft |
Source: First Core Group #315000713 Report a problem | ||
| 1/24/2015 | Listed for sale | $799,000+11%$356/sqft |
Source: First Core Group #315000713 Report a problem | ||
| 6/21/2013 | Sold | $720,000-3.9%$321/sqft |
Source: Public Record Report a problem | ||
| 4/11/2013 | Listed for sale | $749,000+94.8%$334/sqft |
Source: RE/MAX Masters #CV13063698 Report a problem | ||
| 7/25/2001 | Sold | $384,500+74.8%$171/sqft |
Source: Public Record Report a problem | ||
| 11/10/1998 | Sold | $220,000-15.2%$98/sqft |
Source: Public Record Report a problem | ||
| 5/2/1994 | Sold | $259,500$116/sqft |
Source: Public Record Report a problem | ||
Public tax history
| Year | Property taxes | Tax assessment |
|---|---|---|
| 2026 | -- | $1,063,867 +2% |
| 2025 | $11,620 +2.1% | $1,043,007 +2% |
| 2024 | $11,379 +2.3% | $1,022,557 +2% |
| 2023 | $11,120 +1.8% | $1,002,507 +2% |
| 2022 | $10,927 +1.7% | $982,851 +2% |
| 2021 | $10,739 +1.5% | $963,580 +1% |
| 2020 | $10,585 | $953,700 +2% |
| 2019 | $10,585 +18.6% | $935,000 +15.2% |
| 2018 | $8,927 | $811,738 +2% |
| 2017 | $8,927 +1.6% | $795,822 +2% |
| 2016 | $8,788 +3.2% | $780,219 +5.8% |
| 2015 | $8,514 +6.2% | $737,717 +2% |
| 2014 | $8,013 | $723,267 +59.9% |
| 2012 | -- | $452,214 +2% |
| 2011 | -- | $443,348 +10.7% |
| 2010 | -- | $400,556 -0.2% |
| 2009 | -- | $401,509 +2% |
| 2008 | -- | $393,637 +2% |
| 2007 | -- | $385,919 +2% |
| 2006 | -- | $378,353 |
| 2005 | -- | $378,353 +4% |
| 2004 | -- | $363,664 +1.9% |
| 2003 | -- | $357,000 +2% |
| 2002 | -- | $350,000 +22% |
| 2000 | -- | $286,970 |
Find assessor info on the county website
Monthly payment
Est. payment
Payment breakdown
Explore the cost of this home by adjusting the details. Changes won't be saved.Climate risks
Neighborhood: Woodbury
Nearby schools
Schools provided by the listing agent
- District: Glendale Unified
Source: CLAW. This data may not be complete. We recommend contacting the local school district to confirm school assignments for this home.

Similar homes
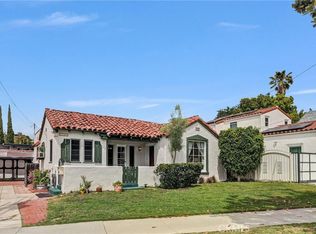
- $1,116,0003 bd4 ba2.2k sqft2201 E Glenoaks Blvd, Glendale, CA 91206For Sale
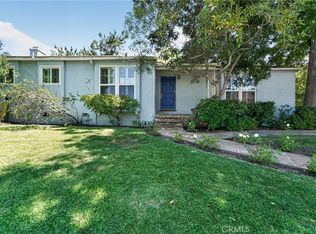 MLS ID #PW26180715, Sebastian Stofenmacher, Edgestone Real Estate, Inc.. CRMLS
- $1,200,0003 bd2 ba1.4k sqft1001 Monterey Rd, Glendale, CA 91206For Sale
 MLS ID #V1-38294, Aletha Watson, Vylla Home, Inc - Long Beach. CRMLS
- $1,395,0004 bd3 ba2.2k sqft5721 Haneman St, Los Angeles, CA 90042For Sale
 MLS ID #P1-28609, Carlos Escarcega, Evernest Real Estate Advisors. CRMLS
- $1,749,0003 bd3 ba3.1k sqft1511 Columbia Dr, Glendale, CA 91205For Sale
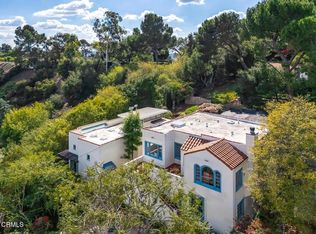 MLS ID #P1-29429, Robin Stever, Coldwell Banker Realty. CRMLS
Local buyer's agents are ready to help
